
51 Taurus Dr, 3d, Hillsborough, NJ 08844
Local realty services provided by:ERA Suburb Realty Agency
51 Taurus Dr, 3d,Hillsborough Twp., NJ 08844
$469,000
- 2 Beds
- 2 Baths
- - sq. ft.
- Single family
- Sold
Listed by: haley borcherding, marcy borcherding
Office: coldwell banker realty908-766-0808
MLS#:4038521
Source:NJ_GSMLS
Sorry, we are unable to map this address
Price summary
- Price:$469,000
About this home
Extensively renovated in 2026, this stunning home offers sophisticated modern style and exceptional updates throughout. Step inside to a dramatic two-story family room with soaring cathedral ceilings, abundant natural light, and a wood-burning fireplace highlighted by a striking floor-to-ceiling slatted wood accent wall. New French oak luxury vinyl plank flooring flows throughout the main level, complemented by LED recessed lighting in every room and a new high-efficiency central AC and heat pump system (2026). The beautifully redesigned kitchen showcases custom black cabinetry, high-end black appliances, and a large center island, with seamless flow to the formal dining room. A convenient mudroom/laundry room provides access to the attached one-car garage. Upstairs, a loft overlooking the main living area offers the perfect flex space for a home office, reading nook, or additional living area. The spacious primary suite features a private balcony and a beautifully renovated en-suite bath with a lighted mirror and rainfall shower. A second bedroom and fully updated hall bath continue the home's clean, modern aesthetic. The finished basement provides valuable additional living space, perfect for a recreation room, home gym, or office. Enjoy outdoor living with both a private patio off the kitchen and a spacious deck off the family room, ideal for entertaining or relaxing. Residents also enjoy access to the community pool and tennis courts....
Contact an agent
Home facts
- Year built:1986
- Listing ID #:4038521
- Added:93 day(s) ago
- Updated:October 07, 2026 at 10:11 PM
Rooms and interior
- Bedrooms:2
- Total bathrooms:2
Structure and exterior
- Year built:1986
Finances and disclosures
- Price:$469,000
New listings near 51 Taurus Dr, 3d
- New
 $256,000Active1 beds 1 baths
530 Andria Ave #293, Hillsborough Twp., NJ 08844
MLS# 4057348Listed by: DYNASTY AGENCY LLC. 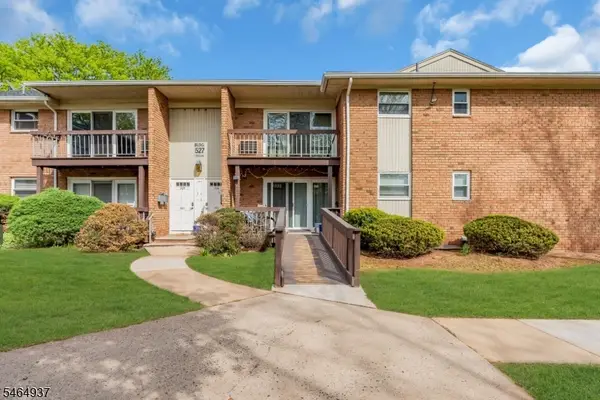 $269,999Pending2 beds 1 baths
527 Andria Ave, Hillsborough Twp., NJ 08844
MLS# 4056491Listed by: KELLER WILLIAMS GREATER BRUNSWICK- New
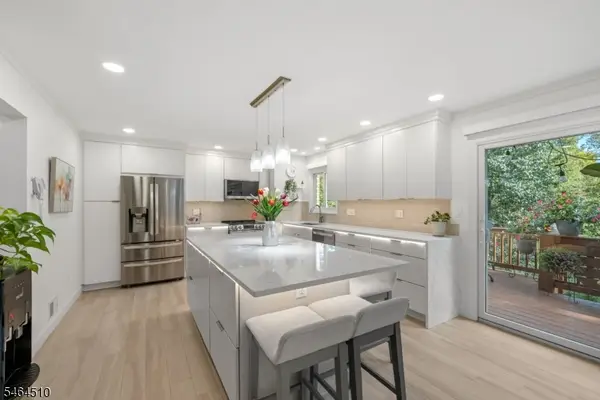 $539,000Active3 beds 3 baths
34 Bayberry Ct, Hillsborough Twp., NJ 08844
MLS# 4056533Listed by: KELLER WILLIAMS HUDSON VALLEY - New
 $430,000Active2 beds 2 baths
153 Merry Ln., Hillsborough Twp., NJ 08844
MLS# 4056254Listed by: COLDWELL BANKER REALTY - New
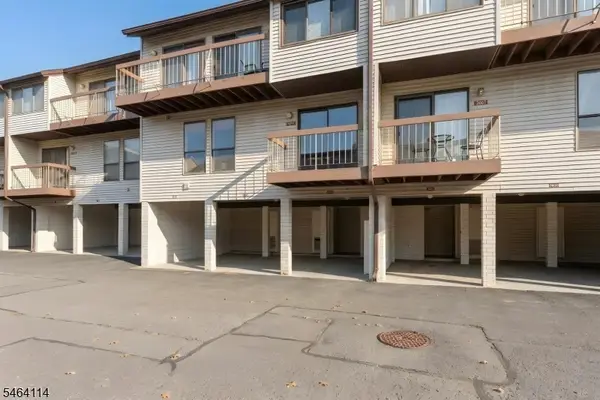 $350,000Active2 beds 2 baths
3404 Richmond Ct, Hillsborough Twp., NJ 08844
MLS# 4056202Listed by: COLDWELL BANKER REALTY - Open Sat, 1 to 3pmNew
 $428,999Active2 beds 3 baths1,343 sq. ft.
300 Gemini Dr #3C, Hillsborough Twp., NJ 08844
MLS# 4055890Listed by: COMPASS NEW JERSEY, LLC - Open Sat, 3 to 5pmNew
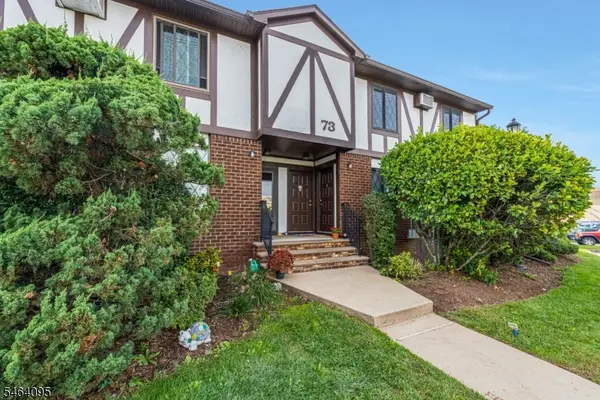 $259,900Active1 beds 1 baths
73F Farm Rd #F, Hillsborough Twp., NJ 08844
MLS# 4055867Listed by: KELLER WILLIAMS TOWNE SQUARE REAL - New
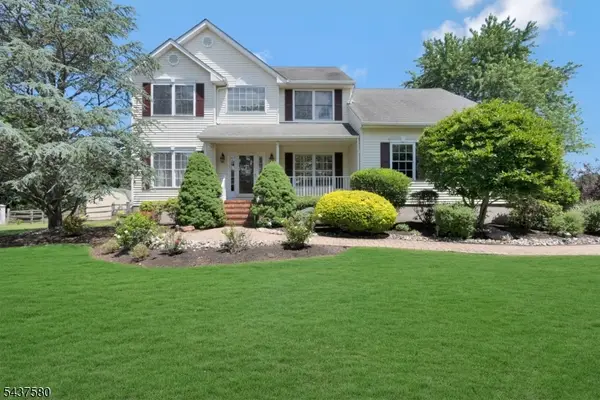 $949,000Active4 beds 4 baths
6 Varnon Ct, Hillsborough Twp., NJ 08844
MLS# 4055737Listed by: KELLER WILLIAMS TOWNE SQUARE REAL - Open Sat, 10am to 12pm
 $299,000Active1 beds 1 baths969 sq. ft.
76M Farm Rd, Hillsborough Twp., NJ 08844
MLS# 4055284Listed by: KELLER WILLIAMS CORNERSTONE 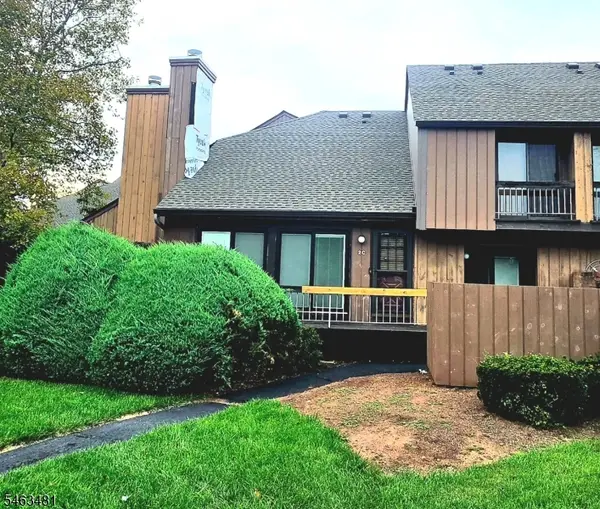 $430,000Active2 beds 3 baths
112 Bluebird Dr #2C, Hillsborough Twp., NJ 08844
MLS# 4055235Listed by: WEICHERT REALTORS


Protect your home and budget from life's surprises with an Assurant Home Warranty, backed by a partner that supports you through every step of homeownership. Explore Plans.
© 2023 - 2026 ERA Franchise Systems LLC. All rights reserved. ERA Franchise Systems LLC fully supports the principles of the Fair Housing Act and the Equal Opportunity Act. ERA, ERA Real Estate powered, and their respective logos are registered service marks of ERA Franchise Systems LLC. Each office is independently owned and operated.