
124 Woodruff Pl, Hillside, NJ 07205
Local realty services provided by:Burgdorff ERA
124 Woodruff Pl,Hillside Twp., NJ 07205
$699,000
- 5 Beds
- 3 Baths
- 2,150 sq. ft.
- Single family
- Active
Listed by: chaim cillo
Office: twrg realty group908-355-1717
MLS#:4046533
Source:NJ_GSMLS
Price summary
- Price:$699,000
- Price per sq. ft.:$325.12
About this home
Welcome to this beautifully renovated 5-bedroom, 2 full and 1 half bath home ideally situated on a quiet dead-end street in one of Hillside's most desirable neighborhoods. Offering an exceptional combination of space, flexibility and modern style, the main level features bright, spacious living and dining areas, a beautifully updated kitchen, and a highly desirable first-floor bedroom with its own full bath perfect as a primary suite, guest room or private home office. Upstairs you'll find four generously sized bedrooms, including a primary bedroom with direct access to the full bath. The finished lower level adds tremendous living space with a large family room, bonus room, utility area and powder room ideal for entertaining, recreation, work or relaxation. Outside, enjoy an expansive patio, covered porch, fenced yard and plenty of space for outdoor entertaining. Convenient to NYC transportation, Newark, major highways, shopping and more.
Contact an agent
Home facts
- Year built:1950
- Listing ID #:4046533
- Added:47 day(s) ago
- Updated:September 29, 2026 at 02:24 PM
Rooms and interior
- Bedrooms:5
- Total bathrooms:3
- Full bathrooms:2
- Half bathrooms:1
- Rooms Total:10
- Flooring:Tile, Vinyl-Linoleum, Wood
- Bathrooms Description:Stall Shower, Stall Shower And Tub
- Kitchen Description:Breakfast Bar, Dishwasher, Eat-In Kitchen, Microwave Oven, Range/Oven-Gas, Refrigerator, Self Cleaning Oven
- Bedroom Description:Full Bath, On Level 1
- Basement Description:Basement, Finished, Full, Walkout
- Living area:2,150 sq. ft.
Heating and cooling
- Cooling:Wall A/C Unit(s)
- Heating:1 Unit, Radiators - Hot Water
Structure and exterior
- Roof:Asphalt Shingle
- Year built:1950
- Building area:2,150 sq. ft.
- Lot area:0.13 Acres
- Lot Features:Cul-De-Sac
- Architectural Style:Colonial
- Construction Materials:Aluminum Siding
- Exterior Features:Deck, Patio, Privacy Fence, Thermal Windows/Doors
Utilities
- Water:Public Water
- Sewer:Public Sewer
Finances and disclosures
- Price:$699,000
- Price per sq. ft.:$325.12
- Tax amount:$11,791 (2025)
Features and amenities
- Appliances:Microwave Oven, Range/Oven-Gas, Refrigerator, Self Cleaning Oven
- Amenities:Gas-Natural
Parking
- Parking description:Concrete Driveway, Driveway-Exclusive
New listings near 124 Woodruff Pl
- New
 $259,999Active2 beds 1 baths
1250 N Broad St #A1, Hillside Twp., NJ 07205
MLS# 4054590Listed by: NEW AND MODERN GROUP - New
 $400,000Active2 beds 1 baths
241 Pennsylvania Ave, Hillside Twp., NJ 07205
MLS# 4054402Listed by: WEICHERT REALTORS - New
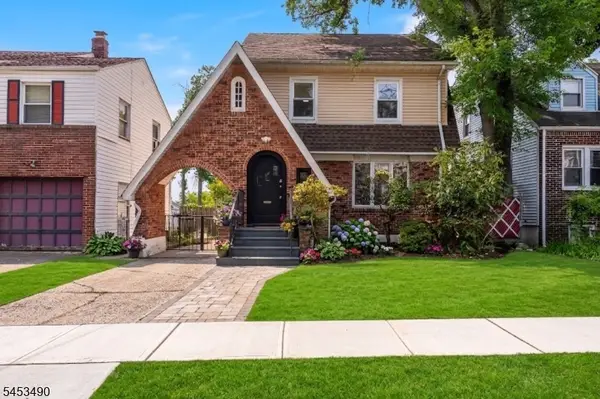 $525,000Active3 beds 3 baths9,999 sq. ft.
246 Bellview Terr, Hillside Twp., NJ 07205
MLS# 4053961Listed by: KELLER WILLIAMS VALLEY REALTY - New
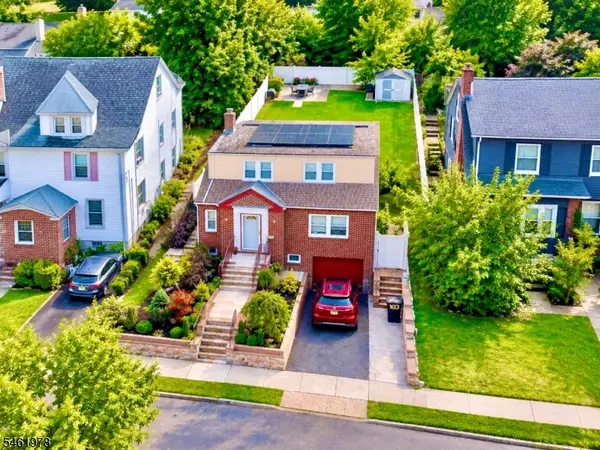 $539,900Active3 beds 3 baths
103 Bailey Ave, Hillside Twp., NJ 07205
MLS# 4053912Listed by: EXP REALTY, LLC - New
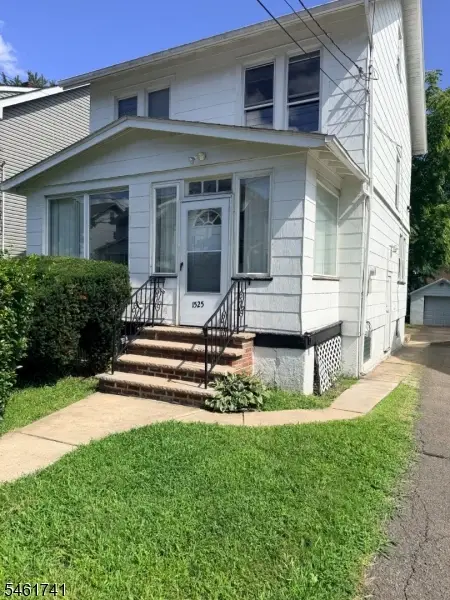 $394,900Active3 beds 1 baths
1525 Bond St, Hillside Twp., NJ 07205
MLS# 4053691Listed by: RE/MAX VILLA REALTORS 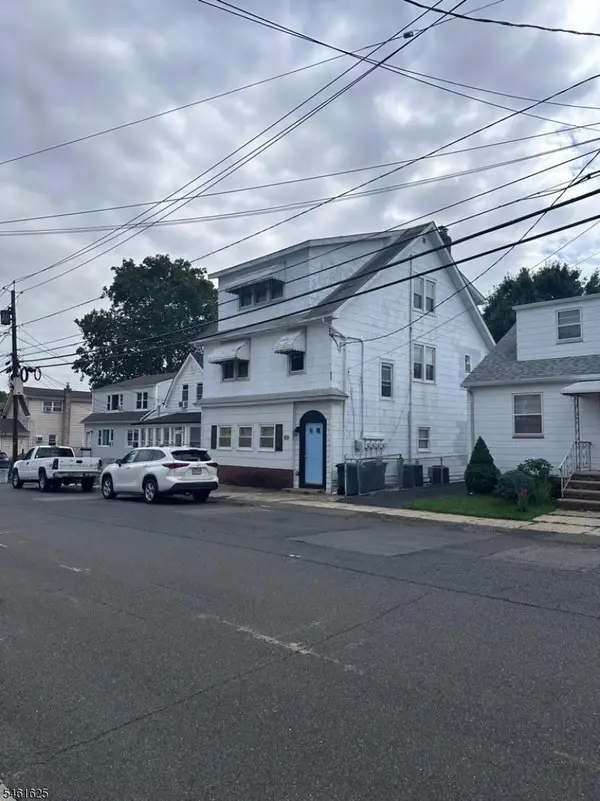 $649,999Active6 beds 3 baths
1215 Broadway, Hillside Twp., NJ 07205
MLS# 4053594Listed by: ELITE GROUP REALTY LLC $550,000Active3 beds 3 baths
1521 Leslie St, Hillside Twp., NJ 07205
MLS# 4053528Listed by: KELLER WILLIAMS REALTY $485,000Active3 beds 2 baths
123 Fairbanks St, Hillside Twp., NJ 07205
MLS# 4053335Listed by: KYM REALTY GROUP LLC $299,999Active2 beds 2 baths
1201 S State St, Hillside Twp., NJ 07205
MLS# 4052741Listed by: EXP REALTY, LLC $725,000Active5 beds 3 baths
204 Baltimore Ave, Hillside Twp., NJ 07205
MLS# 4052086Listed by: COLDWELL BANKER REALTY


Protect your home and budget from life's surprises with an Assurant Home Warranty, backed by a partner that supports you through every step of homeownership. Explore Plans.
© 2023 - 2026 ERA Franchise Systems LLC. All rights reserved. ERA Franchise Systems LLC fully supports the principles of the Fair Housing Act and the Equal Opportunity Act. ERA, ERA Real Estate powered, and their respective logos are registered service marks of ERA Franchise Systems LLC. Each office is independently owned and operated.