
21 Lismore Drive, Holiday City Berkeley, NJ 08721
Local realty services provided by:ERA Boniakowski Real Estate
21 Lismore Drive,Berkeley, NJ 08721
$410,000
- 2 Beds
- 2 Baths
- 1,232 sq. ft.
- Single family
- Active
Listed by: james desimone
Office: adk realty & consulting svcs
MLS#:22626372
Source:NJ_MOMLS
Price summary
- Price:$410,000
- Price per sq. ft.:$332.79
- Monthly HOA dues:$41.67
About this home
This home truly shows pride of ownership Beautiful 3 Season room tiled floor wood ceiling with 2 ceiling fans living rm ,dining rm and both bedrooms have new laminate flooring. Lovely kitchen has white cabinetry granite counters stainless appliances ceramic flooring & laundry closet with full size stainless steel washer and dryer. new garage dr & new auto opener, all newer windows custom blinds , AC 2018 roof aprox 8 yrs
Contact an agent
Home facts
- Year built:1983
- Subdivision & Development:Hc West
- Listing ID #:22626372
- Added:1 day(s) ago
- Updated:August 26, 2026 at 02:56 PM
Rooms and interior
- Bedrooms:2
- Total bathrooms:2
- Full bathrooms:2
- Flooring:Ceramic Tile, Laminate
- Basement:Yes
- Basement Description:Crawl Space
- Living area:1,232 sq. ft.
Heating and cooling
- Cooling:Central Air
- Heating:Baseboard, Hot Water, Natural Gas
- Central air:Yes
Structure and exterior
- Roof:Shingle
- Year built:1983
- Building area:1,232 sq. ft.
- Lot area:0.13 Acres
- Architectural Style:Detached
- Exterior Features:Swimming Area
Schools
- Middle school:Central Reg Middle
Utilities
- Water:Public
- Sewer:Public Sewer
Finances and disclosures
- Price:$410,000
- Price per sq. ft.:$332.79
- Tax amount:$3,173 (2025)
Features and amenities
- Pool features:Common, Membership Required
Parking
- Parking description:Driveway, Off Street, Paver Block
- Garage:Yes
- Garage spaces:1
New listings near 21 Lismore Drive
- New
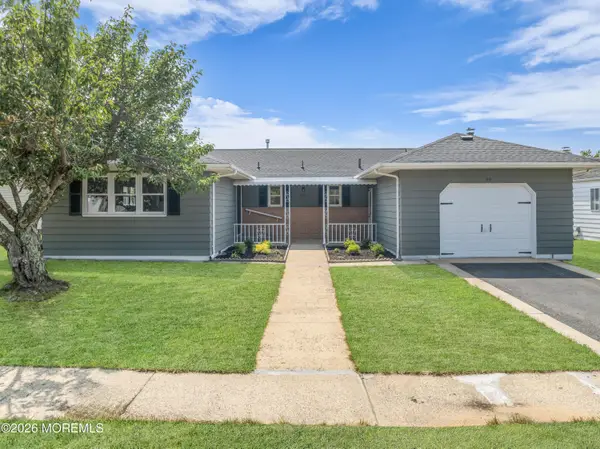 $399,900Active2 beds 2 baths1,440 sq. ft.
59 Puerto Vallarta Street, Toms River, NJ 08757
MLS# 22626722Listed by: JERSEY PROPERTY GROUP REALTY - New
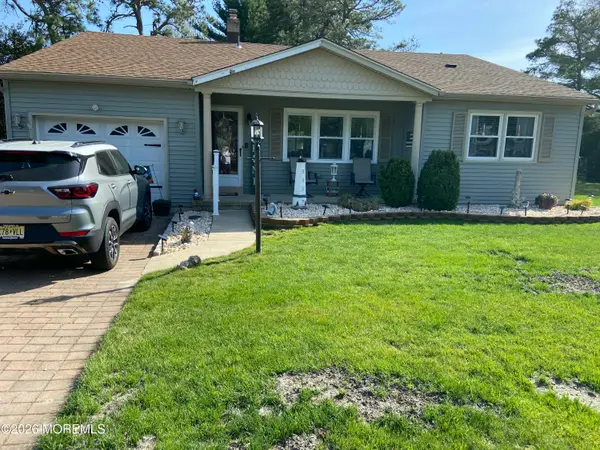 $449,500Active2 beds 2 baths1,514 sq. ft.
30 Bugle Court, Toms River, NJ 08757
MLS# 22626495Listed by: ADK REALTY & CONSULTING SVCS - New
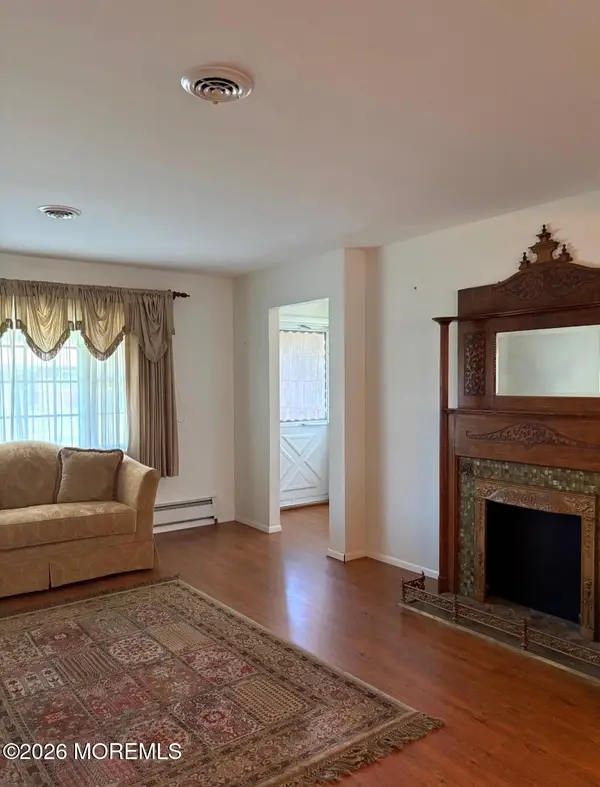 $319,000Active2 beds 2 baths1,318 sq. ft.
103 Westbrook Drive, Toms River, NJ 08757
MLS# 22626429Listed by: COLDWELL BANKER RIVIERA REALTY - New
 $270,000Active2 beds 2 baths1,328 sq. ft.
93 Hyannis Street, Toms River, NJ 08757
MLS# 22625669Listed by: WEICHERT REALTORS-TOMS RIVER - New
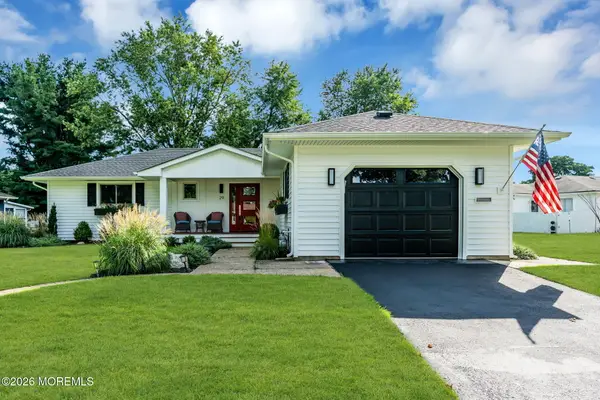 $489,900Active2 beds 2 baths1,264 sq. ft.
29 Falmouth Street, Toms River, NJ 08757
MLS# 22626395Listed by: RE/MAX REVOLUTION - New
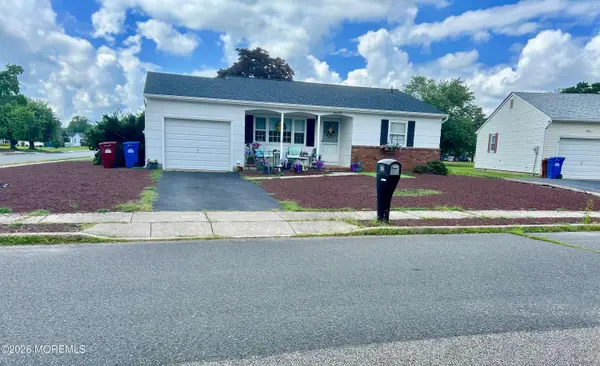 $308,000Active2 beds 2 baths1,153 sq. ft.
22 Brakenbury Court, Toms River, NJ 08757
MLS# 22626018Listed by: C21/ SOLID GOLD REALTY - New
 $425,000Active2 beds 2 baths1,232 sq. ft.
4 Doral Drive, Toms River, NJ 08757
MLS# 22626295Listed by: RE/MAX REVOLUTION - New
 $385,000Active2 beds 2 baths1,124 sq. ft.
5 Le Lamentin Drive, Toms River, NJ 08757
MLS# 22626227Listed by: RE/MAX REVOLUTION - New
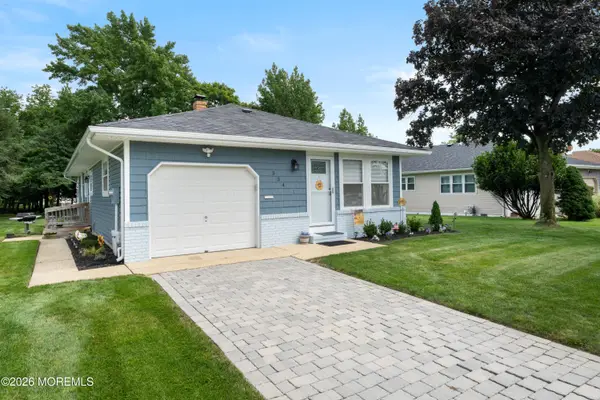 $365,000Active2 beds 2 baths1,092 sq. ft.
334 Curacao Street, Toms River, NJ 08757
MLS# 22626180Listed by: COLDWELL BANKER RIVIERA REALTY


Protect your home and budget from life's surprises with an Assurant Home Warranty, backed by a partner that supports you through every step of homeownership. Explore Plans.
© 2023 - 2026 ERA Franchise Systems LLC. All rights reserved. ERA Franchise Systems LLC fully supports the principles of the Fair Housing Act and the Equal Opportunity Act. ERA, ERA Real Estate powered, and their respective logos are registered service marks of ERA Franchise Systems LLC. Each office is independently owned and operated.