
284 Middle Road, Holmdel, NJ 07733
Local realty services provided by:ERA Byrne Realty
Listed by: bleranda spahiu
Office: keller williams village square realty
MLS#:22625938
Source:NJ_MOMLS
Price summary
- Price:$1,499,000
- Price per sq. ft.:$483.24
About this home
New construction in Holmdel sitting on a 1.35 acres. 5 beds, 4 full baths, 3-car garage -- this house is built with real attention to detail and thoughtfully designed. The primary suite has a custom walk-in closet, primary bath with shower and soak in tub. A fully finished with walk-out access completes the home so all you need to do is move in and unpack., The backyard is peaceful and scenic. This home is a must see in person and will not disappoint.
Contact an agent
Home facts
- Year built:2024
- Subdivision & Development:None
- Listing ID #:22625938
- Added:49 day(s) ago
- Updated:October 07, 2026 at 02:34 PM
Rooms and interior
- Bedrooms:5
- Total bathrooms:4
- Full bathrooms:4
- Rooms Total:11
- Flooring:Tile, Wood
- Basement:Yes
- Basement Description:Bilco Style Doors, Ceilings - High, Finished, Full, Walk-Out Access
- Living area:3,102 sq. ft.
Heating and cooling
- Cooling:2 Zoned AC
- Heating:2 Zoned Heat
Structure and exterior
- Roof:Shingle
- Year built:2024
- Building area:3,102 sq. ft.
- Lot area:1.35 Acres
- Lot Features:Oversized
- Architectural Style:Colonial
- Construction Materials:Cedar
Schools
- Middle school:William R. Satz
Utilities
- Water:Public
- Sewer:Public Sewer
Finances and disclosures
- Price:$1,499,000
- Price per sq. ft.:$483.24
- Tax amount:$4,912 (2025)
Features and amenities
- Amenities:Ceilings - 9Ft+ 1st Flr, Dec Molding
Parking
- Parking description:Double Wide Drive, Oversized, Paver Block
- Garage:Yes
- Garage spaces:3
New listings near 284 Middle Road
- Coming Soon
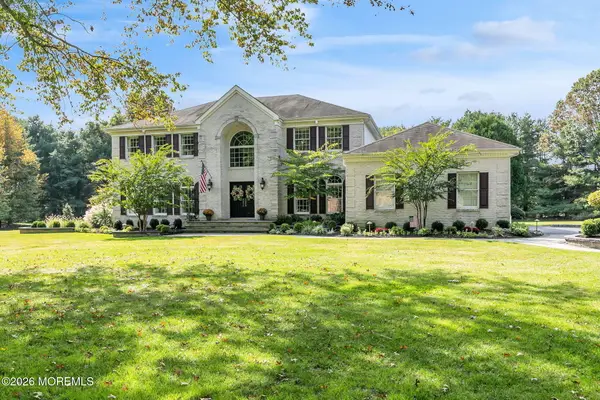 $1,925,000Coming Soon5 beds 5 baths3,604 sq. ft.
14 Barbera Drive, Holmdel, NJ 07733
MLS# 22631404Listed by: DOUGLAS ELLIMAN OF NJ LLC - New
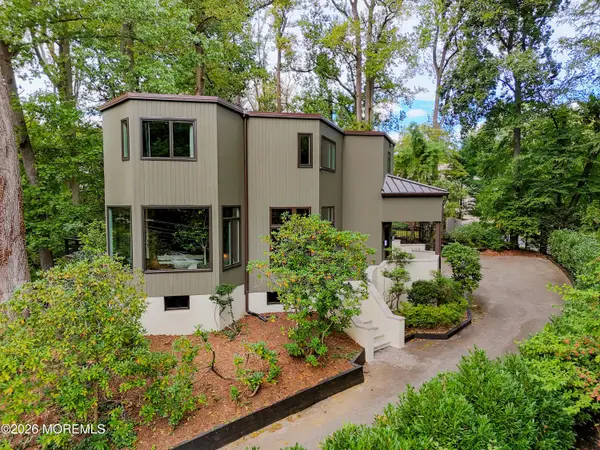 $1,400,000Active4 beds 5 baths3,760 sq. ft.
2 Fox Hunt Road, Holmdel, NJ 07733
MLS# 22631029Listed by: BERKSHIRE HATHAWAY HOMESERVICES FOX & ROACH - HOLMDEL - New
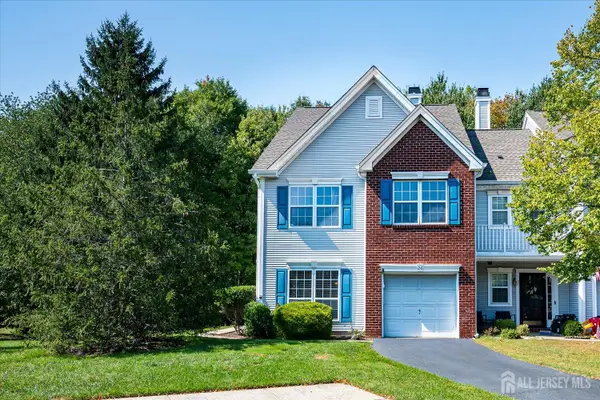 $715,000Active3 beds 3 baths1,961 sq. ft.
-26 Alpine Road, Holmdel, NJ 07733
MLS# 2705544RListed by: HERITAGE HOUSE SOTHEBY'S INT'L REALTY - New
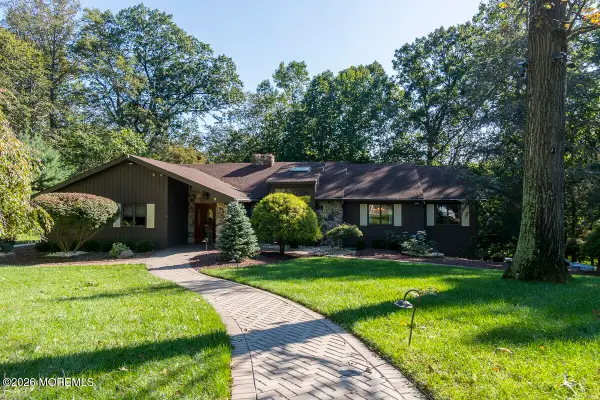 $1,249,900Active4 beds 3 baths2,842 sq. ft.
9 Jill Drive, Holmdel, NJ 07733
MLS# 22630883Listed by: EXIT REALTY EAST COAST SHIRVANIAN - New
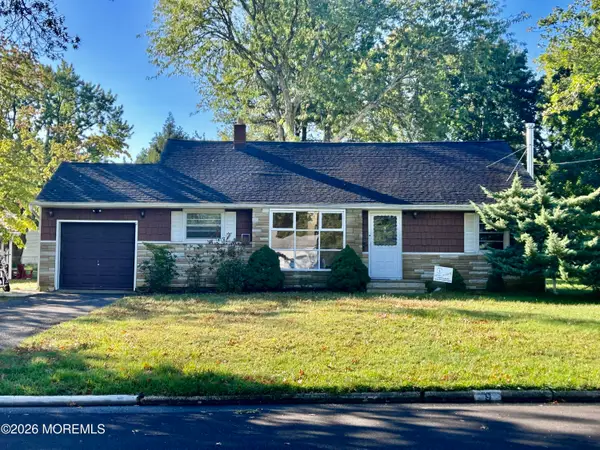 $749,900Active3 beds 2 baths1,693 sq. ft.
9 Orchard Avenue, Holmdel, NJ 07733
MLS# 22630889Listed by: VRI HOMES - New
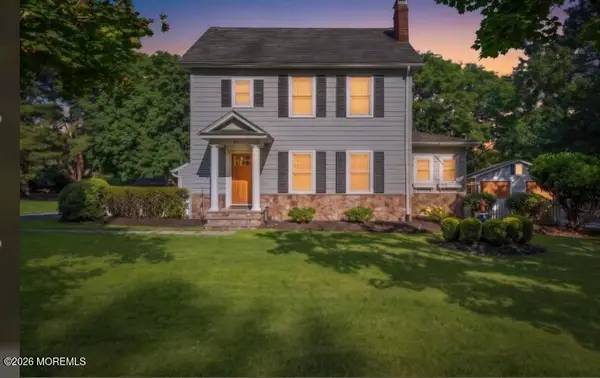 $850,000Active3 beds 2 baths1,486 sq. ft.
102 Middletown Road, Holmdel, NJ 07733
MLS# 22630792Listed by: EXP REALTY - New
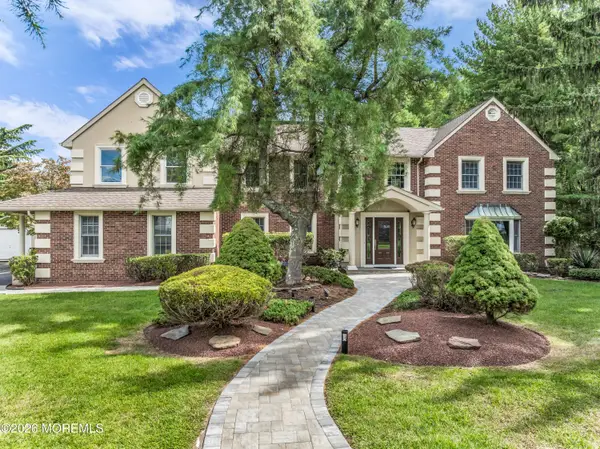 $1,659,999Active6 beds 5 baths4,331 sq. ft.
4 Wingate Terrace, Holmdel, NJ 07733
MLS# 22630534Listed by: EXIT REALTY EAST COAST SHIRVANIAN  $1,395,000Active5 beds 3 baths3,300 sq. ft.
3 Barrington Court, Holmdel, NJ 07733
MLS# 22630218Listed by: BRENDA MCINTYRE REALTY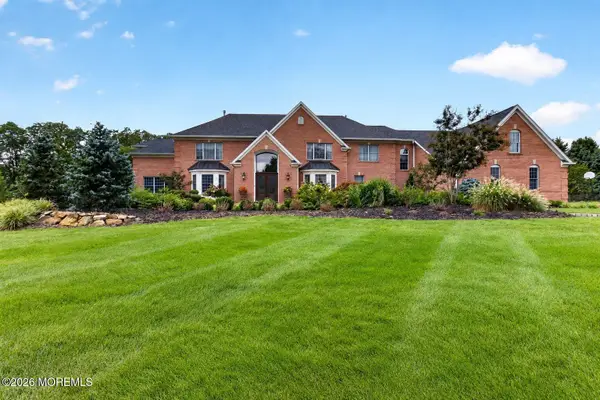 $3,450,000Active6 beds 7 baths6,937 sq. ft.
10 Maacka Drive, Holmdel, NJ 07733
MLS# 22630164Listed by: C21/ SYLVIA GEIST AGENCY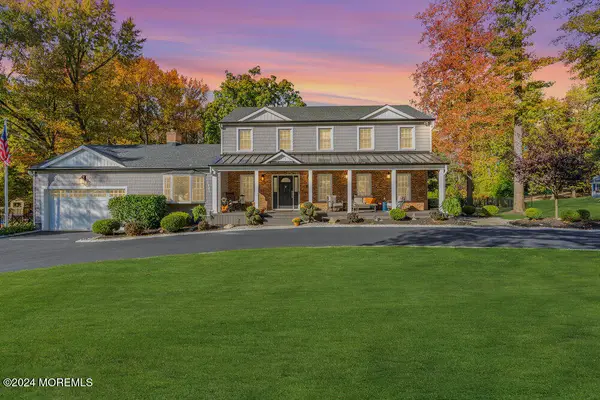 $1,395,000Pending5 beds 4 baths2,810 sq. ft.
9 Stevens Drive, Holmdel, NJ 07733
MLS# 22630102Listed by: REAL BROKER, LLC- FAIRFIELD


Protect your home and budget from life's surprises with an Assurant Home Warranty, backed by a partner that supports you through every step of homeownership. Explore Plans.
© 2023 - 2026 ERA Franchise Systems LLC. All rights reserved. ERA Franchise Systems LLC fully supports the principles of the Fair Housing Act and the Equal Opportunity Act. ERA, ERA Real Estate powered, and their respective logos are registered service marks of ERA Franchise Systems LLC. Each office is independently owned and operated.