
9 Jill Drive, Holmdel, NJ 07733
Local realty services provided by:ERA Byrne Realty
9 Jill Drive,Holmdel, NJ 07733
$1,249,900
- 4 Beds
- 3 Baths
- 2,842 sq. ft.
- Single family
- Active
Listed by: marcia lentini, melany koehl
Office: exit realty east coast shirvanian
MLS#:22630883
Source:NJ_MOMLS
Price summary
- Price:$1,249,900
- Price per sq. ft.:$439.8
About this home
Welcome to this spacious ranch nestled at the end of a Cul-de-sac in Holmdel. This 4-bedrooms home offers 2.5 Baths a versatile bonus room ideal for a Den/Home office, and a full basement with half finishing spa with wet bar. The updated gourmet kitchen features a skylight, granite countertops, center island with ss appliances conveniently located laundry room just off the kitchen. A double-sided wood-burning fireplace adds warmth and character to both the living and family rooms, while the indoor Spa pool provides year-round relaxation. Additional highlights include a 2-car garage and Genarac Whole house generator. Beautiful landscaping and deck create an inviting outdoor setting perfect for entertaining. This home offers an exceptional blend of comfort, space & convenience.
Contact an agent
Home facts
- Year built:1979
- Subdivision & Development:Forest Park Ests
- Listing ID #:22630883
- Added:6 day(s) ago
- Updated:October 07, 2026 at 03:21 PM
Rooms and interior
- Bedrooms:4
- Total bathrooms:3
- Full bathrooms:2
- Half bathrooms:1
- Flooring:Ceramic Tile, Tile, Wood
- Basement:Yes
- Basement Description:Heated, Partially Finished, Walk-Out Access, Workshop/ Workbench
- Living area:2,842 sq. ft.
Heating and cooling
- Cooling:3+ Zoned AC, Central Air
- Heating:3+ Zoned Heat, Baseboard, Forced Air, Natural Gas
- Central air:Yes
Structure and exterior
- Roof:Shingle, Wood
- Year built:1979
- Building area:2,842 sq. ft.
- Lot area:0.94 Acres
- Lot Features:Back to Woods, Cul-De-Sac, Irregular Lot, Oversized
- Architectural Style:Ranch
- Exterior Features:Storage
Schools
- High school:Holmdel
- Middle school:William R. Satz
- Elementary school:Indian Hill
Utilities
- Water:Public
- Sewer:Septic Tank
Finances and disclosures
- Price:$1,249,900
- Price per sq. ft.:$439.8
- Tax amount:$15,889 (2025)
Features and amenities
- Amenities:Ceilings - 9Ft+ 1st Flr, Storm Windows, Wet Bar
- Pool features:In Ground, Indoor, Salt Water, With Spa
Parking
- Parking description:Driveway, Off Street, Oversized, Paver Block
- Garage:Yes
- Garage spaces:2
New listings near 9 Jill Drive
- Coming Soon
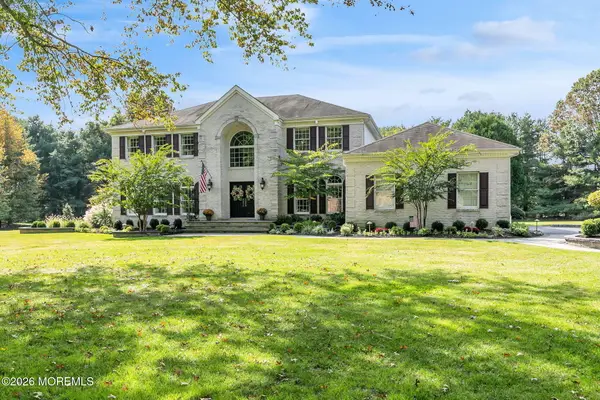 $1,925,000Coming Soon5 beds 5 baths3,604 sq. ft.
14 Barbera Drive, Holmdel, NJ 07733
MLS# 22631404Listed by: DOUGLAS ELLIMAN OF NJ LLC - New
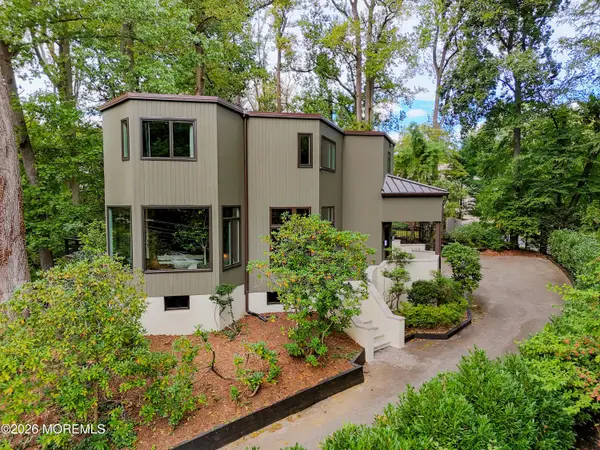 $1,400,000Active4 beds 5 baths3,760 sq. ft.
2 Fox Hunt Road, Holmdel, NJ 07733
MLS# 22631029Listed by: BERKSHIRE HATHAWAY HOMESERVICES FOX & ROACH - HOLMDEL - New
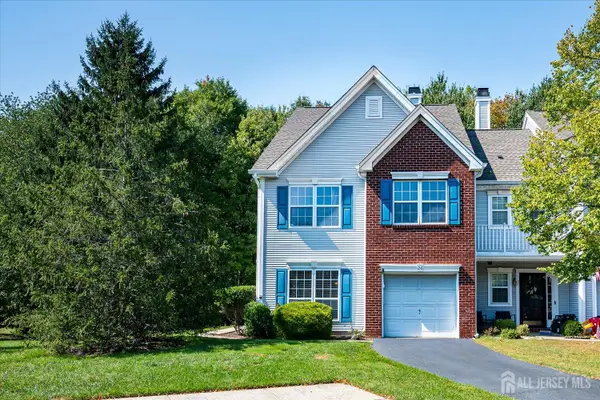 $715,000Active3 beds 3 baths1,961 sq. ft.
-26 Alpine Road, Holmdel, NJ 07733
MLS# 2705544RListed by: HERITAGE HOUSE SOTHEBY'S INT'L REALTY - New
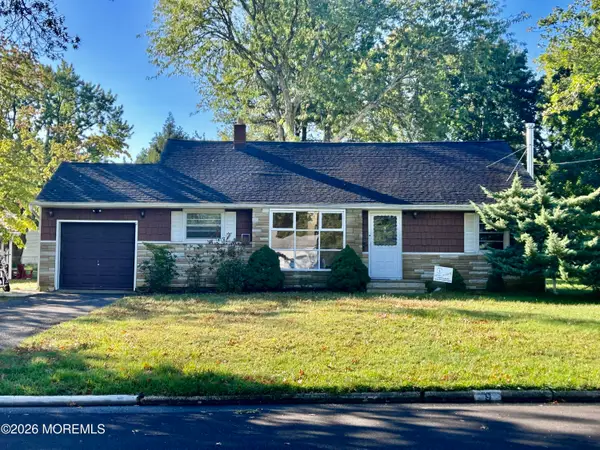 $749,900Active3 beds 2 baths1,693 sq. ft.
9 Orchard Avenue, Holmdel, NJ 07733
MLS# 22630889Listed by: VRI HOMES - New
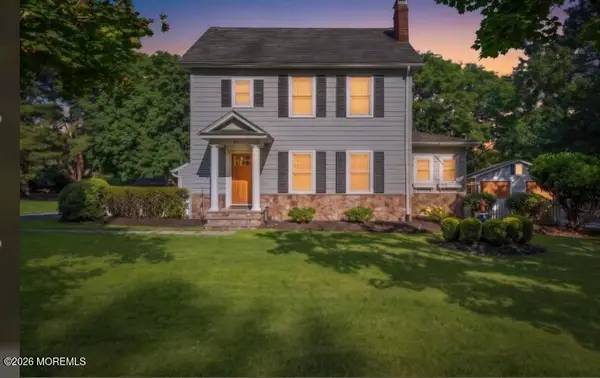 $850,000Active3 beds 2 baths1,486 sq. ft.
102 Middletown Road, Holmdel, NJ 07733
MLS# 22630792Listed by: EXP REALTY - New
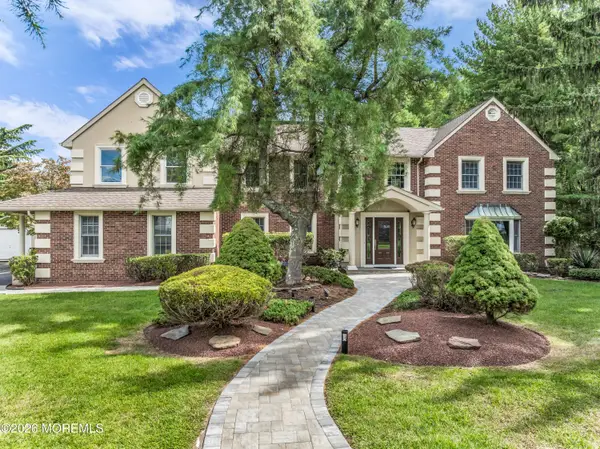 $1,659,999Active6 beds 5 baths4,331 sq. ft.
4 Wingate Terrace, Holmdel, NJ 07733
MLS# 22630534Listed by: EXIT REALTY EAST COAST SHIRVANIAN  $1,395,000Active5 beds 3 baths3,300 sq. ft.
3 Barrington Court, Holmdel, NJ 07733
MLS# 22630218Listed by: BRENDA MCINTYRE REALTY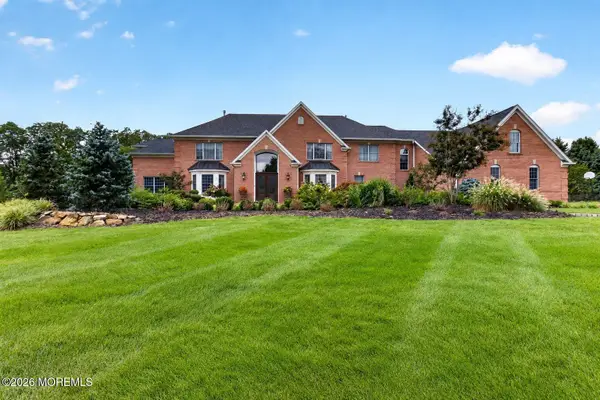 $3,450,000Active6 beds 7 baths6,937 sq. ft.
10 Maacka Drive, Holmdel, NJ 07733
MLS# 22630164Listed by: C21/ SYLVIA GEIST AGENCY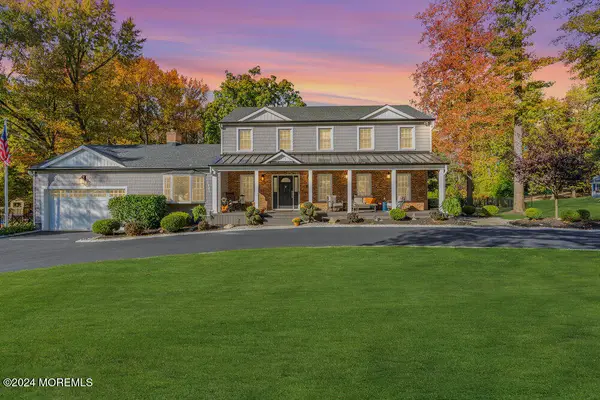 $1,395,000Pending5 beds 4 baths2,810 sq. ft.
9 Stevens Drive, Holmdel, NJ 07733
MLS# 22630102Listed by: REAL BROKER, LLC- FAIRFIELD


Protect your home and budget from life's surprises with an Assurant Home Warranty, backed by a partner that supports you through every step of homeownership. Explore Plans.
© 2023 - 2026 ERA Franchise Systems LLC. All rights reserved. ERA Franchise Systems LLC fully supports the principles of the Fair Housing Act and the Equal Opportunity Act. ERA, ERA Real Estate powered, and their respective logos are registered service marks of ERA Franchise Systems LLC. Each office is independently owned and operated.