
34 Bronia Street, Howell, NJ 07731
Local realty services provided by:ERA Central Realty Group
34 Bronia Street,Howell, NJ 07731
$725,000
- 4 Beds
- 2 Baths
- 2,050 sq. ft.
- Single family
- Active
Listed by: anita f jacobus
Office: keller williams shore properties
MLS#:22625239
Source:NJ_MOMLS
Price summary
- Price:$725,000
- Price per sq. ft.:$353.66
About this home
Welcome to this impeccable 4-bedroom, 2-car garage home nestled on a private lot in the highly desirable Stamford Brook Estates in Howell. Backing to woods, this home offers exceptional privacy, breathtaking landscaping, and a backyard designed for entertaining. Step outside to your own private oasis featuring a sparkling in-ground pool with diving board, newer Loop-Loc safety cover, brand-new pool filter motor (2026), fire pit, greenhouse, rain barrel, enclosed dog pen and lush professionally maintained landscaping. The heart of the home is the stunning custom kitchen, beautifully renovated in 2021 with over $60,000 in upgrades. Features include granite countertops, white cabinetry, stainless steel appliances, deep farmhouse sink, pot filler, Broan vented range hood, Bosch stainless steel dishwasher, pull-out pantry drawers, hidden trash and recycling, lazySusans, soft-close cabinetry, under-cabinet lighting, built-in counter microwave, wine storage, and luxury vinyl plank flooring. Additional improvements include a Timberline GAF HD 'Lifetime' dimensional roof and Velux skylight (2019), Andersen windows (2016), gas forced-air heating and central air conditioning (2017) with newer outdoor condenser (2023), fresh interior paint, newer Luxury Vinyl Plank flooring throughout the upper level, central vacuum system, 2016 Anderson Casement windows in the front & kitchen; double-hung windows in back, hardwired smoke detectors, mostly floored attic with abundant storage, 200-amp electrical service, central vac, public water and sewer with whole-house reverse osmosis filtration and water softener. The oversized garage offers a workbench and additional storage. The first-floor half bath offers excellent potential for conversion into a full bathroom, creating even more flexibility for future living. Residents of Stamford Brook Estates enjoy township-maintained tennis and basketball courts with **no HOA fees**. Conveniently located near shopping, restaurants, parks, major commuter routes, and the Jersey Shore, this move-in-ready home combines quality updates, exceptional outdoor living, and everyday comfort. Students in this neighborhood are zoned for Howell High School, which ranks among the best in New Jersey and offers over 25 Advanced Placement (AP) courses. Students can apply to attend the Fine & Performing Arts or Humanities magnet academies located directly at Howell High School, PLUS are eligible to compete for 10 other specialized magnet programs located across the district such as the Medical Sciences program or the Science & Engineering program. The district offers over 100 sports teams and extracurricular clubs, and Howell High School has historically awarded millions of dollars in student scholarships. (Buyers are to do their own due diligence regarding the Freehold Regional District programs offered & Magnet Programs available) Commute to NYC about 1 hr 15/30 minutes- depending on traffic and time of day. Or take the bus via Howell Park and Ride: Located off Route 9 North & Strickland Road. It features over 450 parking spaces and is serviced by both NJ Transit (Route 139) and Academy Bus. (Buyers to do their own due dligence) Don't miss this rare opportunity to own a beautifully cared-for home in one of Howell's most sought-after neighborhoods!...
Contact an agent
Home facts
- Year built:1994
- Subdivision & Development:Stanford Brk Es
- Listing ID #:22625239
- Added:9 day(s) ago
- Updated:August 23, 2026 at 02:52 PM
Rooms and interior
- Bedrooms:4
- Total bathrooms:2
- Full bathrooms:1
- Half bathrooms:1
- Living area:2,050 sq. ft.
Heating and cooling
- Cooling:Central Air
- Heating:Forced Air, Natural Gas
- Central air:Yes
Structure and exterior
- Roof:Timberline
- Year built:1994
- Building area:2,050 sq. ft.
- Lot area:0.2 Acres
- Lot Features:Back to Woods
- Exterior Features:Swimming Area
- Foundation Description:Slab
Schools
- High school:Howell HS
- Middle school:Howell South
- Elementary school:Greenville
Utilities
- Water:Public
- Sewer:Public Sewer
Finances and disclosures
- Price:$725,000
- Price per sq. ft.:$353.66
- Tax amount:$11,326 (2025)
Features and amenities
- Pool features:Fenced, In Ground, Pool Equipment, Self Cleaner
Parking
- Parking description:Double Wide Drive, Driveway, Oversized, Paved
- Garage:Yes
- Garage spaces:2
New listings near 34 Bronia Street
- Coming SoonOpen Sat, 11am to 2pm
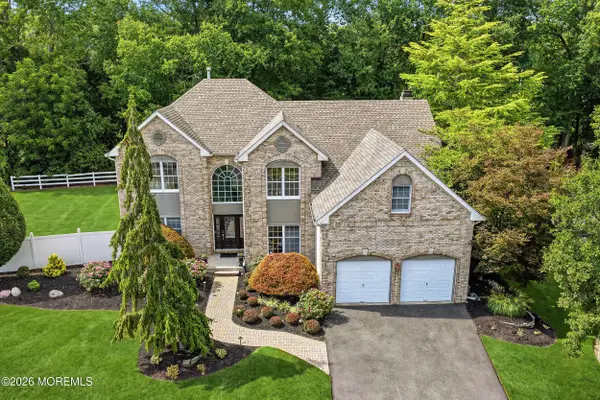 $950,000Coming Soon4 beds 3 baths3,756 sq. ft.
48 Vardon Way, Farmingdale, NJ 07727
MLS# 22626223Listed by: NEXTHOME NEXUS REALTY GROUP - New
 $789,000Active4 beds 3 baths2,630 sq. ft.
688 Fort Plains Road, Howell, NJ 07731
MLS# 22626340Listed by: RE/MAX AT BARNEGAT BAY - Open Sun, 11am to 1pmNew
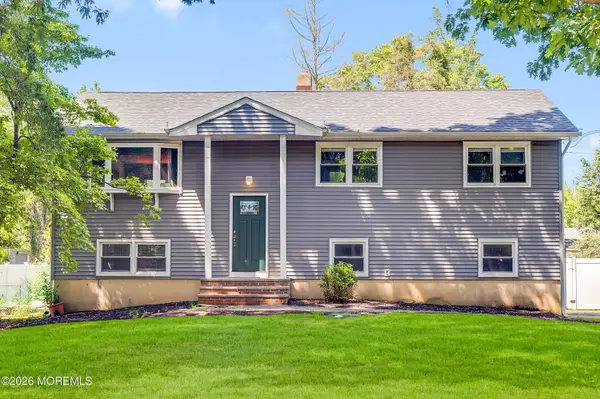 $699,900Active4 beds 2 baths2,142 sq. ft.
54 Skidmore Road, Freehold, NJ 07728
MLS# 22626380Listed by: COMPASS NEW JERSEY , LLC - New
 $420,000Active3 beds 1 baths1,382 sq. ft.
410 Middle Lane, Howell, NJ 07731
MLS# 22626347Listed by: WEICHERT REALTORS-SPRING LAKE - New
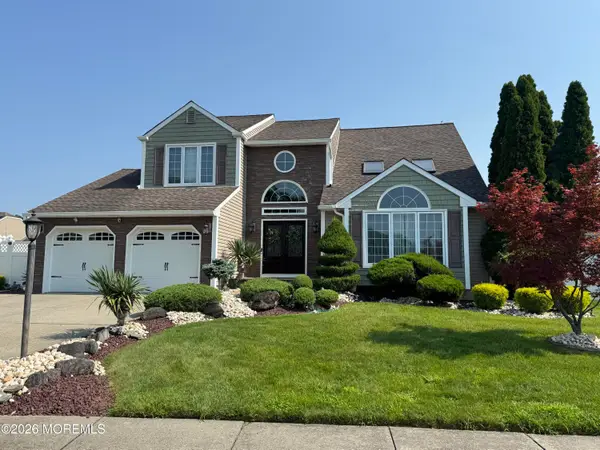 $989,000Active4 beds 3 baths2,800 sq. ft.
14 Melissa Lane, Howell, NJ 07731
MLS# 22626248Listed by: YOUR TOWN REALTY - Open Sun, 1 to 3pmNew
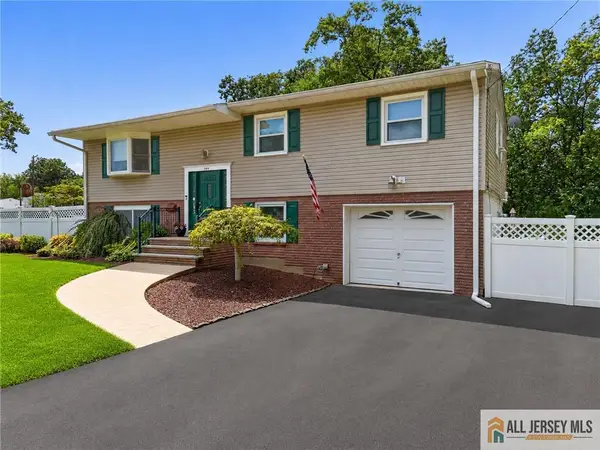 $649,900Active4 beds 2 baths2,012 sq. ft.
-104 Pinewood Road, Howell, NJ 07731
MLS# 2770362MListed by: RE/MAX FIRST REALTY, INC. - New
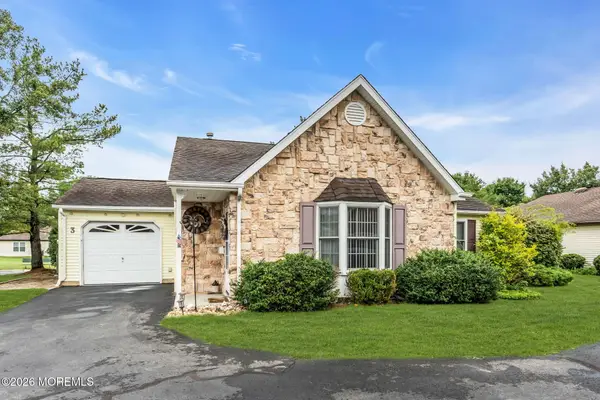 $375,000Active2 beds 2 baths1,261 sq. ft.
3 Ivy Ridge Close, Freehold, NJ 07728
MLS# 22626118Listed by: COLDWELL BANKER REALTY - New
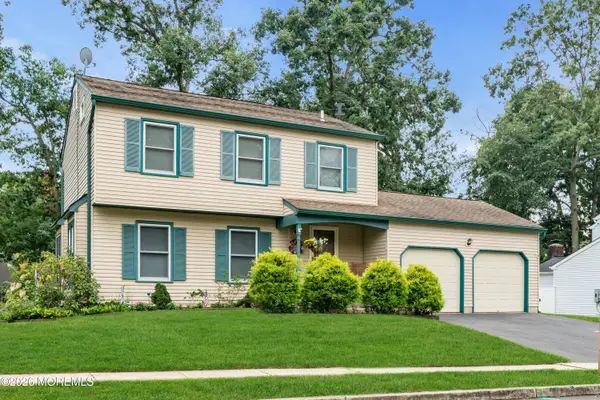 $719,000Active3 beds 3 baths1,832 sq. ft.
11 Concord Circle, Howell, NJ 07731
MLS# 22626068Listed by: HOMESMART FIRST ADVANTAGE - Open Sun, 11am to 2pmNew
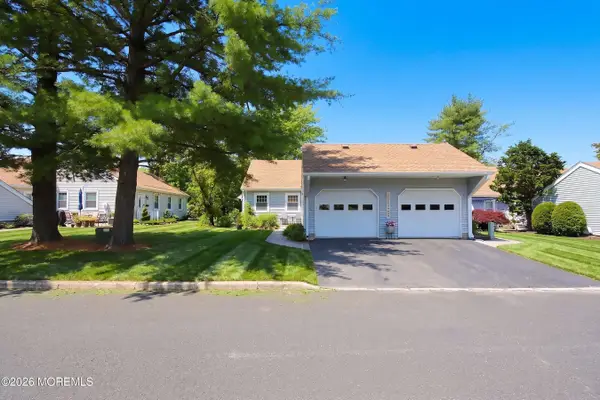 $370,000Active2 beds 1 baths1,088 sq. ft.
96 Halls Croft Road #D, Freehold, NJ 07728
MLS# 22626053Listed by: REALTY ONE GROUP CENTRAL - Open Sun, 1 to 3pmNew
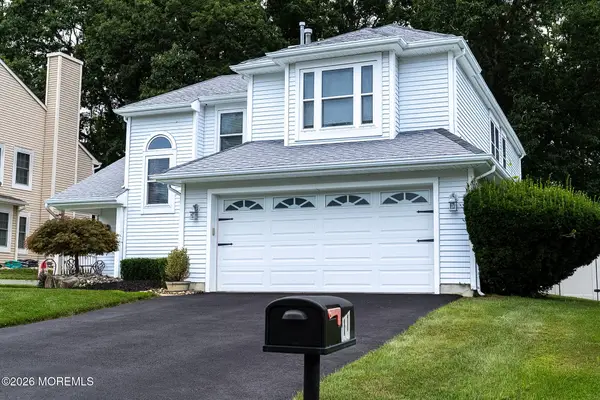 $699,900Active3 beds 3 baths2,108 sq. ft.
11 Walnut Drive, Howell, NJ 07731
MLS# 22626035Listed by: COLDWELL BANKER REALTY


Protect your home and budget from life's surprises with an Assurant Home Warranty, backed by a partner that supports you through every step of homeownership. Explore Plans.
© 2023 - 2026 ERA Franchise Systems LLC. All rights reserved. ERA Franchise Systems LLC fully supports the principles of the Fair Housing Act and the Equal Opportunity Act. ERA, ERA Real Estate powered, and their respective logos are registered service marks of ERA Franchise Systems LLC. Each office is independently owned and operated.