
421 Chapman Ct, Independence, NJ 07840
Local realty services provided by:ERA Boniakowski Real Estate
421 Chapman Ct,Independence Twp., NJ 07840
$425,000
- 2 Beds
- 2 Baths
- - sq. ft.
- Townhouse
- Active
Listed by: michele blinn-barreiro, jessica craig
Office: coldwell banker realty908-879-4900
MLS#:4048760
Source:NJ_GSMLS
Price summary
- Price:$425,000
- Monthly HOA dues:$357
About this home
Desirable end-unit Georgian Model townhome in sought-after Oak Hill of Independence! This spacious 2-bedroom home offers extra windows throughout, filling the interior with natural light. Step into the dramatic foyer with soaring ceiling and skylight, leading to a sunken living room featuring a fireplace upgraded with glass doors. A conveniently located powder room completes this level. Just two steps up is the formal dining room, perfect for entertaining. The large eat-in kitchen features oak cabinetry, a pantry, breakfast bar plus a separate breakfast nook, cathedral ceiling and 2 skylights. Sliding glass doors lead to the back deck an inviting spot to relax and enjoy the outdoors. Upstairs features 2 bedrooms, walk in closet, main bathroom w/ shower stall and soaking tub.The finished basement offers built-in wall units, additional living space and plenty of storage. Central air and natural gas heat. Great location less than 1 mile from Hackettstown Medical Center and convenient to Routes 80, 46 & 57, Hackettstown Train Station and bus service to NYC. Close to shopping, dining, state parks, hiking, apple picking, wineries, breweries and so much more!...
Contact an agent
Home facts
- Year built:1991
- Subdivision & Development:OAK HILL
- Listing ID #:4048760
- Added:11 day(s) ago
- Updated:September 06, 2026 at 02:44 PM
Rooms and interior
- Bedrooms:2
- Total bathrooms:2
- Full bathrooms:1
- Half bathrooms:1
- Rooms Total:6
- Flooring:Carpeting, Vinyl-Linoleum
- Dining Description:Formal Dining Room, On First Floor
- Bathrooms Description:Soaking Tub, Stall Shower
- Kitchen Description:Breakfast Bar, Carbon Monoxide Detector, Dishwasher, Eat-In Kitchen, Kitchen Exhaust Fan, Pantry, Range/Oven-Gas
- Bedroom Description:Walk-In Closet
- Basement Description:Basement, Finished, Finished-Partially, Full
Heating and cooling
- Cooling:1 Unit, Central Air
- Heating:1 Unit, Forced Hot Air
Structure and exterior
- Roof:Asphalt Shingle
- Year built:1991
- Lot area:0.1 Acres
- Lot Features:Level Lot, Open Lot
- Architectural Style:Multi Floor Unit, Townhouse-End Unit
- Construction Materials:Vinyl Siding
- Exterior Features:Curbs, Deck, Open Porch, Sidewalk, Storm Door(s), Underground Lawn Sprinkler
Schools
- High school:HACKTTSTWN
- Middle school:HACKTTSTWN
Utilities
- Water:Public Water, Water Charge Extra
- Sewer:Public Sewer, Sewer Charge Extra
Finances and disclosures
- Price:$425,000
- Tax amount:$6,899 (2025)
Features and amenities
- Appliances:Carbon Monoxide Detector, Range/Oven-Gas
- Amenities:All Utilities Underground, Carbon Monoxide Detector, Club House, Fire Extinguisher, Gas-Natural, High Ceiling, Kitchen Facilities, Playground, Skylight, Smoke Detectors, SoakTub, Stall Shower, Tennis Courts, Walk - In Closet
Parking
- Parking description:Additional Parking, Assigned, Common Driveway
New listings near 421 Chapman Ct
- Coming SoonOpen Sun, 1 to 4pm
 $379,900Coming Soon2 beds 2 baths1,275 sq. ft.
203 Hudson Ct, Independence Twp., NJ 07840
MLS# 4049805Listed by: RE/MAX TOWN & VALLEY - New
 $299,000Active2 beds 1 baths
64 Dayton Ct #104, Independence Twp., NJ 07840
MLS# 4050245Listed by: WEICHERT REALTORS - New
 $139,000Active4.48 Acres
39 Russling Rd, Independence Twp., NJ 07840
MLS# 4049354Listed by: C-21 NORTH WARREN REALTY 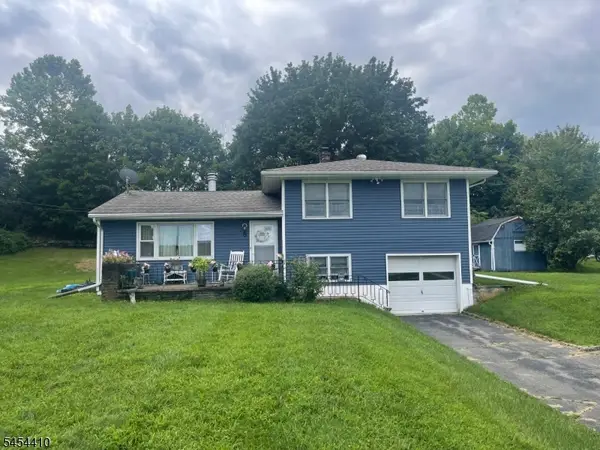 Listed by ERA$425,000Active3 beds 2 baths
8 Regina Ln, Independence Twp., NJ 07838
MLS# 4047816Listed by: BURGDORFF ERA $100,000Pending3 beds 2 baths
28 Roosevelt Ave, Independence Twp., NJ 07840
MLS# 4045120Listed by: BHGRE ELITE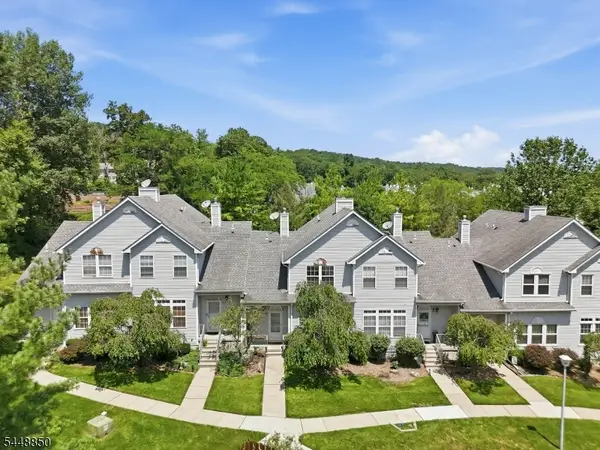 $399,000Pending2 beds 2 baths
327 Carnegie Ct, Independence Twp., NJ 07840
MLS# 4043754Listed by: WEICHERT REALTORS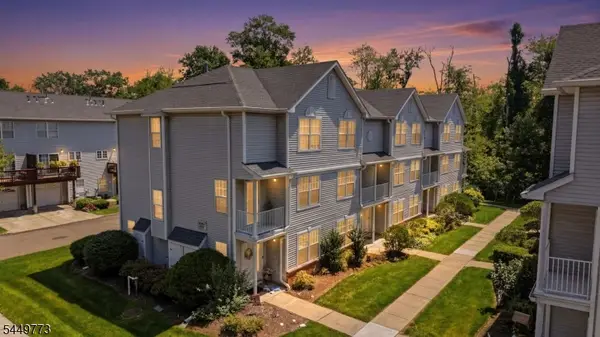 $359,000Pending2 beds 2 baths
502 Tulsa Ct, Independence Twp., NJ 07840
MLS# 4043558Listed by: EXP REALTY, LLC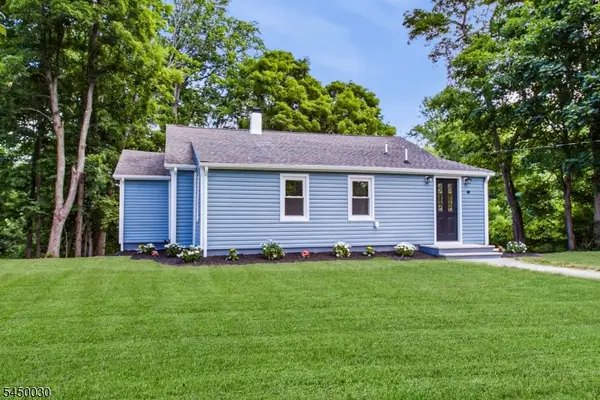 $499,000Pending3 beds 2 baths
48 Petersburg Rd, Independence Twp., NJ 07840
MLS# 4043534Listed by: LIM BANCES REALTY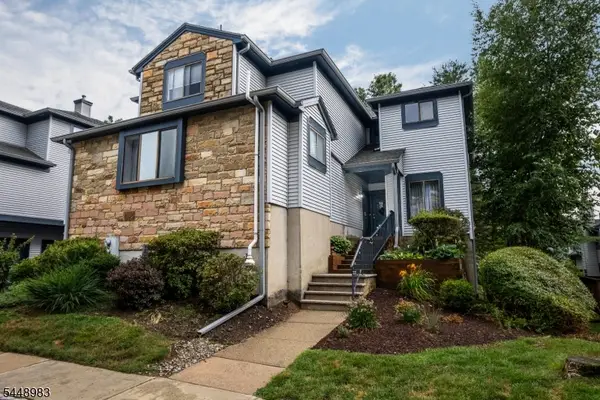 $375,000Pending2 beds 3 baths
58 Overlook Dr, Independence Twp., NJ 07840
MLS# 4042826Listed by: RE/MAX HERITAGE PROPERTIES


Protect your home and budget from life's surprises with an Assurant Home Warranty, backed by a partner that supports you through every step of homeownership. Explore Plans.
© 2023 - 2026 ERA Franchise Systems LLC. All rights reserved. ERA Franchise Systems LLC fully supports the principles of the Fair Housing Act and the Equal Opportunity Act. ERA, ERA Real Estate powered, and their respective logos are registered service marks of ERA Franchise Systems LLC. Each office is independently owned and operated.