
-24 Parkside Drive, Jamesburg, NJ 08831
Local realty services provided by:ERA Boniakowski Real Estate
Office: re/max first realty, inc.
MLS#:2770298M
Source:NJ_MCMLS
Price summary
- Price:$549,900
- Price per sq. ft.:$295.01
About this home
Beautiful End unit Townhome close to Park and NJTP EXIT 8A. Plenty of sunlight with lots of windows, Living room features Hardwood floors, Cathedral ceilings, French doors, Formal Dining room, Eat in kitchen with SS appliances including a brand new dishwasher, Lots of cabinet space and pantry, Family room off the kitchen has sliders to the deck with Mature Landscaping for privacy, Upstairs Features a primary suite with Hardwood floors, private bath with double sink vanity, soaking tub, separate Stall shower, WIC with custom organizers, 2 more bedrooms share a hall bath with updated stall shower, Laundry room is on the second floor!! Finished basement features rec room, storage room and an office/ flex space. 1 Car attached garage, with brand new garage door opener, Freshly painted, neutral colors, Thompson Park with all its amenities is right across the street, Downtown Jamesburg is a short stroll with restaurants, ice cream shops, banks. Jamesburg primary schools with free pre k 3 and 4 year olds, Monroe Twp High School. Rook is being replaced within the next year by Association...
Contact an agent
Home facts
- Year built:1996
- Subdivision & Development:Parkside
- Listing ID #:2770298M
- Added:66 day(s) ago
- Updated:October 17, 2026 at 04:06 PM
Rooms and interior
- Bedrooms:3
- Total bathrooms:3
- Full bathrooms:2
- Half bathrooms:1
- Rooms Total:8
- Flooring:Carpet, Ceramic Tile, Vinyl-Linoleum, Wood
- Dining Description:Formal Dining Room
- Kitchen Description:Eat-in Kitchen, Kitchen, Pantry
- Bedroom Description:Full Bath, Walk-In Closet(s)
- Basement Description:Other Room(s), Partially Finished, Recreation Room, Utility Room
- Living area:1,864 sq. ft.
Heating and cooling
- Cooling:Central Air
- Heating:Forced Air
- Central air:Yes
Structure and exterior
- Roof:Asphalt
- Year built:1996
- Building area:1,864 sq. ft.
- Lot area:0.06 Acres
- Lot Features:Cul-De-Sac
- Architectural Style:End Unit, Townhouse
- Exterior Features:Curbs, Deck, Sidewalk, Yard
- Levels:2 Story
Utilities
- Water:Public
- Sewer:Public Sewer
Finances and disclosures
- Price:$549,900
- Price per sq. ft.:$295.01
- Tax amount:$9,888
Features and amenities
- Appliances:Gas Water Heater
- Amenities:Attic, Cathedral Ceiling(s), Gas Water Heater
Parking
- Parking description:1 Car Width, Attached, Driveway, Open Parking
- Garage:Yes
- Garage spaces:1
New listings near -24 Parkside Drive
- New
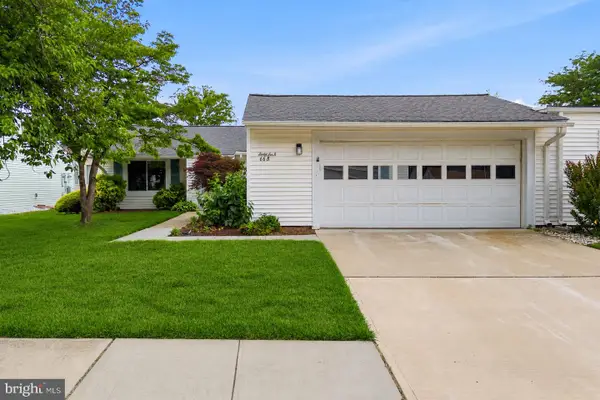 $544,900Active2 beds 2 baths1,266 sq. ft.
66 Essex Rd #66b, JAMESBURG, NJ 08831
MLS# NJMX2013476Listed by: RE/MAX FIRST REALTY - New
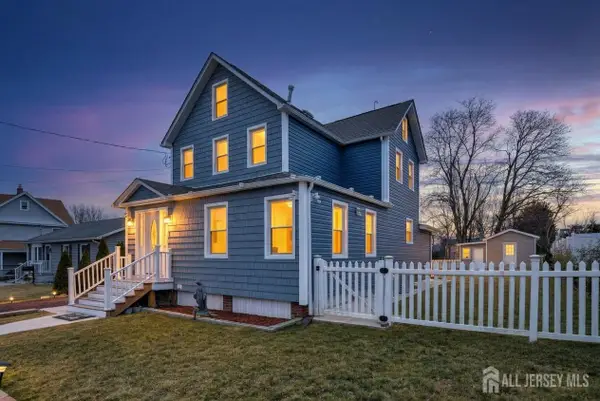 $575,000Active3 beds 2 baths1,360 sq. ft.
-41 Lincoln Avenue, Jamesburg, NJ 08831
MLS# 2706286RListed by: KELLER WILLIAMS REAL ESTATE GREATER BRUNSWICK - New
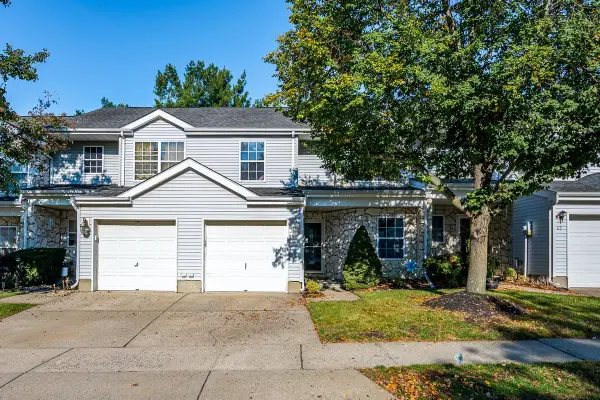 $519,000Active3 beds 3 baths
61 Sand Hill Road, Jamesburg, NJ 08831
MLS# 22632538Listed by: HERITAGE HOUSE SOTHEBY'S INTERNATIONAL REALTY - New
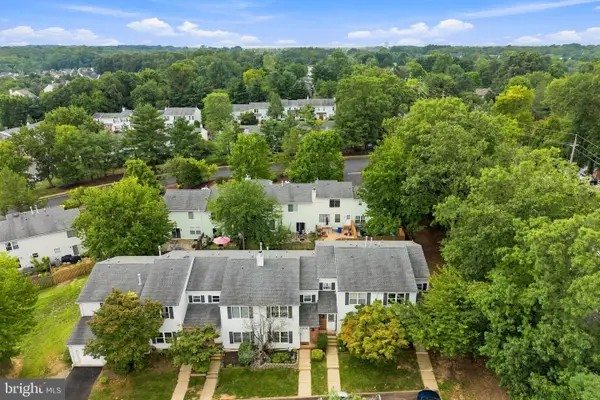 $399,900Active2 beds 2 baths1,432 sq. ft.
60 Hickory Ct, MONROE TOWNSHIP, NJ 08831
MLS# NJMX2013484Listed by: RE/MAX FIRST REALTY - New
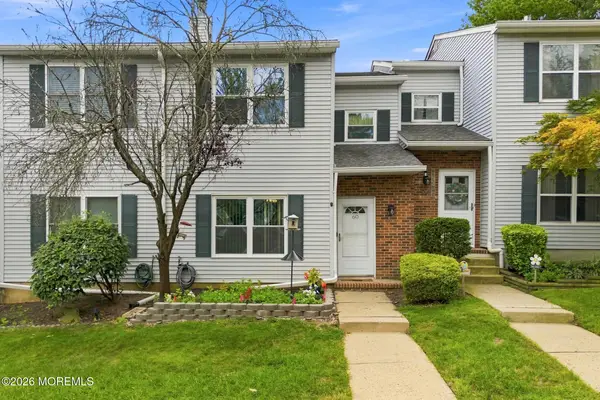 $399,900Active2 beds 2 baths1,432 sq. ft.
60 Hickory Court, Jamesburg, NJ 08831
MLS# 22632306Listed by: RE/MAX FIRST REALTY - New
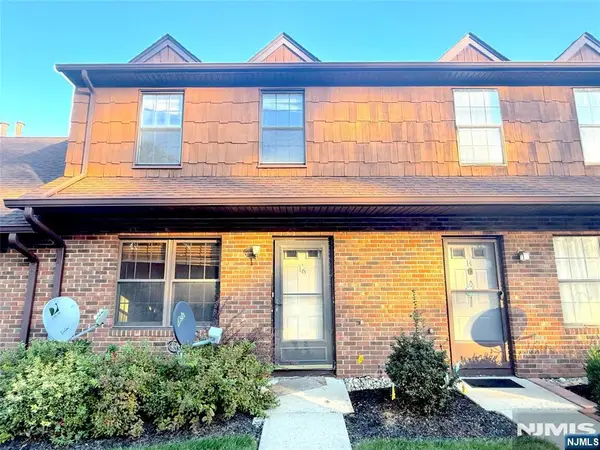 $330,000Active2 beds 1 baths
16B Quail Run 16B, Jamesburg, NJ 08831
MLS# 26038528Listed by: EXP REALTY, LLC
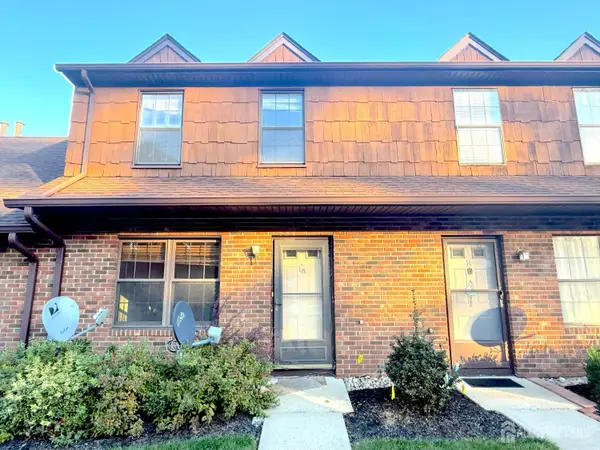 $330,000Active2 beds 1 baths
-16 Quail Run Road, Jamesburg, NJ 08831
MLS# 2706002RListed by: EXP REALTY, LLC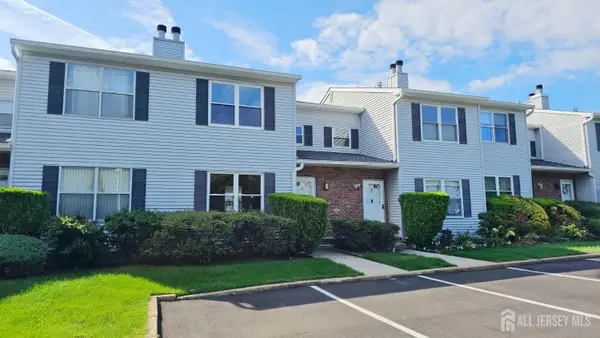 $430,000Active2 beds 2 baths1,432 sq. ft.
-9 NE Pinetree Court, Monroe, NJ 08831
MLS# 2705654RListed by: PINNACLE REALTORS & ASSOCIATES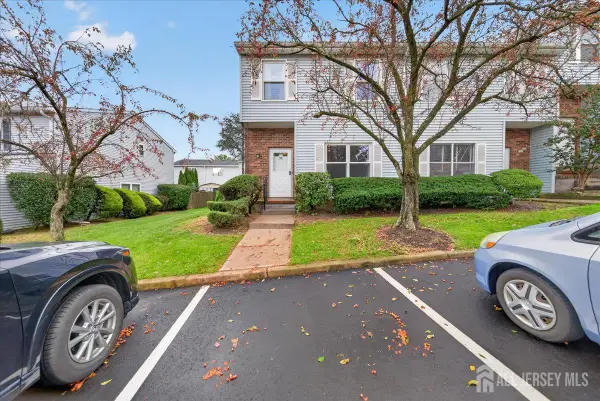 $379,900Active3 beds 2 baths
-38 Deerfield Lane, Jamesburg, NJ 08831
MLS# 2705179RListed by: J.J. ELEK REALTY CO. $1,049,900Active5 beds 3 baths2,878 sq. ft.
1 Launcelot Lane, Jamesburg, NJ 08831
MLS# 22630028Listed by: RE/MAX FIRST REALTY


Protect your home and budget from life's surprises with an Assurant Home Warranty, backed by a partner that supports you through every step of homeownership. Explore Plans.
© 2023 - 2026 ERA Franchise Systems LLC. All rights reserved. ERA Franchise Systems LLC fully supports the principles of the Fair Housing Act and the Equal Opportunity Act. ERA, ERA Real Estate powered, and their respective logos are registered service marks of ERA Franchise Systems LLC. Each office is independently owned and operated.