
580 Center St, Kenilworth, NJ 07033
Local realty services provided by:ERA Suburb Realty Agency
580 Center St,Kenilworth Boro, NJ 07033
$895,000
- 4 Beds
- 3 Baths
- - sq. ft.
- Single family
- Pending
Listed by: yesenia alcivar, massimo chirichiello
Office: serhant new jersey llc.973-315-5959
MLS#:4038658
Source:NJ_GSMLS
Price summary
- Price:$895,000
About this home
Discover the perfect blend of space, comfort, and convenience in this beautifully maintained 4-bedroom Colonial located in desirable Kenilworth Boro. Designed for both everyday living and entertaining, this inviting property offers 3 full bathrooms, a 2-car attached garage, and a thoughtfully designed layout. The main level features recently stained hardwood floors that add warmth and elegance throughout, along with a welcoming living room, a spacious family room with a cozy fireplace, a formal dining room for memorable gatherings, a dedicated office ideal for working from home, and an eat-in kitchen with ample cabinetry and space for casual dining.Upstairs, you'll find four generously sized bedrooms, including a spacious primary suite with its own private bathroom, along with an additional full bathroom to accommodate the remaining bedrooms. The partially finished basement offers high ceilings, providing endless possibilities for recreation, a gym, or additional living space, and includes one finished room that can easily serve as a guest room, hobby room, or home office.Step outside to enjoy the outdoor space, perfect for relaxing or entertaining. Conveniently situated just minutes from NYC-bound transportation, major highways, shopping, dining, parks, and excellent schools, this property offers an exceptional combination of location, functionality, and timeless Colonial charm. Don't miss this incredible opportunity to make this exceptional property your next address....
Contact an agent
Home facts
- Year built:2004
- Listing ID #:4038658
- Added:91 day(s) ago
- Updated:October 06, 2026 at 09:24 AM
Rooms and interior
- Bedrooms:4
- Total bathrooms:3
- Full bathrooms:3
- Rooms Total:9
- Flooring:Tile, Wood
- Dining Description:Formal Dining Room, On First Floor
- Bathrooms Description:Stall Shower
- Kitchen Description:Breakfast Bar, Dishwasher, Eat-In Kitchen, Kitchen Exhaust Fan, Range/Oven-Gas, Refrigerator, Separate Dining Area
- Bedroom Description:Full Bath, Walk-In Closet
- Basement Description:Basement, Finished-Partially
Heating and cooling
- Cooling:Central Air
- Heating:Forced Hot Air
Structure and exterior
- Roof:Asphalt Shingle
- Year built:2004
- Lot area:0.19 Acres
- Architectural Style:Colonial
- Construction Materials:Brick, Vinyl Siding
- Exterior Features:Patio, Privacy Fence
Schools
- High school:D.Brearley
- Middle school:D.Brearley
- Elementary school:Harding ES
Utilities
- Water:Public Water
- Sewer:Public Sewer
Finances and disclosures
- Price:$895,000
- Tax amount:$15,780 (2025)
Features and amenities
- Appliances:Range/Oven-Gas, Refrigerator
- Amenities:Blinds, High Ceiling, Stall Shower
Parking
- Parking description:2 Car Width, Attached Garage
- Garage spaces:2
New listings near 580 Center St
- New
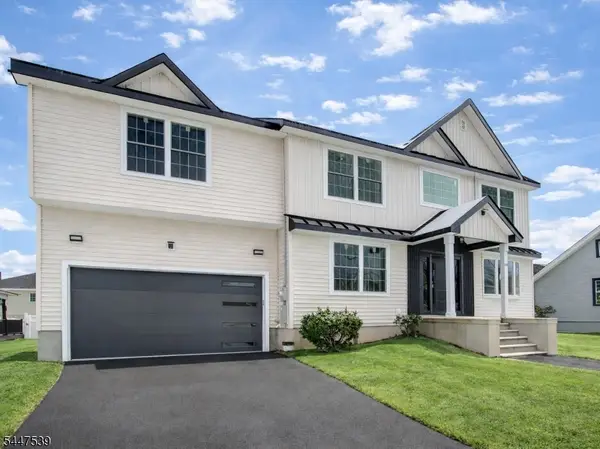 $1,199,000Active5 beds 5 baths
735 Vernon Ave, Kenilworth Boro, NJ 07033
MLS# 4056856Listed by: MICHELLE DAVID REALTY GROUP - New
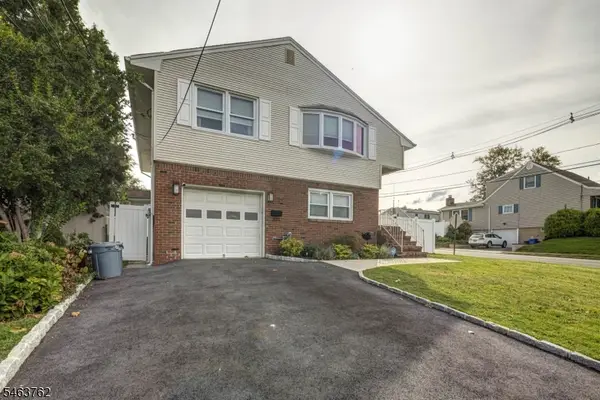 $689,900Active4 beds 2 baths
301 N 16th St, Kenilworth Boro, NJ 07033
MLS# 4056365Listed by: C-21 CHARLES SMITH AGENCY - New
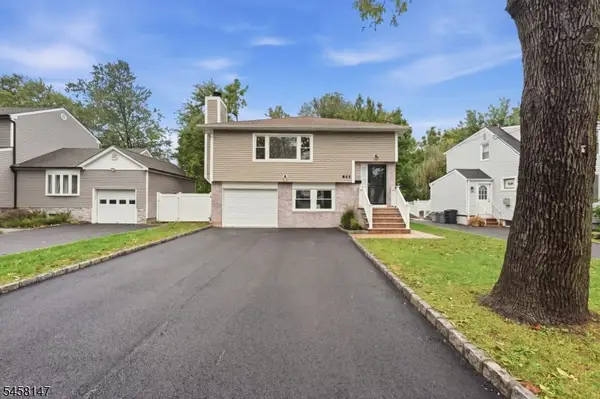 $799,900Active6 beds 2 baths2,850 sq. ft.
616 Cranford Ave, Kenilworth Boro, NJ 07033
MLS# 4055656Listed by: CORCORAN SAWYER SMITH - New
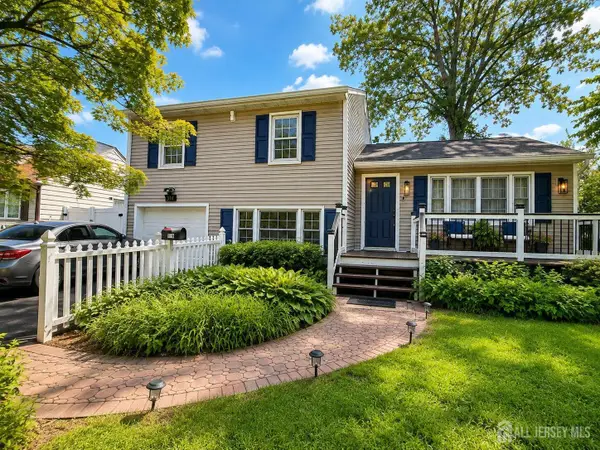 $599,999Active4 beds 2 baths6,970 sq. ft.
-314 N Michigan Avenue, Kenilworth, NJ 07033
MLS# 2705256RListed by: ELITE REALTORS OF NJ  $549,900Active3 beds 2 baths
30 Pembrook Dr, Kenilworth Boro, NJ 07033
MLS# 4054650Listed by: RE/MAX LIFETIME REALTORS $849,000Active5 beds 3 baths
564 Passaic Ave, Kenilworth Boro, NJ 07033
MLS# 4055005Listed by: MICHELLE DAVID REALTY GROUP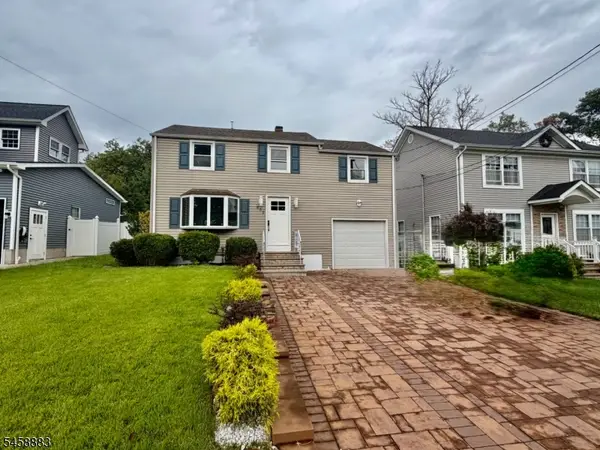 $699,900Active3 beds 2 baths
652 Passaic Ave, Kenilworth Boro, NJ 07083
MLS# 4054373Listed by: BHGRE ELITE $889,000Active4 beds 4 baths
576 Richfield Ave, Kenilworth Boro, NJ 07033
MLS# 4053642Listed by: CAMMAROTA REAL ESTATE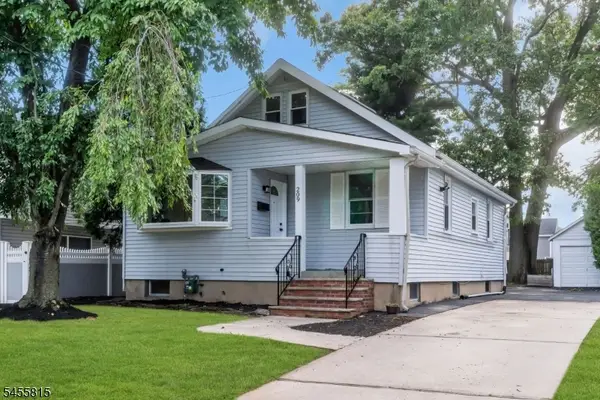 $574,900Active3 beds 2 baths
209 S Michigan Ave, Kenilworth Boro, NJ 07033
MLS# 4052928Listed by: NEW AND MODERN GROUP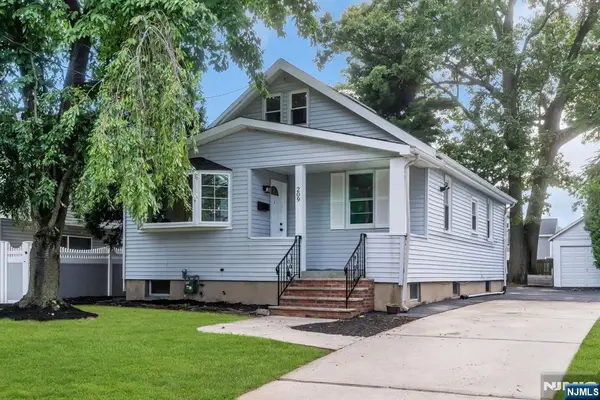 $574,900Active3 beds 2 baths
209 Michigan Avenue, Kenilworth, NJ 07033
MLS# 26035057Listed by: NEW AND MODERN GROUP


Protect your home and budget from life's surprises with an Assurant Home Warranty, backed by a partner that supports you through every step of homeownership. Explore Plans.
© 2023 - 2026 ERA Franchise Systems LLC. All rights reserved. ERA Franchise Systems LLC fully supports the principles of the Fair Housing Act and the Equal Opportunity Act. ERA, ERA Real Estate powered, and their respective logos are registered service marks of ERA Franchise Systems LLC. Each office is independently owned and operated.