
10 Laurel Ave, Kingston, NJ 08528
Local realty services provided by:ERA Central Realty Group
Listed by: cynthia fowlkes
Office: re/max instyle realty corp
MLS#:NJSO2005830
Source:BRIGHTMLS
Price summary
- Price:$1,299,000
- Price per sq. ft.:$377.51
About this home
ACCEPTING BACK-UP OFFERS _ A rare opportunity to own one of Kingston's most historically significant residences, thoughtfully restored to blend timeless character with exceptional modern living. Dating to the mid 1800s and located within Kingston's Historic District, this remarkable home has undergone an extensive renovation that preserves its architectural integrity while offering the comfort, technology, and craftsmanship expected in today's finest homes. Rich in history, the restoration uncovered hundreds of artifacts spanning centuries, including Revolutionary War relics, colonial era coins, Civil War memorabilia, and other remarkable discoveries, all showcased in a custom museum quality display. Beneath the home, the original brick water cistern was carefully preserved as the centerpiece of the spectacular lower level, creating an architectural feature unlike any other. The home seamlessly combines historic charm with modern luxury, featuring an open concept design, chef's kitchen, luxurious primary suite, expansive entertaining spaces, smart home technology, whole house generator, detached garage, carport, and beautifully landscaped grounds with mature gardens and fruit bearing plantings. More than a home, this is a once in a lifetime opportunity to become the next steward of a remarkable piece of New Jersey history, where every room tells a story and every detail reflects an extraordinary commitment to preservation, craftsmanship, and modern living....
Contact an agent
Home facts
- Year built:1845
- Subdivision & Development:KINGSTON
- Listing ID #:NJSO2005830
- Added:50 day(s) ago
- Updated:September 07, 2026 at 08:07 AM
Rooms and interior
- Bedrooms:4
- Total bathrooms:5
- Full bathrooms:4
- Half bathrooms:1
- Rooms Total:12
- Flooring:Tile/Brick, Wood
- Dining Description:Dining Area, Dining Room
- Bathrooms Description:Bathroom 2, Bathroom 3, Full Bath, Half Bath, Primary Bath(s), Primary Bathroom
- Kitchen Description:Dishwasher, Exhaust Fan, Kitchen - Eat-In, Kitchen - Gourmet, Microwave, Oven/Range - Gas, Range Hood, Recessed Lighting, Refrigerator, Stainless Steel Appliances, Wet/Dry Bar
- Bedroom Description:Primary Bedroom, Walk In Closet(s)
- Basement:Yes
- Basement Description:Daylight, Drainage System, Full, Fully Finished, Heated, Outside Entrance, Poured Concrete, Sump Pump, Walkout Stairs, Windows
- Living area:3,441 sq. ft.
Heating and cooling
- Cooling:Central A/C
- Heating:Forced Air, Natural Gas, Zoned
Structure and exterior
- Roof:Metal
- Year built:1845
- Building area:3,441 sq. ft.
- Lot area:0.4 Acres
- Lot Features:Level, Open
- Architectural Style:Colonial
- Construction Materials:Frame
- Exterior Features:Deck(s), Exterior Lighting, Flood Lights, Gutter System, Outbuilding(s), Sidewalks
- Foundation Description:Concrete Perimeter, Slab
- Levels:3.5 Story
Schools
- High school:FRANKLIN H.S.
- Middle school:SAMPSON G SMITH SCHOOL
- Elementary school:CONERLY ROAD SCHOOL
Utilities
- Water:Public
- Sewer:Public Sewer
Finances and disclosures
- Price:$1,299,000
- Price per sq. ft.:$377.51
Features and amenities
- Laundry features:Dryer, Dryer - Front Loading, Dryer - Gas, Washer, Washer - Front Loading
- Amenities:24 hour security, Above Ground Utilities, Carbon Monoxide Detector(s), Ceiling Fan(s), Exposed Beams, Exterior Cameras, Fire Detection System, Insulated Windows, Monitored, Motion Detectors, Natural Gas Available, Recessed Lighting, Security System, Skylight(s), Smoke Detector, Sound System, Surveillance Sys, Triple Pane Windows, Wet/Dry Bar
- Smart home:Yes
Parking
- Parking description:Attached Carport, Detached Garage, Oversized, Parking Garage, Private
- Garage:Yes
- Garage spaces:12
New listings near 10 Laurel Ave
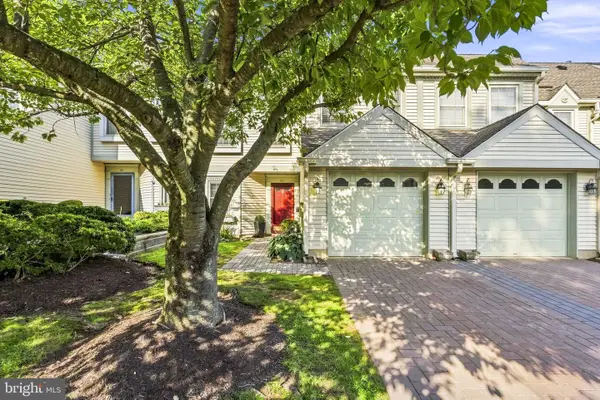 $629,900Active3 beds 3 baths2,153 sq. ft.
43 Fair Acres Ct, PRINCETON, NJ 08540
MLS# NJMX2013108Listed by: WEICHERT REALTORS - PRINCETON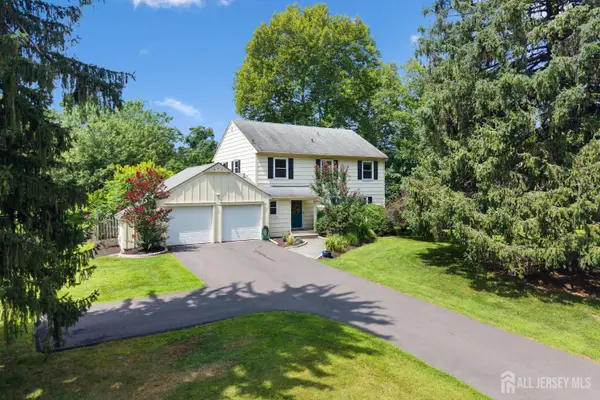 $825,000Active4 beds 3 baths1,910 sq. ft.
-6 Spruce Lane, South Brunswick, NJ 08540
MLS# 2702574RListed by: RE/MAX SUPREME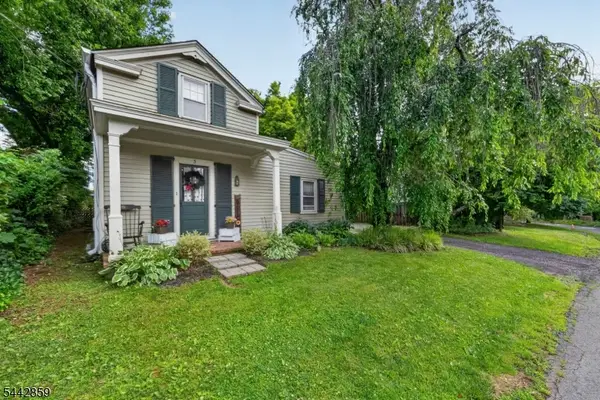 $400,000Pending2 beds 1 baths
3 Union St, Franklin Twp., NJ 08528
MLS# 4037337Listed by: EXP REALTY, LLC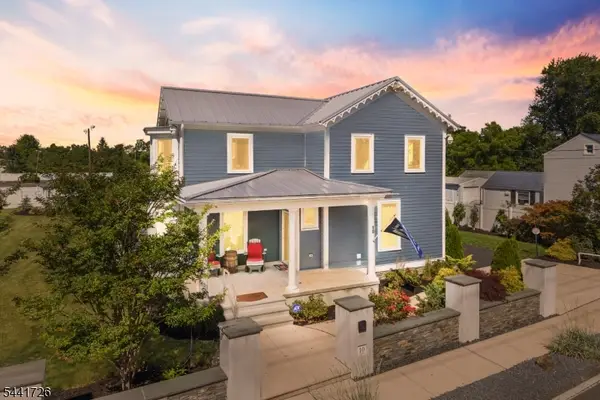 $1,299,000Pending4 beds 5 baths3,441 sq. ft.
10 Laurel Ave, Franklin Twp., NJ 08528
MLS# 4036866Listed by: RE/MAX INSTYLE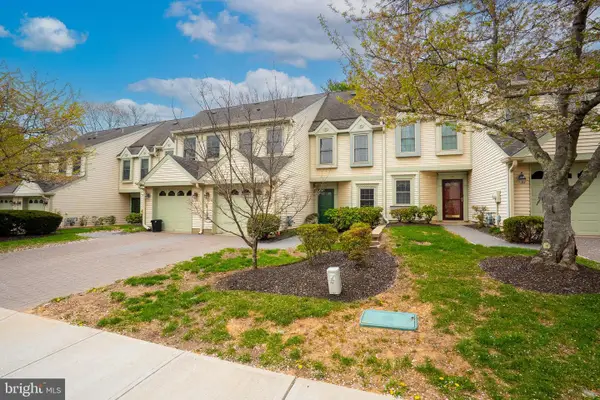 $649,900Active3 beds 3 baths2,153 sq. ft.
62 Fair Acres Court, PRINCETON, NJ 08540
MLS# NJMX2011842Listed by: CENTURY 21 ABRAMS & ASSOCIATES, INC.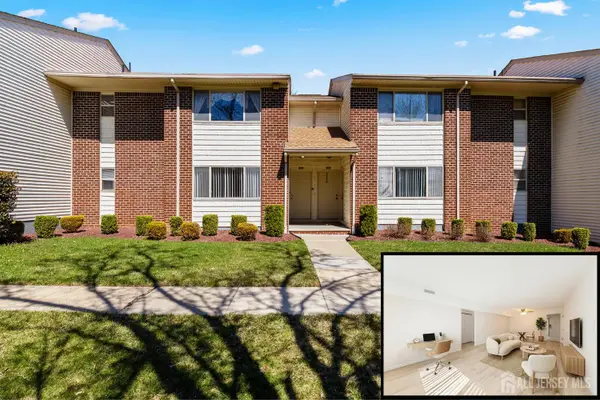 Listed by ERA$293,000Active1 beds 1 baths877 sq. ft.
-1807 Muriel Court, South Brunswick, NJ 08540
MLS# 2612967RListed by: ERA CENTRAL REALTY GROUP $674,900Active3 beds 2 baths
-10 Shaw Drive, Franklin, NJ 08528
MLS# 2515651RListed by: CORCORAN SAWYER SMITH


Protect your home and budget from life's surprises with an Assurant Home Warranty, backed by a partner that supports you through every step of homeownership. Explore Plans.
© 2023 - 2026 ERA Franchise Systems LLC. All rights reserved. ERA Franchise Systems LLC fully supports the principles of the Fair Housing Act and the Equal Opportunity Act. ERA, ERA Real Estate powered, and their respective logos are registered service marks of ERA Franchise Systems LLC. Each office is independently owned and operated.