
73 Castle Rock Rd, Lake Hopatcong, NJ 07849
Local realty services provided by:ERA Queen City Realty
73 Castle Rock Rd,Jefferson Twp., NJ 07849
$1,595,000
- 4 Beds
- 4 Baths
- 3,010 sq. ft.
- Single family
- Active
Upcoming open houses
- Sun, Nov 0102:00 pm - 04:00 pm
Listed by: theresa londenberg
Office: coldwell banker realty908-658-9000
MLS#:4061541
Source:NJ_GSMLS
Price summary
- Price:$1,595,000
- Price per sq. ft.:$529.9
About this home
Experience exceptional lakefront living on majestic Lake Hopatcong! This beautifully updated custom home offers four levels of versatile living with breathtaking lake views and spectacular sunsets. The open-concept main level features stunning lake views, soaring ceilings, impressive stone gas fireplace, built-ins, newer flooring, designer lighting and a new gourmet kitchen - quartz countertops, with new appliances. A first-floor bedroom/office and full bath add flexibility. Sliding doors open to an expansive wraparound deck, perfect for entertaining. The second level features a luxurious primary suite featuring panoramic lake views, spa-like bath with luxury Toto Washlet, walk-in shower and private balcony, plus two additional bedrooms with updated Jack-and-Jill bath. All closets have custom shelving. The third level offers a bedroom, office or loft with walk-in closet and amazing lake views from 3 large skylights. The finished walkout lower level boasts 10-foot ceilings, full daylight windows, full bath, flexible recreation space and sliders to a paver patio. Enjoy beautifully landscaped, two-tier level grounds fully fenced in, lakeside cabana w/ electric, sunshade and storage, two Jet Ski docks, kayak pad and 50+ ft composite dock. Additional highlights include owned whole-house net-zero solar w/backup battery, new gas heating, irrigation system and paved shared driveway for yard access plus extra parking. Best location on the lake with the best views....
Contact an agent
Home facts
- Year built:1997
- Subdivision & Development:Lake Hopatcong Lake Front
- Listing ID #:4061541
- Added:1 day(s) ago
- Updated:October 29, 2026 at 03:57 AM
Rooms and interior
- Bedrooms:4
- Total bathrooms:4
- Full bathrooms:4
- Rooms Total:14
- Flooring:Carpeting, Wood
- Dining Description:On First Floor
- Bathrooms Description:Stall Shower
- Kitchen Description:Carbon Monoxide Detector, Center Island, Cooktop - Gas, Dishwasher, Kitchen Exhaust Fan, Pantry, Refrigerator, Self Cleaning Oven, Separate Dining Area
- Bedroom Description:Full Bath, Walk-In Closet
- Basement Description:Basement, Finished, Full, Walkout
- Living area:3,010 sq. ft.
Heating and cooling
- Cooling:2 Units, Central Air
- Heating:Baseboard - Hotwater
Structure and exterior
- Roof:Asphalt Shingle
- Year built:1997
- Building area:3,010 sq. ft.
- Lot area:0.2 Acres
- Lot Features:Lake Front
- Architectural Style:Custom Home, Lakestyle
- Construction Materials:Stone, Wood
- Exterior Features:Deck, Dock, Outbuilding(s), Patio, Storm Door(s), Storm Window(s), Thermal Windows/Doors, Workshop
Schools
- High school:Jefferson
- Middle school:Jefferson
- Elementary school:Milton
Utilities
- Water:Well
- Sewer:Septic
Finances and disclosures
- Price:$1,595,000
- Price per sq. ft.:$529.9
- Tax amount:$23,370 (2025)
Features and amenities
- Appliances:Carbon Monoxide Detector, Refrigerator, Self Cleaning Oven
- Laundry features:Dryer
- Amenities:Blinds, Boats - Gas Powered Allowed, Carbon Monoxide Detector, Cathedral Ceiling, Fire Extinguisher, Gas-Natural, Gas-Propane, Jogging/Biking Path, Lake Privileges, Smoke Detectors, Stall Shower, Walk - In Closet
Parking
- Parking description:Additional Parking, Blacktop Driveway, Driveway-Shared
New listings near 73 Castle Rock Rd
- Coming SoonOpen Sat, 12 to 4pm
 $849,000Coming Soon4 beds 3 baths
21 Winding Ridge Road, Jefferson Twp., NJ 07849
MLS# 4061300Listed by: RE/MAX SELECT - Open Sat, 12 to 2pmNew
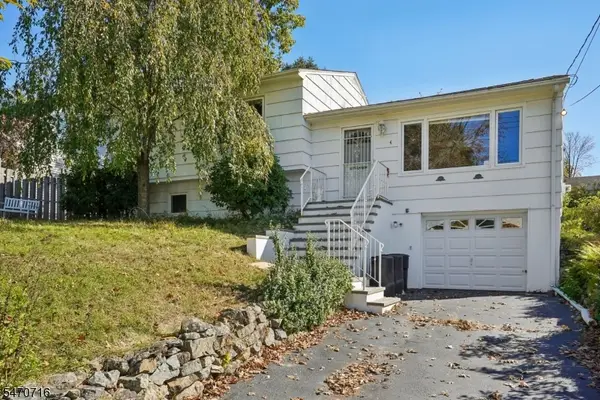 $499,000Active3 beds 2 baths
4 Nautical Ter, Jefferson Twp., NJ 07849
MLS# 4061575Listed by: KELLER WILLIAMS INTEGRITY - New
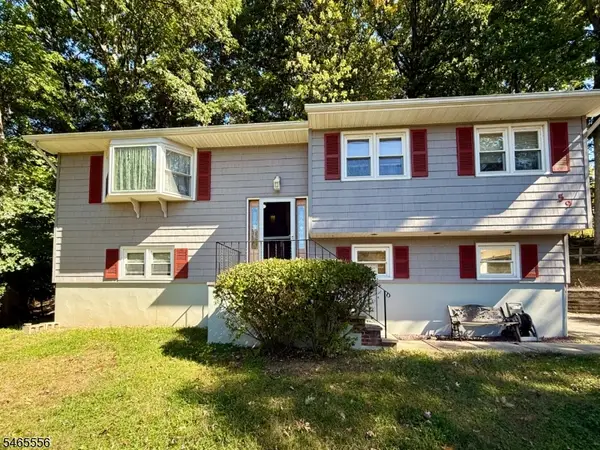 $499,900Active3 beds 2 baths
59 Prospect Point Rd, Jefferson Twp., NJ 07849
MLS# 4061039Listed by: RE/MAX SELECT - New
 $449,900Active3 beds 2 baths1,400 sq. ft.
66 New York Ave, Jefferson Twp., NJ 07849
MLS# 4060970Listed by: RE/MAX HOUSE VALUES - New
 $549,900Active3 beds 2 baths
36 S Cherry Rd, Jefferson Twp., NJ 07849
MLS# 4060559Listed by: DEVINE SIGNATURE PROPERTIES LLC - Open Sat, 12 to 2pmNew
 $524,900Active3 beds 2 baths
4 Nautical Ter, Jefferson Twp., NJ 07849
MLS# 4060543Listed by: KELLER WILLIAMS INTEGRITY - Open Sun, 12 to 2pmNew
 $599,000Active2 beds 1 baths
148 Schwarz Blvd, Jefferson Twp., NJ 07849
MLS# 4060463Listed by: COLDWELL BANKER REALTY - Open Sun, 12 to 2pmNew
 $890,000Active4 beds 3 baths
700 Skyline Drive, Jefferson Township, NJ 07849
MLS# 26037323Listed by: PROMINENT PROPERTIES SOTHEBY'S INTERNATIONAL REALTY-TENAFLY
- New
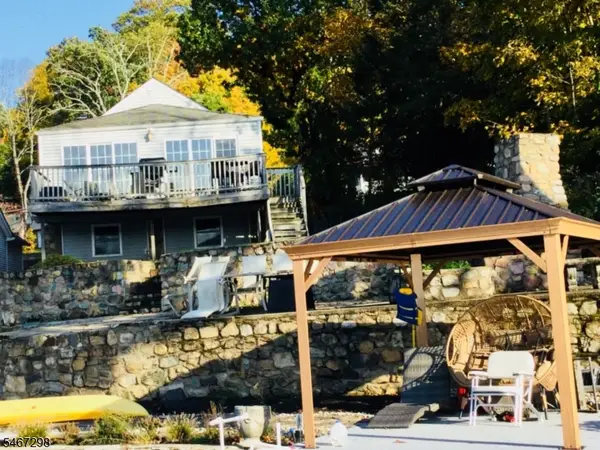 $849,900Active1 beds 2 baths
32 Chincopee Rd, Jefferson Twp., NJ 07849
MLS# 4059697Listed by: RE/MAX SELECT


Protect your home and budget from life's surprises with an Assurant Home Warranty, backed by a partner that supports you through every step of homeownership. Explore Plans.
© 2023 - 2026 ERA Franchise Systems LLC. All rights reserved. ERA Franchise Systems LLC fully supports the principles of the Fair Housing Act and the Equal Opportunity Act. ERA, ERA Real Estate powered, and their respective logos are registered service marks of ERA Franchise Systems LLC. Each office is independently owned and operated.