
151 N Union St #6, Lambertville, NJ 08530
Local realty services provided by:ERA Valley Realty
Listed by: tim kelly
Office: corcoran sawyer smith - lambertville
MLS#:NJHT2004976
Source:BRIGHTMLS
Price summary
- Price:$599,900
- Price per sq. ft.:$352.67
- Monthly HOA dues:$423
About this home
Are you looking for the ultimate weekend getaway? Or a space that has a real welcoming vibe? Somewhere that requires little to no maintenance? This amazing multi-level unit could be the place. It offers stunning architecture, style and modern day ease of living. Originally built in the late 1800's and part of the sprawling home of renowned local builder Cornelius Arnett, this tastefully designed 1700 square foot space is actually the largest of 6 unique condos artfully subdivided in 1986. Experience the quiet of this sought after neighborhood from the comfort of the large front porch, or from a tranquil perch on the 2nd level's covered balcony. The open floor plan blends natural light, hardwood floors, a large eat-in kitchen with center island and stained glass windows with many of today's modern amenities. The 2nd bedroom with adjacent full bath is a great place for guests or a quiet study. The primary suite is a private sanctuary offering a full bath, vaulted ceilings, a private office, multiple closets for storage and a designated laundry room for convenience. This open and airy Suite even has a place to sit and read in a comfy chair looking out over the tree-lined street. ***Parking in this part of town is always accessible***...
Contact an agent
Home facts
- Year built:1890
- Subdivision & Development:LAMBERTVILLE CITY
- Listing ID #:NJHT2004976
- Added:92 day(s) ago
- Updated:August 21, 2026 at 01:53 PM
Rooms and interior
- Bedrooms:2
- Total bathrooms:2
- Full bathrooms:2
- Flooring:Carpet, Ceramic Tile, Hardwood
- Bathrooms Description:Primary Bath(s)
- Kitchen Description:Built-Ins, Carpet, Dishwasher, Disposal, Kitchen - Eat-In, Kitchen - Island, Microwave, Oven - Double, Oven/Range - Electric, Refrigerator, Stain/Lead Glass
- Bedroom Description:Carpet, Walk In Closet(s)
- Basement:Yes
- Basement Description:Outside Entrance, Poured Concrete, Shelving, Unfinished
- Living area:1,701 sq. ft.
Heating and cooling
- Cooling:Ceiling Fan(s), Central A/C
- Heating:Forced Air, Natural Gas
Structure and exterior
- Roof:Asphalt, Wood
- Year built:1890
- Building area:1,701 sq. ft.
- Lot Features:Backs - Open Common Area, Corner, Rear Yard
- Architectural Style:Victorian
- Construction Materials:Composition, Wood Siding
- Exterior Features:Exterior Lighting, Fire Escape, Gutter System, Porch(es), Secure Storage, Sidewalks
- Levels:4 Story
Schools
- High school:S HUNTERDON REGIONAL
- Middle school:SOUTH HUNTERDON REGIONAL M.S.
- Elementary school:LAMBERTVILLE
Utilities
- Water:Public
- Sewer:Public Sewer
Finances and disclosures
- Price:$599,900
- Price per sq. ft.:$352.67
- Tax amount:$8,361 (2025)
Features and amenities
- Laundry features:Dryer - Front Loading, Has Laundry, Washer - Front Loading, Washer/Dryer Stacked
- Amenities:200+ Amp Service, Built-Ins, Cable TV Available, Carpet, Ceiling Fan(s), Central Vaccum, Central Vacuum, Chair Railings, Electric Available, Natural Gas Available, Skylight(s), Stain/Lead Glass
Parking
- Parking description:On Street
New listings near 151 N Union St #6
- New
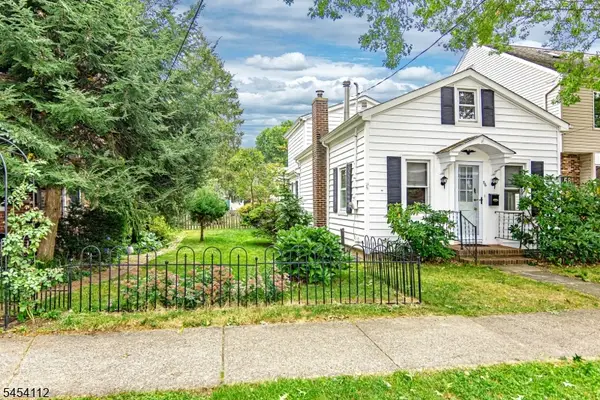 $750,000Active2 beds 1 baths1,007 sq. ft.
56 S Union St, Lambertville City, NJ 08530
MLS# 4047529Listed by: RIVER VALLEY REALTY LLC - Open Sun, 12 to 2pmNew
 $749,900Active4 beds 2 baths2,085 sq. ft.
300 Rock Rd E, LAMBERTVILLE, NJ 08530
MLS# NJHT2005274Listed by: CORCORAN SAWYER SMITH - PENNINGTON - New
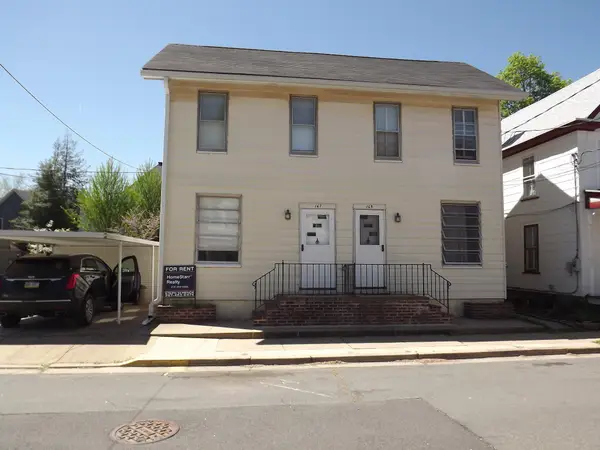 $475,000Active2 beds 1 baths1,140 sq. ft.
167 George St, LAMBERTVILLE, NJ 08530
MLS# NJHT2005292Listed by: HOMESTARR REALTY - New
 $465,000Active2 beds 1 baths1,140 sq. ft.
169 George St, LAMBERTVILLE, NJ 08530
MLS# NJHT2005294Listed by: HOMESTARR REALTY  $849,000Pending4 beds 2 baths
170 George St, LAMBERTVILLE, NJ 08530
MLS# NJHT2005168Listed by: CALLAWAY HENDERSON SOTHEBY'S INT'L-LAMBERTVILLE $449,000Active2 beds 1 baths
56 Church St, LAMBERTVILLE, NJ 08530
MLS# NJHT2005260Listed by: PROMINENT PROPERTIES SOTHEBY'S INTL REALTY $1,295,000Active3 beds 4 baths2,100 sq. ft.
30 N Franklin St, LAMBERTVILLE, NJ 08530
MLS# NJHT2005252Listed by: ADDISON WOLFE REAL ESTATE $465,000Active2 beds 2 baths
245 N Main St, Lambertville City, NJ 08530
MLS# 4040869Listed by: COLDWELL BANKER REALTY $3,500,000Active5 beds 4 baths
60 Hunter Rd, LAMBERTVILLE, NJ 08530
MLS# NJHT2005196Listed by: CORCORAN SAWYER SMITH - PENNINGTON $925,000Pending4 beds 3 baths2,903 sq. ft.
155 Seabrook Rd, LAMBERTVILLE, NJ 08530
MLS# NJHT2005194Listed by: KELLER WILLIAMS REAL ESTATE-DOYLESTOWN


Protect your home and budget from life's surprises with an Assurant Home Warranty, backed by a partner that supports you through every step of homeownership. Explore Plans.
© 2023 - 2026 ERA Franchise Systems LLC. All rights reserved. ERA Franchise Systems LLC fully supports the principles of the Fair Housing Act and the Equal Opportunity Act. ERA, ERA Real Estate powered, and their respective logos are registered service marks of ERA Franchise Systems LLC. Each office is independently owned and operated.