
167 George St, Lambertville, NJ 08530
Local realty services provided by:Mountain Realty ERA Powered
167 George St,Lambertville, NJ 08530
$430,000
- 2 Beds
- 1 Baths
- 1,140 sq. ft.
- Single family
- Active
Listed by: stephanie l schenck
Office: homestarr realty
MLS#:NJHT2005292
Source:BRIGHTMLS
Price summary
- Price:$430,000
- Price per sq. ft.:$377.19
About this home
Enjoy the small town life of living in Lambertville. This 2 bedroom home has plenty of room to offer. From the updated kitchen with newer appliances to the new washer and plenty of storage in the basement. Main bedroom has a small room attached that can be used as a walk in closet or an office. Out the back door through the kitchen is a patio to enjoy your morning coffee or tea. Off street parking is a must in this town. 169 George is also for sale so, live in one side and rent the other.
Contact an agent
Home facts
- Year built:1880
- Subdivision & Development:XXXX
- Listing ID #:NJHT2005292
- Added:48 day(s) ago
- Updated:October 04, 2026 at 01:58 PM
Rooms and interior
- Bedrooms:2
- Total bathrooms:1
- Full bathrooms:1
- Flooring:Carpet, Laminated
- Dining Description:Combination Dining/Living
- Kitchen Description:Carpet, Dishwasher, Kitchen - Galley, Oven/Range - Gas, Refrigerator
- Bedroom Description:Carpet
- Basement:Yes
- Basement Description:Full
- Living area:1,140 sq. ft.
Heating and cooling
- Cooling:Window Unit(s)
- Heating:Heat Pump - Oil BackUp, Oil
Structure and exterior
- Year built:1880
- Building area:1,140 sq. ft.
- Lot area:0.06 Acres
- Architectural Style:Traditional
- Construction Materials:Frame
- Foundation Description:Block
- Levels:2 Stories
Schools
- High school:SOUTH HUNTERDON REGIONAL H.S.
- Middle school:SOUTH HUNTERDON REGIONAL M.S.
Utilities
- Water:Public
- Sewer:Public Septic
Finances and disclosures
- Price:$430,000
- Price per sq. ft.:$377.19
- Tax amount:$8,582 (2025)
Features and amenities
- Laundry features:Dryer - Electric, Washer
- Amenities:Attic, Carpet
Parking
- Parking description:Asphalt Driveway, Attached Carport
New listings near 167 George St
- Coming Soon
 $975,000Coming Soon4 beds 3 baths3,421 sq. ft.
9 Williamson Ln, LAMBERTVILLE, NJ 08530
MLS# NJHT2005438Listed by: CORCORAN SAWYER SMITH - PRINCETON - Open Sun, 1 to 3pmNew
 $465,000Active2 beds 1 baths
28 Brunswick Ave, Lambertville City, NJ 08530
MLS# 4056352Listed by: CORCORAN SAWYER SMITH - Open Sun, 1 to 3pmNew
 $685,000Active3 beds 2 baths1,556 sq. ft.
51 Perry St, LAMBERTVILLE, NJ 08530
MLS# NJHT2005446Listed by: BHHS FOX & ROACH - PRINCETON 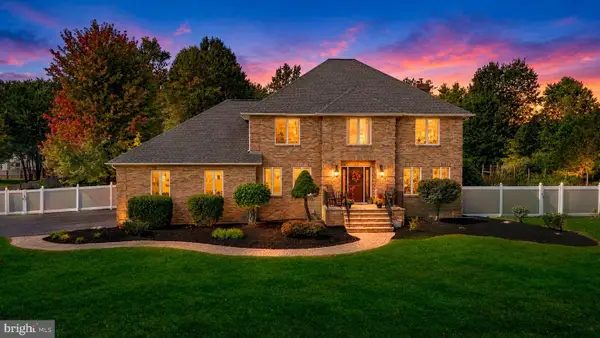 $835,000Active4 beds 4 baths2,994 sq. ft.
111 Mt Airy Harbourton Rd, LAMBERTVILLE, NJ 08530
MLS# NJHT2005432Listed by: REAL BROKER, LLC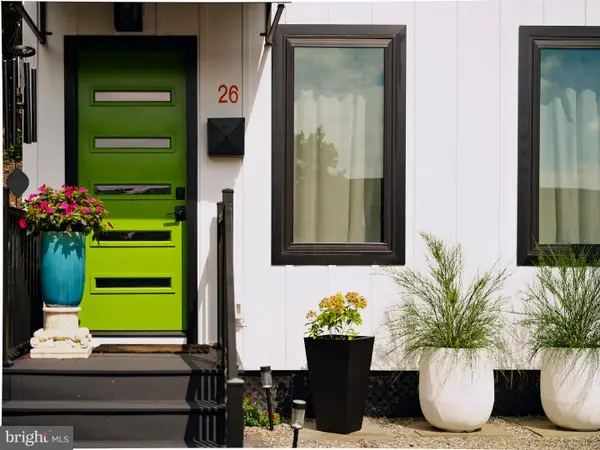 $525,000Active3 beds 2 baths
26 S Franklin St, LAMBERTVILLE, NJ 08530
MLS# NJHT2005348Listed by: ADDISON WOLFE REAL ESTATE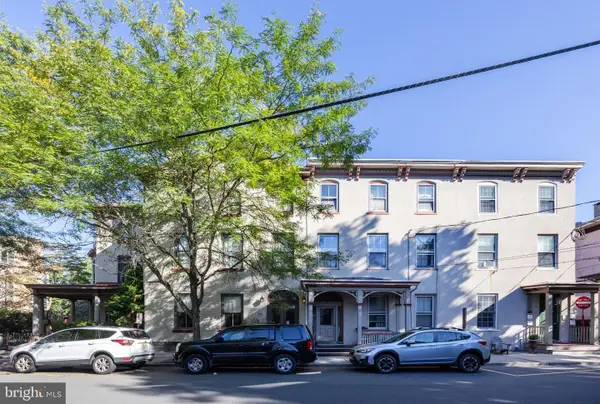 $2,100,000Active6 beds 5 baths5,423 sq. ft.
26 York St, LAMBERTVILLE, NJ 08530
MLS# NJHT2005426Listed by: BHHS FOX & ROACH - PRINCETON $87,000Active0.37 Acres
22 Weeden St, LAMBERTVILLE, NJ 08530
MLS# NJHT2005420Listed by: RIVER VALLEY REALTY, LLC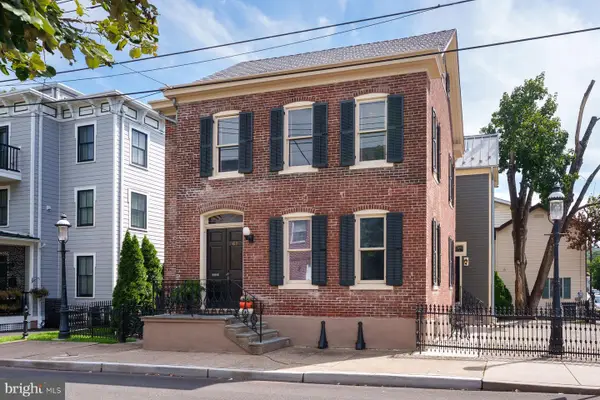 $1,175,000Active3 beds 3 baths
61 Church St, LAMBERTVILLE, NJ 08530
MLS# NJHT2005330Listed by: CALLAWAY HENDERSON SOTHEBY'S INT'L-LAMBERTVILLE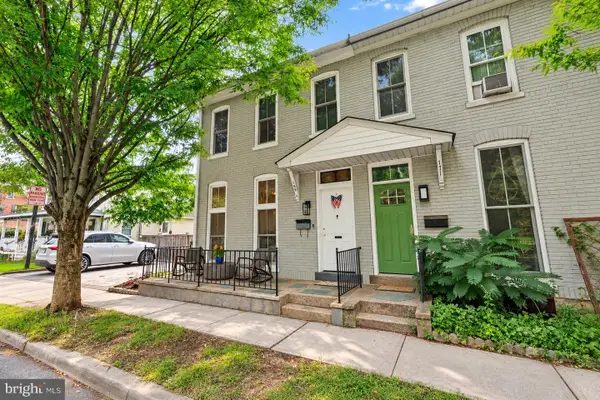 $825,000Active3 beds 2 baths1,960 sq. ft.
169 N Main St, LAMBERTVILLE, NJ 08530
MLS# NJHT2005396Listed by: KW EMPOWER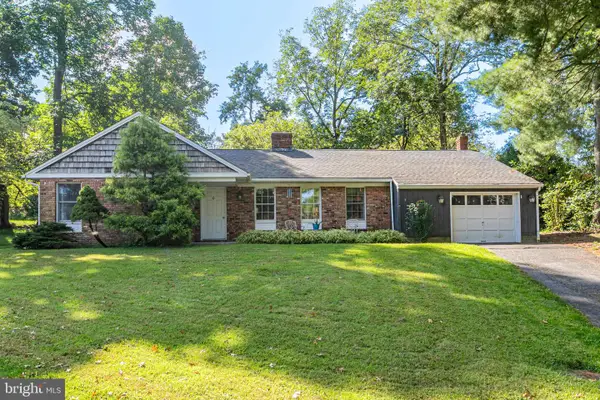 $589,000Pending3 beds 2 baths1,592 sq. ft.
9 Northfield Ct, LAMBERTVILLE, NJ 08530
MLS# NJHT2005288Listed by: CALLAWAY HENDERSON SOTHEBY'S INT'L-LAMBERTVILLE


Protect your home and budget from life's surprises with an Assurant Home Warranty, backed by a partner that supports you through every step of homeownership. Explore Plans.
© 2023 - 2026 ERA Franchise Systems LLC. All rights reserved. ERA Franchise Systems LLC fully supports the principles of the Fair Housing Act and the Equal Opportunity Act. ERA, ERA Real Estate powered, and their respective logos are registered service marks of ERA Franchise Systems LLC. Each office is independently owned and operated.