
28 Music Mountain Blvd, Lambertville, NJ 08530
Local realty services provided by:ERA Suburb Realty Agency
28 Music Mountain Blvd,West Amwell Twp., NJ 08530
$879,900
- 4 Beds
- 3 Baths
- - sq. ft.
- Single family
- Active
Listed by: fiona bradshaw
Office: coldwell banker realty908-782-6850
MLS#:4039407
Source:NJ_GSMLS
Price summary
- Price:$879,900
About this home
Located in the sought-after Estates at West Amwell community, this beautifully maintained four-bedroom, 2.1-bath home offers spacious living, exceptional outdoor amenities, and a private setting just minutes from Lambertville, New Hope, and everyday conveniences. A freshly sealed driveway, attractive landscaping, and inviting curb appeal create a wonderful first impression. Inside, a dramatic two-story foyer features elegant tile flooring, detailed millwork, and a graceful turned staircase with wrought iron balusters. Hardwood flooring extends throughout much of the main level, complementing the home's warm and timeless style. The thoughtfully designed floor plan includes a formal living room, private office/library, formal dining room, and a convenient first-floor laundry room with abundant cabinetry and shoe shelving, ideally located near the garage entrance. At the heart of the home, the spacious eat-in kitchen overlooks the expansive backyard and opens to both the family room and outdoor living spaces. The impressive two-story family room is filled with natural light from oversized arched windows and skylights and features a wood-burning fireplace as its focal point. Upstairs, four bedrooms provide comfortable accommodations. The primary suite offers two walk-in closets, including a beautifully outfitted main closet, and an updated en suite bath with dual sinks, a soaking tub, and a glass-enclosed shower. A hall bath serves the additional bedrooms, while the open hallway overlooks the family room below. The finished walk-out lower level expands the living space considerably, offering flexible recreation and gathering areas, a dedicated home gym space, and a dry sauna. Sliding doors lead to a covered patio and a hot tub, creating a private retreat for relaxation. Outdoor living is equally impressive. A spacious deck off the breakfast area overlooks the level, tree-framed backyard and features two staircases leading to the grounds below. An above-ground pool with surrounding deck space provides plenty of room for lounging and enjoying the peaceful setting. Mature trees and established greenery create a lovely sense of privacy. Additional highlights include an attached two-car garage and a roof replaced in 2024. Combining generous living spaces, desirable amenities, and ideally situated near shopping, restaurants, and services , this exceptional property offers the perfect balance of comfort, recreation, and convenience....
Contact an agent
Home facts
- Year built:2003
- Subdivision & Development:Estates at West Amwell
- Listing ID #:4039407
- Added:60 day(s) ago
- Updated:September 06, 2026 at 02:21 PM
Rooms and interior
- Bedrooms:4
- Total bathrooms:3
- Full bathrooms:2
- Half bathrooms:1
- Rooms Total:12
- Flooring:Carpeting, Laminate, Marble, Tile, Wood
- Dining Description:Formal Dining Room, On First Floor
- Bathrooms Description:Soaking Tub, Stall Shower
- Kitchen Description:Breakfast Bar, Carbon Monoxide Detector, Dishwasher, Eat-In Kitchen, Kitchen Exhaust Fan, Pantry, Range/Oven-Gas, Sump Pump
- Bedroom Description:Full Bath, Walk-In Closet
- Basement Description:Basement, Finished, Walkout
Heating and cooling
- Cooling:1 Unit, Multi-Zone Cooling
- Heating:1 Unit, Multi-Zone
Structure and exterior
- Roof:Asphalt Shingle
- Year built:2003
- Lot area:1.11 Acres
- Lot Features:Level Lot
- Architectural Style:Colonial
- Construction Materials:Vinyl Siding
- Exterior Features:Deck, Patio, Storage Shed
Schools
- High school:S.HUNTERDN
- Middle school:S.HUNTERDN
- Elementary school:W. AMWELL
Utilities
- Water:Public Water
- Sewer:Private
Finances and disclosures
- Price:$879,900
- Tax amount:$15,928 (2025)
Features and amenities
- Appliances:Carbon Monoxide Detector, Range/Oven-Gas, Sump Pump, Washer
- Laundry features:Dryer, Washer
- Amenities:All Utilities Underground, Carbon Monoxide Detector, Cathedral Ceiling, Fire Extinguisher, Gas-Natural, High Ceiling, Sauna, Skylight, Smoke Detectors, Stall Shower, StallTub, TubShowr, Walk - In Closet, Window Treatments
- Pool features:Above Ground, Pool
Parking
- Parking description:Attached Garage, Blacktop Driveway, Garage Door Opener
- Garage spaces:2
New listings near 28 Music Mountain Blvd
- New
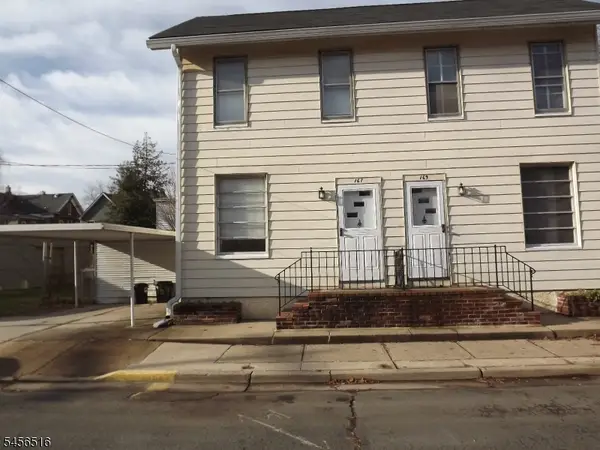 $465,000Active2 beds 1 baths
169 George St, Lambertville City, NJ 08530
MLS# 4049130Listed by: HOMESTARR REALTY 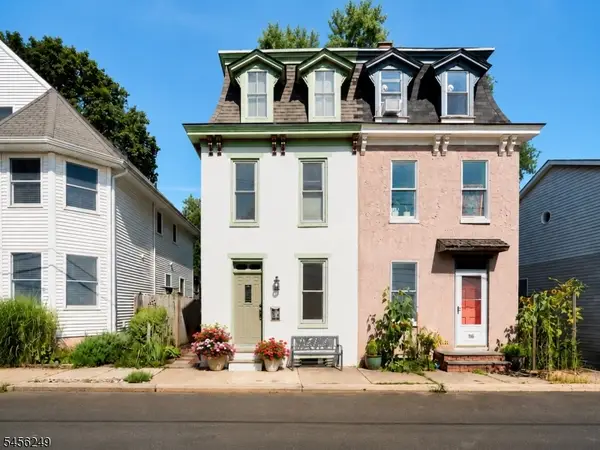 $599,000Active3 beds 1 baths
118 Clinton St, Lambertville City, NJ 08530
MLS# 4048964Listed by: BHHS FOX & ROACH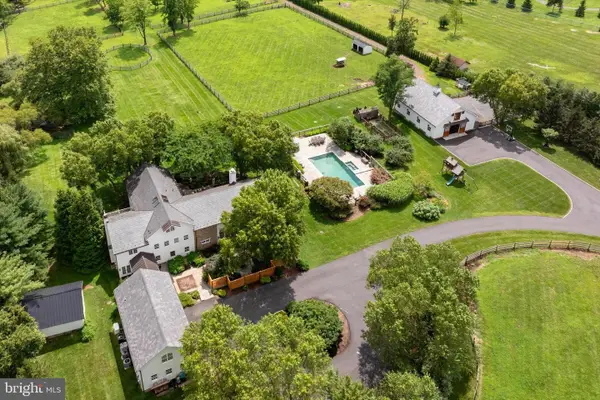 $3,850,000Active5 beds 4 baths6,575 sq. ft.
152 Harbourton Woodsville Road, LAMBERTVILLE, NJ 08530
MLS# NJME2082678Listed by: COMPASS PENNSYLVANIA, LLC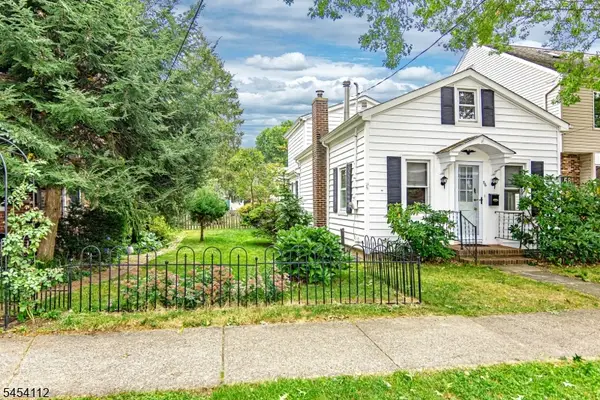 $750,000Active2 beds 1 baths1,007 sq. ft.
56 S Union St, Lambertville City, NJ 08530
MLS# 4047529Listed by: RIVER VALLEY REALTY LLC $714,900Active4 beds 2 baths2,085 sq. ft.
300 Rock Rd E, LAMBERTVILLE, NJ 08530
MLS# NJHT2005274Listed by: CORCORAN SAWYER SMITH - PENNINGTON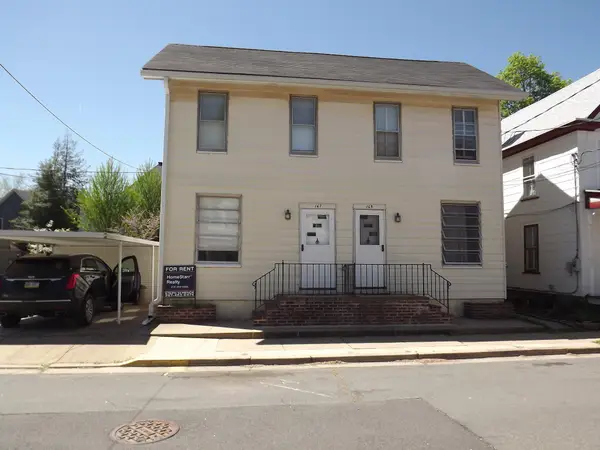 $475,000Active2 beds 1 baths1,140 sq. ft.
167 George St, LAMBERTVILLE, NJ 08530
MLS# NJHT2005292Listed by: HOMESTARR REALTY $849,000Pending4 beds 2 baths
170 George St, LAMBERTVILLE, NJ 08530
MLS# NJHT2005168Listed by: CALLAWAY HENDERSON SOTHEBY'S INT'L-LAMBERTVILLE $449,000Active2 beds 1 baths
56 Church St, LAMBERTVILLE, NJ 08530
MLS# NJHT2005260Listed by: PROMINENT PROPERTIES SOTHEBY'S INTL REALTY $1,295,000Active3 beds 4 baths2,100 sq. ft.
30 N Franklin St, LAMBERTVILLE, NJ 08530
MLS# NJHT2005252Listed by: ADDISON WOLFE REAL ESTATE $465,000Pending2 beds 2 baths
245 N Main St, Lambertville City, NJ 08530
MLS# 4040869Listed by: COLDWELL BANKER REALTY


Protect your home and budget from life's surprises with an Assurant Home Warranty, backed by a partner that supports you through every step of homeownership. Explore Plans.
© 2023 - 2026 ERA Franchise Systems LLC. All rights reserved. ERA Franchise Systems LLC fully supports the principles of the Fair Housing Act and the Equal Opportunity Act. ERA, ERA Real Estate powered, and their respective logos are registered service marks of ERA Franchise Systems LLC. Each office is independently owned and operated.