
38 Music Mountain Blvd, Lambertville, NJ 08530
Local realty services provided by:ERA Liberty Realty
38 Music Mountain Blvd,Lambertville, NJ 08530
$949,000
- 5 Beds
- 5 Baths
- 4,863 sq. ft.
- Single family
- Active
Listed by: christopher preston
Office: kurfiss sotheby's international realty
MLS#:NJHT2005172
Source:BRIGHTMLS
Price summary
- Price:$949,000
- Price per sq. ft.:$195.15
About this home
Tucked away on a quiet cul-de-sac in the prestigious Estates of West Amwell, 38 Music Mountain Boulevard presents a rare opportunity to experience an exceptional blend of privacy, breathtaking scenery, and refined living. Backing to mature woodlands with sweeping views, this beautifully appointed home offers spectacular sunsets and vibrant rainbows in a tranquil setting that feels worlds away yet is just minutes from the charming river towns of Lambertville and New Hope. Thoughtfully designed for both entertaining and everyday comfort, the home features five bedrooms, five baths, three-car garage, and living spaces that span three finished levels. Hardwood floors and abundant natural light create a warm, sophisticated atmosphere throughout. At the heart of the home, the newly remodeled kitchen flows effortlessly to an expansive multi-level deck, creating seamless indoor-outdoor living while showcasing panoramic views. The main level also features a welcoming two-story family room with a fireplace, spacious dining room, inviting living room, private office, generous laundry room, and dual staircases that enhance both convenience and functionality. The walkout lower level is filled with natural light through its oversized glass door and window. Perfectly suited for overnight guests, or today’s flexible lifestyle, this level features a media room, fitness area, bedroom, and a spa-inspired bath retreat. Professionally landscaped with mature, deer-resistant gardens, the grounds offer a private outdoor sanctuary, where an expansive deck and patio provide the perfect setting for both effortless entertaining and peaceful moments in the picturesque surroundings. Offering an extraordinary combination of timeless elegance, natural beauty, and an unrivaled location, this exceptional property is more than a home - it’s a lifestyle defined by luxury, tranquility, and enduring quality. Here, every season reveals a new perspective, and every sunset becomes part of the experience....
Contact an agent
Home facts
- Year built:2004
- Subdivision & Development:ESTATES @ W. AMWELL
- Listing ID #:NJHT2005172
- Added:101 day(s) ago
- Updated:October 18, 2026 at 01:53 PM
Rooms and interior
- Bedrooms:5
- Total bathrooms:5
- Full bathrooms:4
- Half bathrooms:1
- Rooms Total:9
- Flooring:Fully Carpeted, Tile/Brick, Wood
- Dining Description:Dining Room
- Bathrooms Description:Primary Bath(s)
- Kitchen Description:Kitchen - Eat-In, Kitchen - Island, Oven - Double
- Bedroom Description:Primary Bedroom
- Basement:Yes
- Basement Description:Full, Outside Entrance
- Living area:4,863 sq. ft.
Heating and cooling
- Cooling:Central A/C
- Heating:Forced Air, Natural Gas
Structure and exterior
- Roof:Shingle
- Year built:2004
- Building area:4,863 sq. ft.
- Lot area:1.11 Acres
- Lot Features:Cul-de-sac, Sloping
- Architectural Style:Colonial
- Construction Materials:Vinyl Siding
- Exterior Features:Porch(es), Sidewalks, Street Lights
- Foundation Description:Brick/Mortar
- Levels:2 Stories
Utilities
- Water:Public
- Sewer:On Site Septic
Finances and disclosures
- Price:$949,000
- Price per sq. ft.:$195.15
- Tax amount:$17,385 (2025)
Features and amenities
- Amenities:Security System
Parking
- Parking description:Attached Garage, Garage - Side Entry
- Garage:Yes
- Garage spaces:3
New listings near 38 Music Mountain Blvd
- New
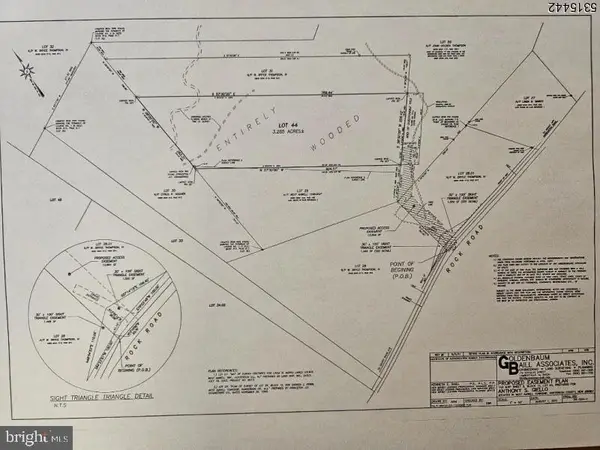 $148,888Active3 Acres
00 W Rock Rd West, Rear W, LAMBERTVILLE, NJ 08530
MLS# NJHT2005492Listed by: RIVER VALLEY REALTY, LLC - New
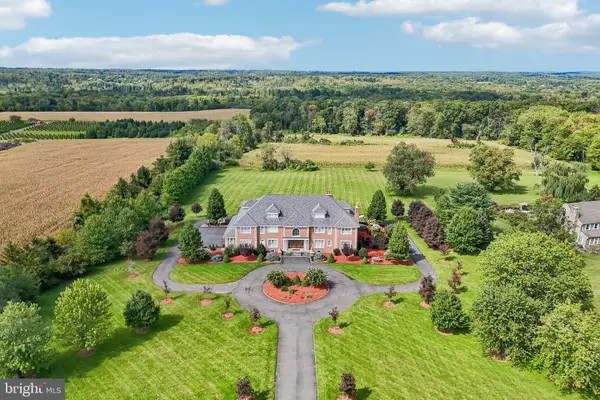 $4,250,000Active6 beds 8 baths9,012 sq. ft.
161 Harbourton Woodsville Rd, LAMBERTVILLE, NJ 08530
MLS# NJME2084304Listed by: BHHS FOX & ROACH - PRINCETON 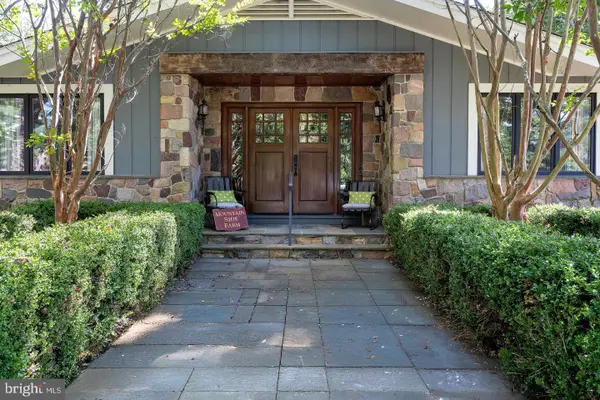 $1,595,000Active3 beds 4 baths
14 Hunter Rd, LAMBERTVILLE, NJ 08530
MLS# NJHT2005472Listed by: CALLAWAY HENDERSON SOTHEBY'S INT'L-PRINCETON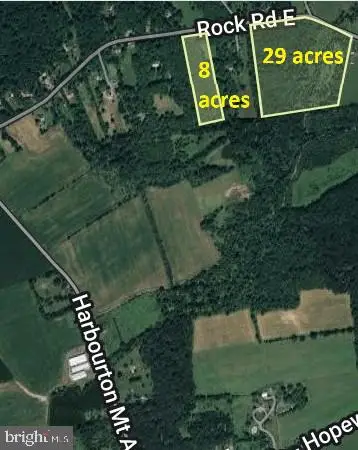 $575,000Active37.92 Acres
130 Rock Rd West, LAMBERTVILLE, NJ 08530
MLS# NJHT2004522Listed by: PRINCETON REALTY MANAGEMENT GROUP, LLC $465,000Pending2 beds 1 baths
28 Brunswick Ave, Lambertville City, NJ 08530
MLS# 4056352Listed by: CORCORAN SAWYER SMITH $685,000Pending3 beds 2 baths1,556 sq. ft.
51 Perry St, LAMBERTVILLE, NJ 08530
MLS# NJHT2005446Listed by: BHHS FOX & ROACH - PRINCETON $975,000Active4 beds 3 baths3,421 sq. ft.
9 Williamson Ln, LAMBERTVILLE, NJ 08530
MLS# NJHT2005438Listed by: CORCORAN SAWYER SMITH - PRINCETON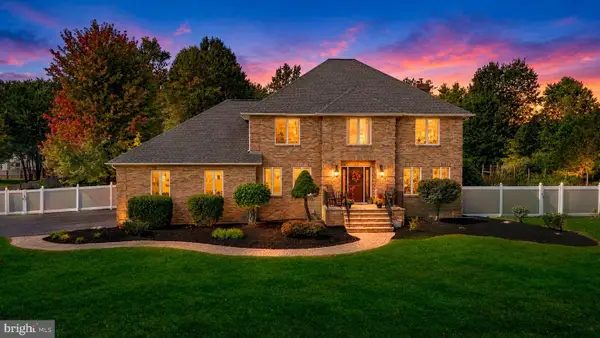 $815,000Active4 beds 4 baths2,994 sq. ft.
111 Mt Airy Harbourton Rd, LAMBERTVILLE, NJ 08530
MLS# NJHT2005432Listed by: REAL BROKER, LLC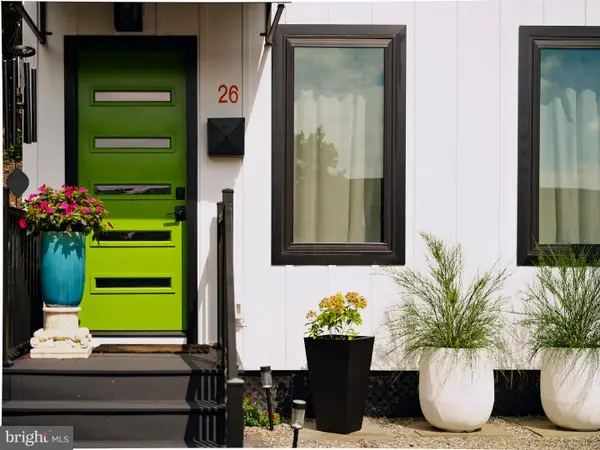 $525,000Active3 beds 2 baths
26 S Franklin St, LAMBERTVILLE, NJ 08530
MLS# NJHT2005348Listed by: ADDISON WOLFE REAL ESTATE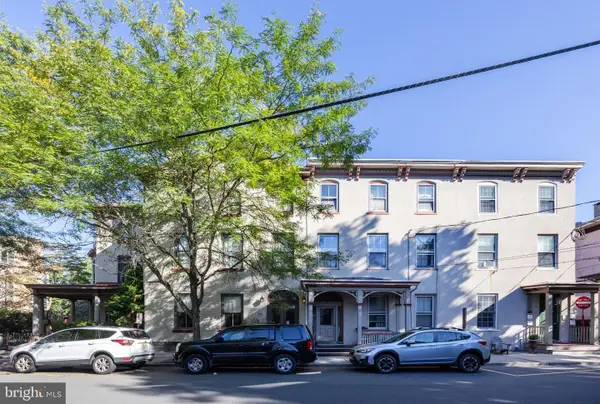 $2,100,000Active6 beds 5 baths5,423 sq. ft.
26 York St, LAMBERTVILLE, NJ 08530
MLS# NJHT2005422Listed by: BHHS FOX & ROACH - PRINCETON


Protect your home and budget from life's surprises with an Assurant Home Warranty, backed by a partner that supports you through every step of homeownership. Explore Plans.
© 2023 - 2026 ERA Franchise Systems LLC. All rights reserved. ERA Franchise Systems LLC fully supports the principles of the Fair Housing Act and the Equal Opportunity Act. ERA, ERA Real Estate powered, and their respective logos are registered service marks of ERA Franchise Systems LLC. Each office is independently owned and operated.