
9 Williamson Ln, Lambertville, NJ 08530
Local realty services provided by:ERA OakCrest Realty, Inc.
9 Williamson Ln,Lambertville, NJ 08530
$975,000
- 4 Beds
- 3 Baths
- 3,421 sq. ft.
- Single family
- Coming Soon
Listed by: maria j depasquale
Office: corcoran sawyer smith - princeton
MLS#:NJHT2005438
Source:BRIGHTMLS
Price summary
- Price:$975,000
- Price per sq. ft.:$285
- Monthly HOA dues:$63.33
About this home
Set in the sought-after Hills of Hunterdon, this stately Center Hall Colonial blends timeless elegance with beautifully designed indoor and outdoor living.
Inside, a dramatic two-story foyer introduces gleaming hardwood floors, custom moldings, and refined architectural details throughout. Formal living and dining rooms offer sophisticated entertaining spaces, while a private first-floor office provides a quiet place to work or unwind.
The heart of the home is the beautifully appointed kitchen with 42-inch maple cabinetry, granite countertops, center island, custom backsplash, and premium stainless-steel appliances. It opens seamlessly to a bright breakfast area and soaring two-story great room with floor-to-ceiling windows and a stacked-stone gas fireplace.
Upstairs, the spacious primary suite offers two walk-in closets and a spa-inspired bath with dual vanities, soaking tub, and separate shower. Three additional bedrooms provide plenty of space for family and guests.
The finished lower level adds exceptional versatility with recreation and entertaining areas, built-ins, exercise space, bar area, full bath, electric fireplace, and abundant storage.
Outside, your own private backyard oasis awaits. Enjoy the in-ground pool, expansive paver patio, fire pit, covered maintenance-free deck, and professionally landscaped grounds—an ideal setting for summer entertaining, quiet evenings, and resort-style living at home.
Additional highlights include a three-car side-entry garage, whole-house generator, highly acclaimed schools, and a prime location just minutes from the dining, shopping, and charm of downtown Lambertville....
Contact an agent
Home facts
- Year built:2002
- Subdivision & Development:HILLS AT HUNTERDON
- Listing ID #:NJHT2005438
- Updated:October 04, 2026 at 01:37 PM
Rooms and interior
- Bedrooms:4
- Total bathrooms:3
- Full bathrooms:2
- Half bathrooms:1
- Flooring:Carpet, Ceramic Tile, Hardwood, Tile/Brick
- Dining Description:Dining Area, Formal/Separate Dining Room
- Bathrooms Description:Primary Bath(s)
- Kitchen Description:Breakfast Area, Butlers Pantry, Carpet, Crown Moldings, Dishwasher, Kitchen - Gourmet, Kitchen - Island, Microwave, Oven - Self Cleaning, Oven - Wall, Oven/Range - Electric, Recessed Lighting, Refrigerator, Stainless Steel Appliances, Stove, Water Heater
- Bedroom Description:Carpet, Walk In Closet(s)
- Basement:Yes
- Basement Description:Fully Finished
- Living area:3,421 sq. ft.
Heating and cooling
- Cooling:Central A/C
- Heating:90% Forced Air, Natural Gas
Structure and exterior
- Roof:Architectural Shingle
- Year built:2002
- Building area:3,421 sq. ft.
- Lot area:1 Acres
- Lot Features:Backs to Trees, Front Yard, Landscaping, Rear Yard, Suburban
- Architectural Style:Colonial
- Construction Materials:Stone, Stucco
- Exterior Features:Deck(s), Gutter System, Patio(s), Street Lights
- Foundation Description:Concrete Perimeter
- Levels:2 Stories
Schools
- High school:SOUTH HUNTERDON REGIONAL H.S.
- Middle school:SOUTH HUNTERDON REGIONAL M.S.
- Elementary school:WEST AMWELL TOWNSHIP E.S.
Utilities
- Water:Well
- Sewer:On Site Septic
Finances and disclosures
- Price:$975,000
- Price per sq. ft.:$285
- Tax amount:$18,224 (2025)
Features and amenities
- Laundry features:Dryer, Washer
- Amenities:200+ Amp Service, Attic, Bay/Bow Windows, Carpet, Ceiling Fan(s), Crown Moldings, Double Hung Windows, Insulated Windows, Recessed Lighting, Skylight(s), Sliding Windows, Underground Utilities, Window Treatments
- Pool features:Heated, In Ground
Parking
- Parking description:Additional Storage Area, Attached Garage, Built In, Garage - Side Entry, Inside Access, Paved Driveway
- Garage:Yes
- Garage spaces:3
New listings near 9 Williamson Ln
- Open Sun, 1 to 3pmNew
 $465,000Active2 beds 1 baths
28 Brunswick Ave, Lambertville City, NJ 08530
MLS# 4056352Listed by: CORCORAN SAWYER SMITH - Open Sun, 1 to 3pmNew
 $685,000Active3 beds 2 baths1,556 sq. ft.
51 Perry St, LAMBERTVILLE, NJ 08530
MLS# NJHT2005446Listed by: BHHS FOX & ROACH - PRINCETON 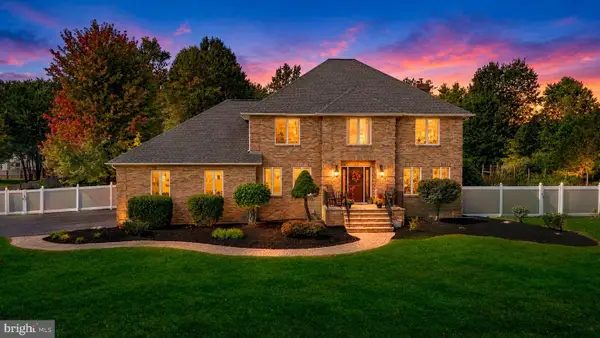 $835,000Active4 beds 4 baths2,994 sq. ft.
111 Mt Airy Harbourton Rd, LAMBERTVILLE, NJ 08530
MLS# NJHT2005432Listed by: REAL BROKER, LLC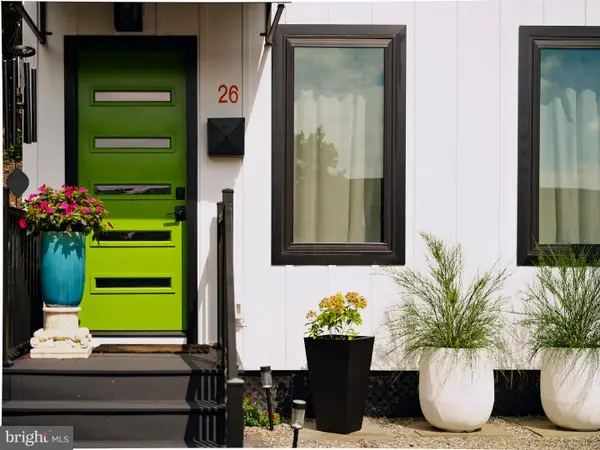 $525,000Active3 beds 2 baths
26 S Franklin St, LAMBERTVILLE, NJ 08530
MLS# NJHT2005348Listed by: ADDISON WOLFE REAL ESTATE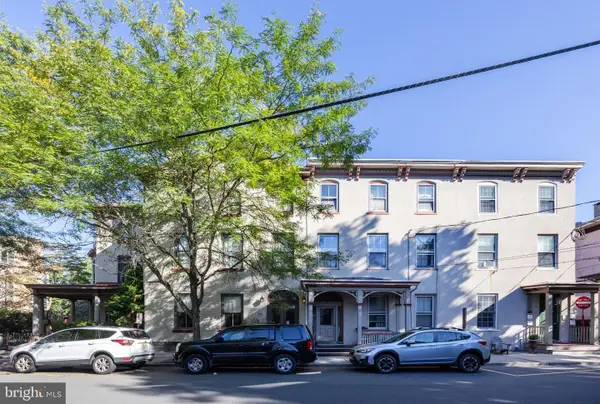 $2,100,000Active6 beds -- baths5,423 sq. ft.
26 York St, LAMBERTVILLE, NJ 08530
MLS# NJHT2005422Listed by: BHHS FOX & ROACH - PRINCETON $87,000Active0.37 Acres
22 Weeden St, LAMBERTVILLE, NJ 08530
MLS# NJHT2005420Listed by: RIVER VALLEY REALTY, LLC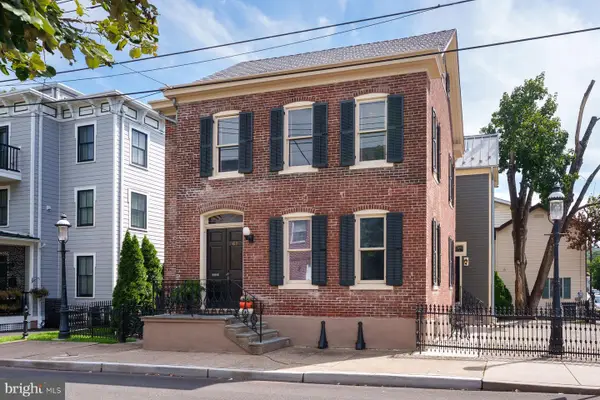 $1,175,000Active3 beds 3 baths
61 Church St, LAMBERTVILLE, NJ 08530
MLS# NJHT2005330Listed by: CALLAWAY HENDERSON SOTHEBY'S INT'L-LAMBERTVILLE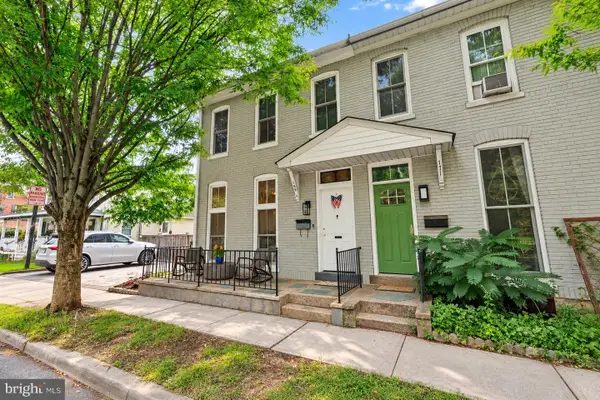 $825,000Active3 beds 2 baths1,960 sq. ft.
169 N Main St, LAMBERTVILLE, NJ 08530
MLS# NJHT2005396Listed by: KW EMPOWER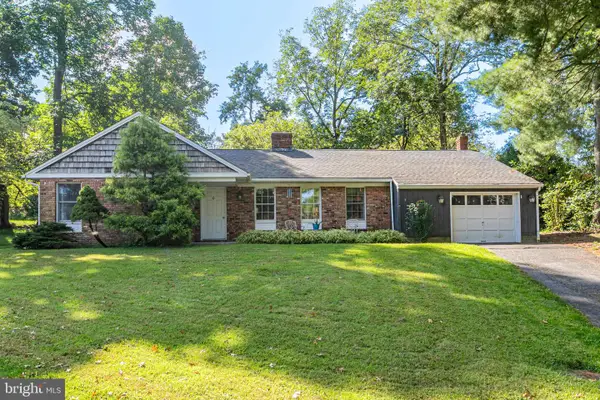 $589,000Pending3 beds 2 baths1,592 sq. ft.
9 Northfield Ct, LAMBERTVILLE, NJ 08530
MLS# NJHT2005288Listed by: CALLAWAY HENDERSON SOTHEBY'S INT'L-LAMBERTVILLE


Protect your home and budget from life's surprises with an Assurant Home Warranty, backed by a partner that supports you through every step of homeownership. Explore Plans.
© 2023 - 2026 ERA Franchise Systems LLC. All rights reserved. ERA Franchise Systems LLC fully supports the principles of the Fair Housing Act and the Equal Opportunity Act. ERA, ERA Real Estate powered, and their respective logos are registered service marks of ERA Franchise Systems LLC. Each office is independently owned and operated.