
502 Titus Rd, Lambertville, NJ 08530
Local realty services provided by:Mountain Realty ERA Powered
502 Titus Rd,Lambertville, NJ 08530
$875,000
- 3 Beds
- 4 Baths
- - sq. ft.
- Townhouse
- Sold
Listed by: margaret mccain, rosaria a lawlor
Office: coldwell banker residential brokerage - princeton
MLS#:NJHT2005154
Source:BRIGHTMLS
Sorry, we are unable to map this address
Price summary
- Price:$875,000
- Monthly HOA dues:$375
About this home
Welcome to this exceptional townhome in the highly coveted community of Lambert’s Hill. Lovingly maintained and beautifully updated by the current owners, this residence offers approximately estimated 4000 square feet of living space including the finished walkout lower level. From the moment you step inside, you’ll appreciate the home’s bright, open feel. A dramatic two-story family room and open staircase create a stunning first impression, while the thoughtfully designed floor plan offers both comfort and functionality. Looking down from the second-floor hall, it’s hard to believe you’re in a townhome. Rich solid hardwood flooring and luxury vinyl plank extend throughout the first and second floors, with carpeting reserved only for the two guest bedrooms. The home features three spacious bedrooms, (all with walk in closets), two full bathrooms, and two powder rooms. The master bath shower features a frameless shower door, large shower head and 4 body sprays for a spa-like experience. The finished walkout lower level provides flexible space for a recreation room, home office, fitness area, or media room. Built-in wall and ceiling speakers are located in the family room, dining room, first-floor office, primary bedroom, primary bath, lower walkout basement level, and on the deck (amplifier not included). Additionally, a whole house Generac Generator was installed in 2021. A detailed list of the other improvements is available upon request.
Enjoy everything Lambertville has to offer. Recently recognized as one of America’s best small towns to live in and visit, it is known for its charming boutiques, outstanding restaurants, vibrant arts scene, and renowned antique shops. Just across the river, New Hope offers even more shopping, dining, and entertainment. Convenient access to Route 202 and I-295 makes commuting to Philadelphia and New York City easy, and Princeton is only about 30 minutes away. This is more than just a home—it’s an exceptional lifestyle opportunity. Come see everything this beautiful Lambert’s Hill residence has to offer.
Please note: video and audio surveillance equipment on premises- driveway, front door, back door at walkout level, interior walkout lower level. Co Listing Agent has financial interest....
Contact an agent
Home facts
- Year built:2005
- Subdivision & Development:LAMBERTS HILL
- Listing ID #:NJHT2005154
- Added:104 day(s) ago
- Updated:October 04, 2026 at 06:05 AM
Rooms and interior
- Bedrooms:3
- Total bathrooms:4
- Full bathrooms:2
- Half bathrooms:2
- Rooms Total:10
- Flooring:Ceramic Tile, Luxury Vinyl Plank, Partially Carpeted, Solid Hardwood
- Dining Description:Formal/Separate Dining Room
- Kitchen Description:Breakfast Area, Built-In Microwave, Cooktop, Disposal, Exhaust Fan, Kitchen - Eat-In, Kitchen - Island, Oven - Self Cleaning, Oven - Wall, Pantry, Range Hood, Recessed Lighting, Stainless Steel Appliances, Water Heater
- Bedroom Description:Walk In Closet(s)
- Basement:Yes
- Basement Description:Full, Walkout Level
Heating and cooling
- Cooling:Central A/C
- Heating:Forced Air, Natural Gas
Structure and exterior
- Year built:2005
- Architectural Style:Carriage House
- Construction Materials:HardiPlank Type
- Exterior Features:Sidewalks, Street Lights
- Foundation Description:Concrete Perimeter
- Levels:3 Story
Schools
- High school:SOUTH HUNTERDON
Utilities
- Water:Public
- Sewer:Public Sewer
Finances and disclosures
- Price:$875,000
- Tax amount:$15,250 (2025)
Features and amenities
- Amenities:Carbon Monoxide Detector(s), Ceiling Fan(s), Chair Railings, Fire Detection System, Main Entrance Lock, Monitored, Motion Detectors, Recessed Lighting, Security System, Smoke Detector, Sound System, Underground Utilities, Window Treatments
Parking
- Parking description:Attached Garage, Built In, Garage - Front Entry, Garage Door Opener, Inside Access, On Street
- Garage:Yes
- Garage spaces:2
New listings near 502 Titus Rd
- Coming Soon
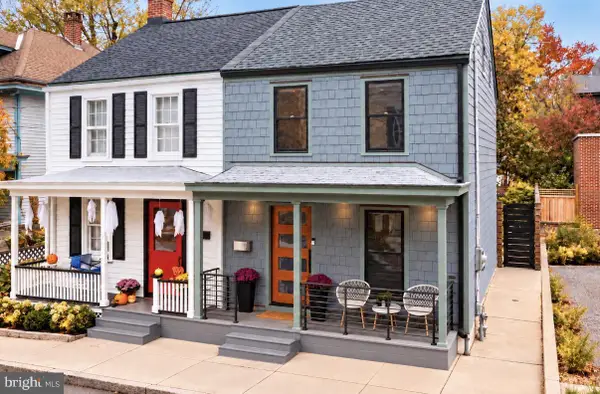 $775,000Coming Soon2 beds 1 baths
10 Clinton St, LAMBERTVILLE, NJ 08530
MLS# NJHT2005502Listed by: COMPASS PENNSYLVANIA, LLC - New
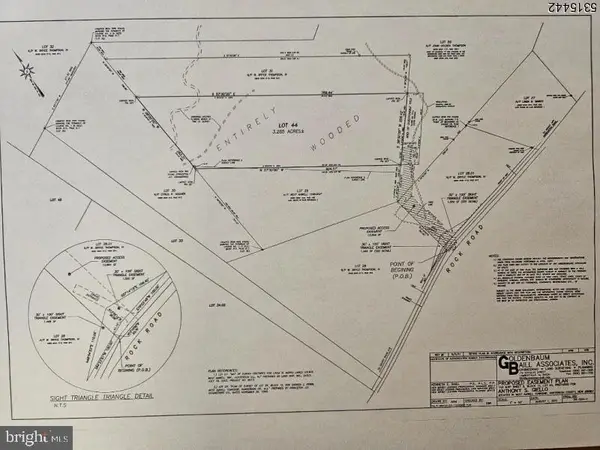 $148,888Active3 Acres
00 W Rock Rd West, Rear W, LAMBERTVILLE, NJ 08530
MLS# NJHT2005492Listed by: RIVER VALLEY REALTY, LLC - New
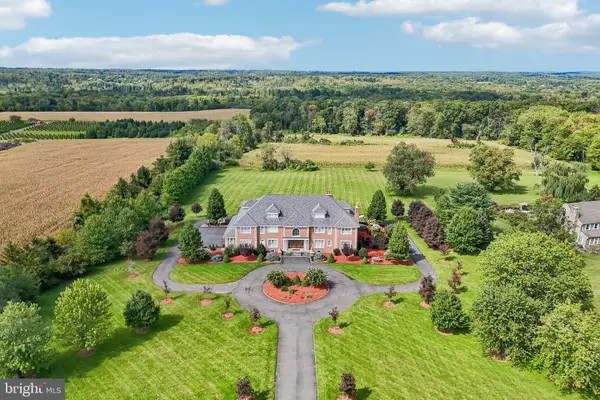 $4,250,000Active6 beds 8 baths9,012 sq. ft.
161 Harbourton Woodsville Rd, LAMBERTVILLE, NJ 08530
MLS# NJME2084304Listed by: BHHS FOX & ROACH - PRINCETON 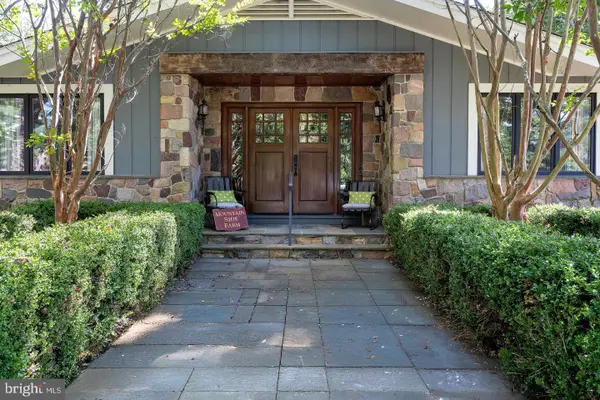 $1,595,000Active3 beds 4 baths
14 Hunter Rd, LAMBERTVILLE, NJ 08530
MLS# NJHT2005472Listed by: CALLAWAY HENDERSON SOTHEBY'S INT'L-PRINCETON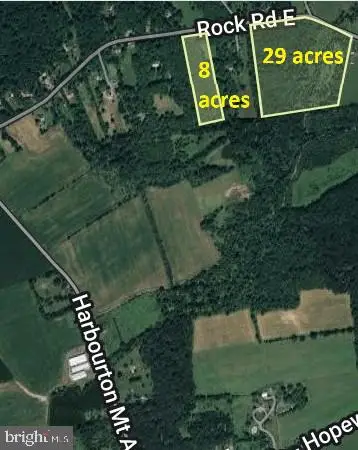 $575,000Active37.92 Acres
130 Rock Rd West, LAMBERTVILLE, NJ 08530
MLS# NJHT2004522Listed by: PRINCETON REALTY MANAGEMENT GROUP, LLC $465,000Pending2 beds 1 baths
28 Brunswick Ave, Lambertville City, NJ 08530
MLS# 4056352Listed by: CORCORAN SAWYER SMITH $685,000Pending3 beds 2 baths1,556 sq. ft.
51 Perry St, LAMBERTVILLE, NJ 08530
MLS# NJHT2005446Listed by: BHHS FOX & ROACH - PRINCETON $975,000Active4 beds 3 baths3,421 sq. ft.
9 Williamson Ln, LAMBERTVILLE, NJ 08530
MLS# NJHT2005438Listed by: CORCORAN SAWYER SMITH - PRINCETON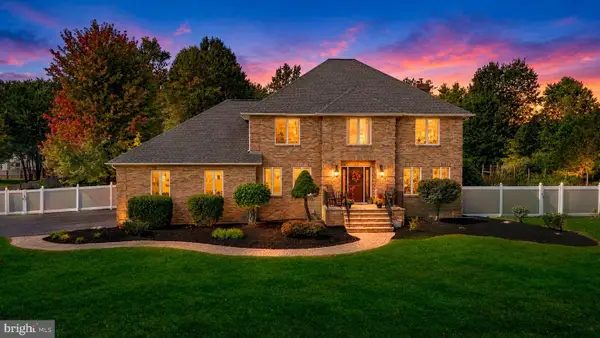 $815,000Active4 beds 4 baths2,994 sq. ft.
111 Mt Airy Harbourton Rd, LAMBERTVILLE, NJ 08530
MLS# NJHT2005432Listed by: REAL BROKER, LLC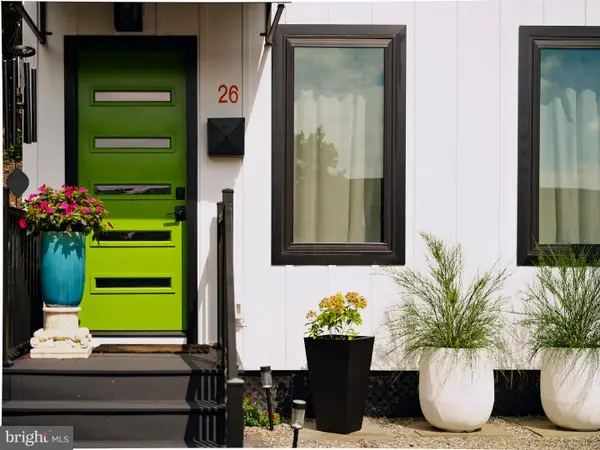 $525,000Active3 beds 2 baths
26 S Franklin St, LAMBERTVILLE, NJ 08530
MLS# NJHT2005348Listed by: ADDISON WOLFE REAL ESTATE


Protect your home and budget from life's surprises with an Assurant Home Warranty, backed by a partner that supports you through every step of homeownership. Explore Plans.
© 2023 - 2026 ERA Franchise Systems LLC. All rights reserved. ERA Franchise Systems LLC fully supports the principles of the Fair Housing Act and the Equal Opportunity Act. ERA, ERA Real Estate powered, and their respective logos are registered service marks of ERA Franchise Systems LLC. Each office is independently owned and operated.