
1149 E Hickory Dr, Lanoka Harbor, NJ 08734
Local realty services provided by:Mountain Realty ERA Powered
1149 E Hickory Dr,Lanoka Harbor, NJ 08734
$814,900
- 3 Beds
- 3 Baths
- 1,400 sq. ft.
- Single family
- Pending
Listed by: rosemary cahalane
Office: bhhs zack shore realtors
MLS#:NJOC2043456
Source:BRIGHTMLS
Price summary
- Price:$814,900
- Price per sq. ft.:$582.07
About this home
''Coming Soon'' Showings start July 9, 2026.
This waterfront ranch offers 75 feet of shoreline with a durable vinyl bulkhead and sits just five houses from the bay. Inside, you'll find a formal dining room, an updated kitchen with a center island, a comfortable master bedroom, and a versatile bonus room above the garage ideal for an office. A convenient bath accessible from the garage and pool enhances outdoor living.
The backyard is an entertainer's oasis, featuring an inground pool, hot tub, and a grillers-dream outdoor kitchen. Across the street, beautiful meadows provide peaceful views and abundant wildlife.
Contact an agent
Home facts
- Year built:1957
- Subdivision & Development:NONE AVAILABLE
- Listing ID #:NJOC2043456
- Added:48 day(s) ago
- Updated:August 23, 2026 at 08:22 AM
Rooms and interior
- Bedrooms:3
- Total bathrooms:3
- Full bathrooms:3
- Rooms Total:7
- Flooring:Ceramic Tile, Hardwood
- Dining Description:Combination Kitchen/Dining, Dining Area
- Bathrooms Description:WhirlPool/HotTub
- Kitchen Description:Breakfast Area, Built-In Microwave, Cooktop, Dishwasher, Exhaust Fan, Kitchen - Eat-In, Kitchen - Island, Microwave, Oven - Wall, Recessed Lighting, Refrigerator, Water Heater - Tankless
- Bedroom Description:Entry Level Bedroom
- Living area:1,400 sq. ft.
Heating and cooling
- Cooling:Ceiling Fan(s), Central A/C
- Heating:Forced Air, Natural Gas
Structure and exterior
- Roof:Asbestos Shingle
- Year built:1957
- Building area:1,400 sq. ft.
- Lot area:0.17 Acres
- Lot Features:Bulkheaded, Flood Plain, Lagoon, Landscaping, Level
- Architectural Style:Coastal, Contemporary, Ranch/Rambler
- Construction Materials:Frame
- Exterior Features:BBQ Grill, Boat Storage, Deck(s), Extensive Hardscape, Exterior Lighting, Flood Lights, Gutter System, Outbuilding(s), Patio(s), Street Lights
- Foundation Description:Crawl Space, Flood Vent
- Levels:1 Story
Schools
- High school:LACEY TOWNSHIP H.S.
Utilities
- Water:Public
- Sewer:Public Sewer
Finances and disclosures
- Price:$814,900
- Price per sq. ft.:$582.07
- Tax amount:$9,873 (2025)
Features and amenities
- Laundry features:Dryer, Washer
- Amenities:Bay/Bow Windows, Recessed Lighting, Window Treatments
- Pool features:Heated, In Ground, Saltwater, Vinyl
Parking
- Parking description:Additional Storage Area, Attached Garage, Garage - Front Entry, Garage Door Opener, Inside Access, Off Street, Oversized
- Garage:Yes
- Garage spaces:2
New listings near 1149 E Hickory Dr
- New
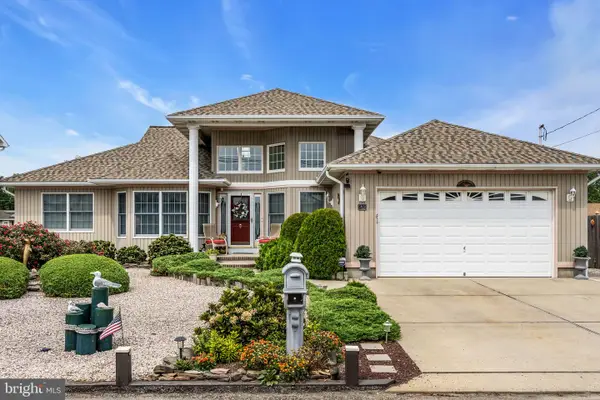 $1,299,999Active4 beds 2 baths1,969 sq. ft.
820 Bowsprit Pt, LANOKA HARBOR, NJ 08734
MLS# NJOC2044580Listed by: RE/MAX AT BARNEGAT BAY - FORKED RIVER - New
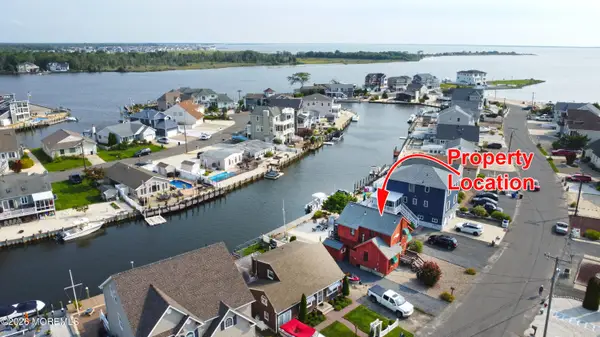 $625,000Active3 beds 2 baths1,310 sq. ft.
915 Meadow Lark Drive, Lanoka Harbor, NJ 08734
MLS# 22625612Listed by: WEICHERT REALTORS-SEA GIRT - Open Sun, 11am to 1pmNew
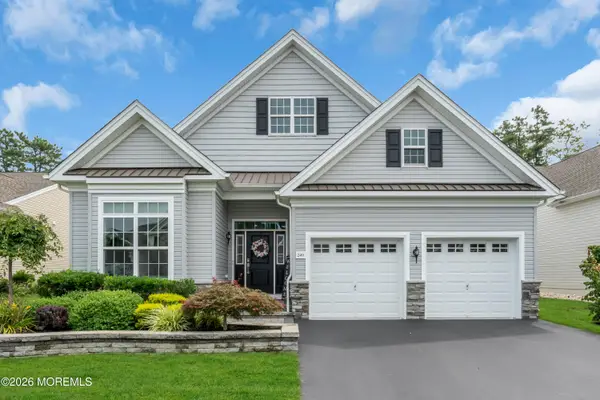 $779,900Active3 beds 3 baths2,772 sq. ft.
249 Ambermist Way, Forked River, NJ 08731
MLS# 22625635Listed by: COLDWELL BANKER REALTY - New
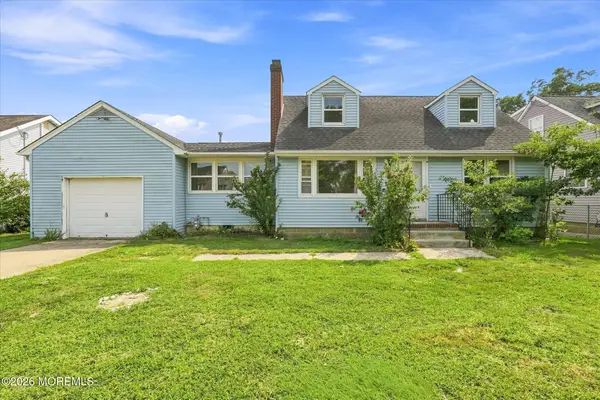 $350,000Active3 beds 1 baths1,356 sq. ft.
909 Clairmore Avenue, Lanoka Harbor, NJ 08734
MLS# 22625404Listed by: RE/MAX AT BARNEGAT BAY - New
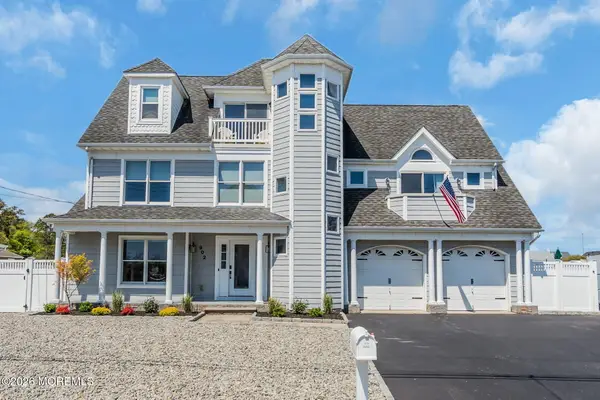 $1,099,999Active4 beds 4 baths
902 Meadow Lark Drive, Lanoka Harbor, NJ 08734
MLS# 22625235Listed by: KELLER WILLIAMS PREFERRED PROPERTIES, SHIP BOTTOM 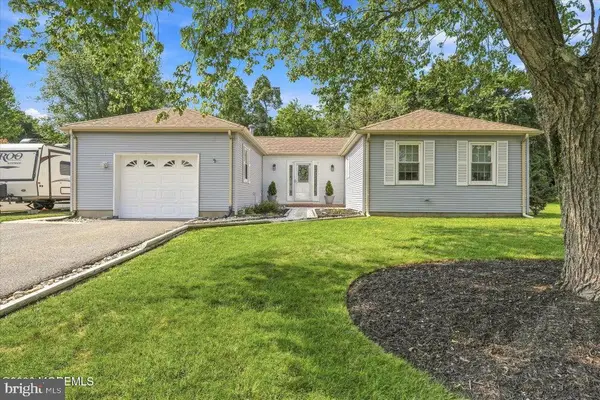 $462,000Pending3 beds 2 baths1,314 sq. ft.
113 Driftwood Ln, LANOKA HARBOR, NJ 08734
MLS# NJOC2044454Listed by: RE/MAX AT BARNEGAT BAY - TOMS RIVER $700,000Active4 beds 3 baths3,574 sq. ft.
718 Colgate Avenue, Lanoka Harbor, NJ 08734
MLS# 22624604Listed by: RE/MAX AT BARNEGAT BAY- Open Sun, 12 to 3pm
 $589,000Active3 beds 2 baths2,170 sq. ft.
406 Laurel Boulevard, Lanoka Harbor, NJ 08734
MLS# 22623357Listed by: WEICHERT REALTORS-TOMS RIVER 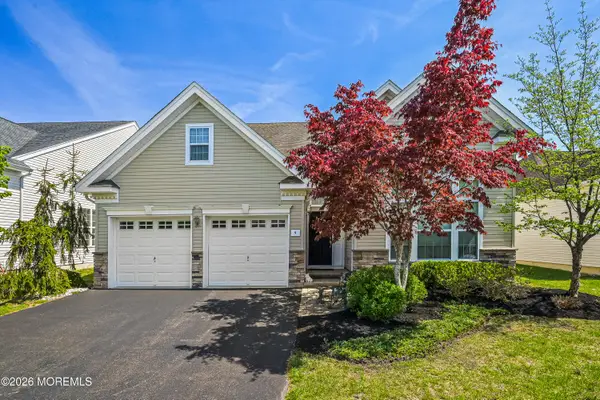 $729,900Active3 beds 2 baths2,621 sq. ft.
9 Arborridge Drive, Forked River, NJ 08731
MLS# 22623186Listed by: VRI HOMES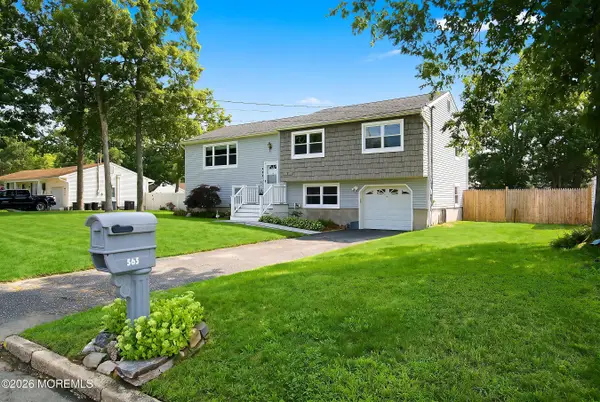 $565,000Pending4 beds 2 baths2,184 sq. ft.
563 Oakhollow Lane, Lanoka Harbor, NJ 08734
MLS# 22622120Listed by: CHILDERS SOTHEBY'S INTL REALTY


Protect your home and budget from life's surprises with an Assurant Home Warranty, backed by a partner that supports you through every step of homeownership. Explore Plans.
© 2023 - 2026 ERA Franchise Systems LLC. All rights reserved. ERA Franchise Systems LLC fully supports the principles of the Fair Housing Act and the Equal Opportunity Act. ERA, ERA Real Estate powered, and their respective logos are registered service marks of ERA Franchise Systems LLC. Each office is independently owned and operated.