
415 Ashland Ave #7, Lawnside, NJ 08045
Local realty services provided by:O'BRIEN REALTY ERA POWERED
415 Ashland Ave #7,Lawnside, NJ 08045
$265,000
- 3 Beds
- 1 Baths
- 702 sq. ft.
- Single family
- Active
Listed by: angela candelario
Office: moon dog management llc.
MLS#:NJCD2128000
Source:BRIGHTMLS
Price summary
- Price:$265,000
- Price per sq. ft.:$377.49
About this home
Welcome to 415 Ashland Avenue! This charming 3-bedroom, 1-bath ranch features fresh paint throughout and new luxury vinyl plank flooring in the spacious, open living room. The home offers comfortable one-level living with a functional layout and plenty of natural light. Outside, enjoy a large, fenced backyard with plenty of room for entertaining, pets, or relaxing, plus a large storage shed for added convenience. Conveniently located near the White Horse Pike and surrounding shopping, dining, and major roadways. Move-in ready and waiting for its new owner!
Contact an agent
Home facts
- Year built:1984
- Subdivision & Development:MAGNOLIA GARDENS
- Listing ID #:NJCD2128000
- Added:2 day(s) ago
- Updated:October 04, 2026 at 01:58 PM
Rooms and interior
- Bedrooms:3
- Total bathrooms:1
- Full bathrooms:1
- Flooring:Carpet, Ceramic Tile, Laminate Plank
- Kitchen Description:Built-In Microwave, Dishwasher, Kitchen - Eat-In, Oven/Range - Gas, Refrigerator
- Living area:702 sq. ft.
Heating and cooling
- Cooling:Central A/C
- Heating:Forced Air, Natural Gas
Structure and exterior
- Year built:1984
- Building area:702 sq. ft.
- Architectural Style:Ranch/Rambler
- Construction Materials:Frame
- Exterior Features:Outbuilding(s), Sidewalks
- Foundation Description:Block
- Levels:1 Story
Utilities
- Water:Public
- Sewer:Public Sewer
Finances and disclosures
- Price:$265,000
- Price per sq. ft.:$377.49
- Tax amount:$5,215 (2025)
Features and amenities
- Laundry features:Dryer, Washer
New listings near 415 Ashland Ave #7
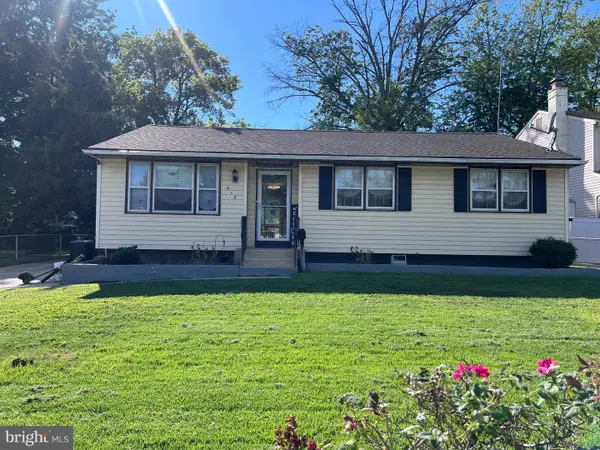 $359,500Active4 beds 2 baths1,404 sq. ft.
518 Carver Ct, LAWNSIDE, NJ 08045
MLS# NJCD2126574Listed by: RE/MAX ONE REALTY-MOORESTOWN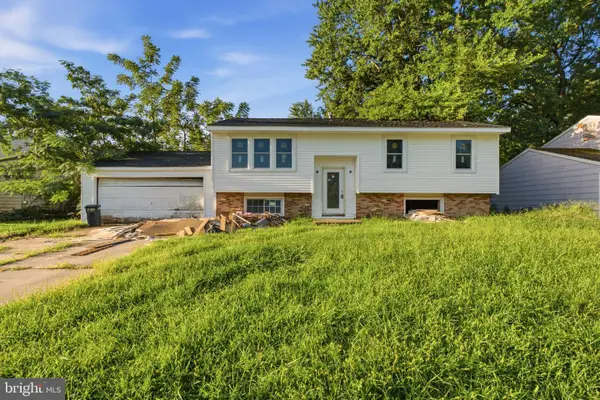 $315,000Active4 beds 2 baths2,068 sq. ft.
200 Independence Blvd, LAWNSIDE, NJ 08045
MLS# NJCD2126644Listed by: KELLER WILLIAMS - MAIN STREET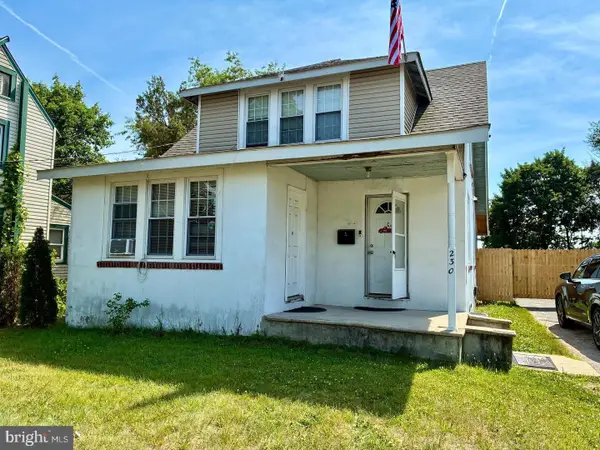 $549,000Active4 beds 1 baths1,275 sq. ft.
234 Thomas Ave N, LAWNSIDE, NJ 08045
MLS# NJCD2126672Listed by: KELLER WILLIAMS REALTY - MOORESTOWN $289,000Pending3 beds 2 baths1,428 sq. ft.
128 Fairview Ave, LAWNSIDE, NJ 08045
MLS# NJCD2125904Listed by: COMPASS NEW JERSEY, LLC - HADDON TOWNSHIP $265,000Pending2 beds 1 baths696 sq. ft.
31 W Phoenix Ave, LAWNSIDE, NJ 08045
MLS# NJCD2125204Listed by: BHHS FOX & ROACH - HADDONFIELD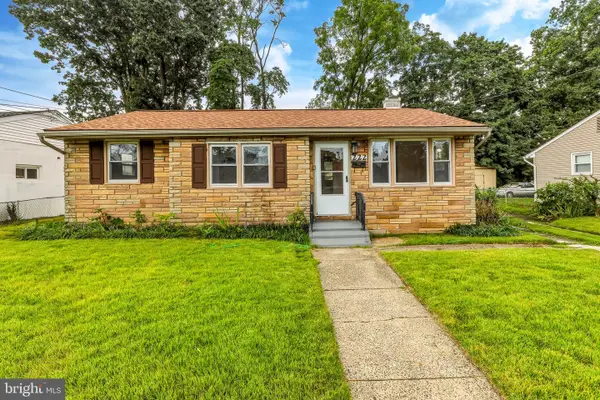 $294,990Active3 beds 1 baths1,012 sq. ft.
222 Miller Ave, LAWNSIDE, NJ 08045
MLS# NJCD2124990Listed by: KELLER WILLIAMS - MAIN STREET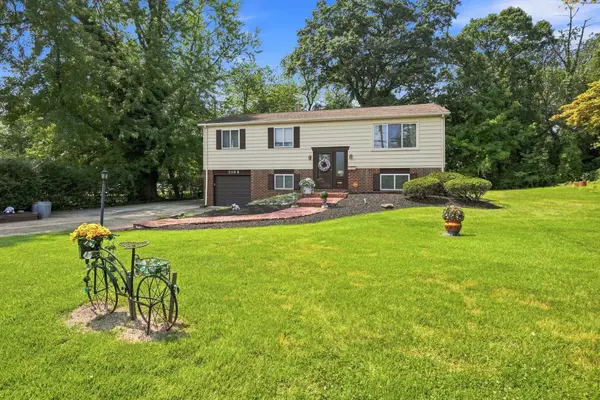 $419,000Pending4 beds 3 baths2,002 sq. ft.
318 N Warwick Rd, LAWNSIDE, NJ 08045
MLS# NJCD2124358Listed by: WEICHERT REALTORS-CHERRY HILL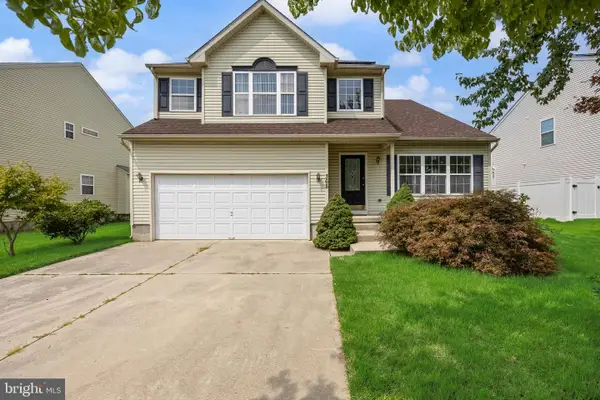 $430,000Pending4 beds 4 baths2,425 sq. ft.
368 I. Rutledge Bryant Way, LAWNSIDE, NJ 08045
MLS# NJCD2124454Listed by: KELLER WILLIAMS REALTY - MOORESTOWN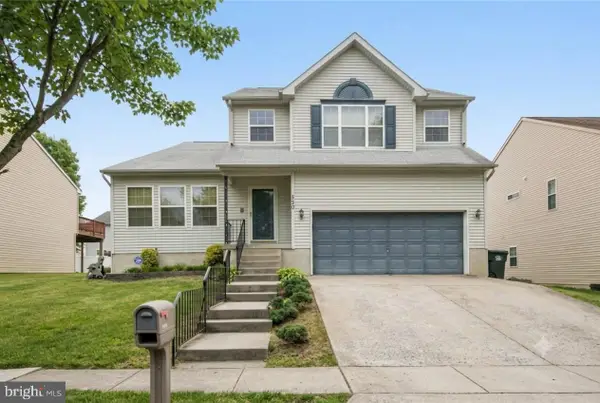 $450,000Pending4 beds 4 baths2,469 sq. ft.
350 Garrett Morgan Dr, LAWNSIDE, NJ 08045
MLS# NJCD2120430Listed by: KELLER WILLIAMS REALTY


Protect your home and budget from life's surprises with an Assurant Home Warranty, backed by a partner that supports you through every step of homeownership. Explore Plans.
© 2023 - 2026 ERA Franchise Systems LLC. All rights reserved. ERA Franchise Systems LLC fully supports the principles of the Fair Housing Act and the Equal Opportunity Act. ERA, ERA Real Estate powered, and their respective logos are registered service marks of ERA Franchise Systems LLC. Each office is independently owned and operated.