
-596 Keefe Road, Lawrence, NJ 08648
Local realty services provided by:ERA Suburb Realty Agency
-596 Keefe Road,Lawrence, NJ 08648
$1,100,000
- 6 Beds
- 5 Baths
- 4,640 sq. ft.
- Single family
- Active
Office: re/max 1st advantage
MLS#:2701578R
Source:NJ_MCMLS
Price summary
- Price:$1,100,000
- Price per sq. ft.:$237.07
About this home
Discover a beautiful contemporary home that combines timeless charm with modern updates, set atop a secluded 4.5-acre property in Lawrence Township. From the moment you arrive, you'll be captivated by its exceptional curb appeal, crossing a restored private bridge over the Shipetaukin Creek and entering a peaceful setting surrounded by preserved open space. A long, winding driveway leads to ample rear parking, creating a true private retreat. This spacious residence offers 4 bedrooms and 2.5 bathrooms on the main two levels, along with a fully separate lower-level suite featuring 2 additional bedrooms, a bonus room, and 2 full bathrooms. Whether you're looking for multigenerational living, guest accommodations, or flexible living space, this home provides endless possibilities. Original architectural details include stunning fireplaces, vaulted ceilings, and gleaming hardwood floors that flow throughout the home. The main level welcomes you in through a striking stone-arched entry into the inviting living room features a beautiful stone wood-burning fireplace and sliding doors that open to a private deck overlooking the front grounds. A sunken family room with vaulted ceilings adds even more living space. The 1/2 Bath is convenient for guests. The remodeled kitchen showcases quality cabinetry, upgraded countertops, a center island, and an abundance of windows that fill the space with natural light. Just off the kitchen, the spacious dining room provides an ideal setting for hosting guests. A luxurious primary suite with a sitting area, walk-in closet, and spa-inspired bathroom featuring a dual-sink vanity, tiled shower, and upgraded freestanding soaking tub completes this main level. Upstairs, hardwood flooring continues throughout three generously sized bedrooms, that offer added flexibility. A beautifully updated full bathroom and convenient laundry area complete this floor. The private lower-level has its own separate rear entrance, allowing for independent living. This well-appointed space includes a living room with fireplace, sunken family room, a full bath, spacious primary suite with a private bath, an additional bedroom, bonus room, a laundry closet, and access to a full basement with abundant storage. Outdoor living is equally impressive, highlighted by a new deck just off the main kitchen, an ideal place to relax and enjoy the tranquility of your own private retreat. Conveniently located near major highways, public transportation, parks, schools, restaurants, & shopping, this one-of-a-kind property offers the perfect blend of privacy, space, and versatility. A rare opportunity with room for everyone, this exceptional home is a must-see! **Showings Begin 8/1/26**...
Contact an agent
Home facts
- Year built:1977
- Subdivision & Development:Township/ Lawrence
- Listing ID #:2701578R
- Added:57 day(s) ago
- Updated:September 26, 2026 at 03:27 PM
Rooms and interior
- Bedrooms:6
- Total bathrooms:5
- Full bathrooms:4
- Half bathrooms:1
- Rooms Total:14
- Flooring:Ceramic Tile, Vinyl-Linoleum, Wood
- Dining Description:Formal Dining Room
- Kitchen Description:Dishwasher, Disposal, Eat-in Kitchen, Electric Range/Oven, Granite/Corian Countertops, Kitchen, Kitchen Island, Microwave, Pantry, Refrigerator
- Bedroom Description:1st Floor, Full Bath, Sitting Area, Walk-In Closet(s)
- Basement Description:Full, Storage Space, Utility Room
- Living area:4,640 sq. ft.
Heating and cooling
- Cooling:Central Air, Zoned
- Heating:Forced Air, Zoned
- Central air:Yes
Structure and exterior
- Roof:Asphalt
- Year built:1977
- Building area:4,640 sq. ft.
- Lot area:4.48 Acres
- Lot Features:Near Public Transit, Near Shopping, Near Train, Wooded
- Architectural Style:Contemporary
- Exterior Features:Deck, Open Porch(es), Patio, Porch, Storage Shed, Yard
- Levels:3 Story
Utilities
- Water:Well
- Sewer:Septic Tank
Finances and disclosures
- Price:$1,100,000
- Price per sq. ft.:$237.07
- Tax amount:$19,829
Features and amenities
- Appliances:Electric Water Heater, Refrigerator, Washer
- Laundry features:Dryer, Washer
- Amenities:2nd Stairway to 2nd Level, Cathedral Ceiling(s), Electric Water Heater, Security System, Vaulted Ceiling(s), Watersoftener Owned
Parking
- Parking description:1 Car Width, Gravel Driveway
New listings near -596 Keefe Road
- Coming SoonOpen Fri, 4 to 6pm
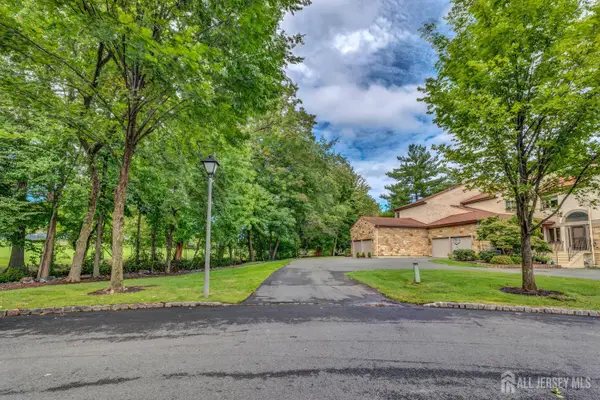 $599,000Coming Soon3 beds 3 baths2,472 sq. ft.
-18 Marilyn Court, Lawrence, NJ 08648
MLS# 2704791RListed by: WEICHERT CO REALTORS - New
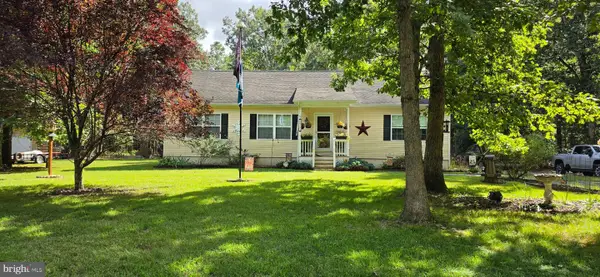 $460,000Active3 beds 2 baths1,400 sq. ft.
5700 Harris Ave, MILLVILLE, NJ 08332
MLS# NJCB2033076Listed by: EXP REALTY, LLC - New
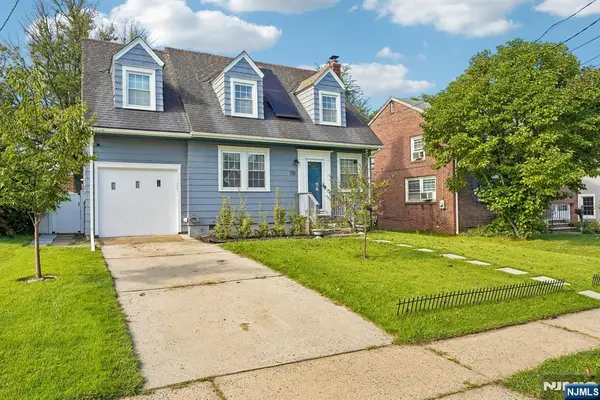 $529,999Active4 beds 2 baths
731 Mayflower Avenue, Lawrence, NJ 08648
MLS# 26035733Listed by: THE AGENCY ONE ROCK-PARAMUS
- New
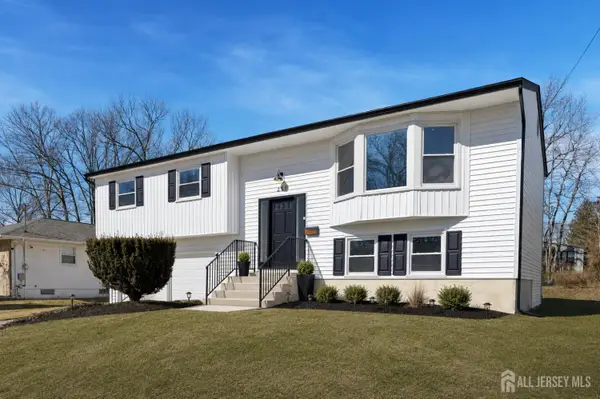 $732,000Active4 beds 3 baths2,400 sq. ft.
-259 Glenn Ave Avenue, Lawrence, NJ 08648
MLS# 2704825RListed by: VORO NJ LLC 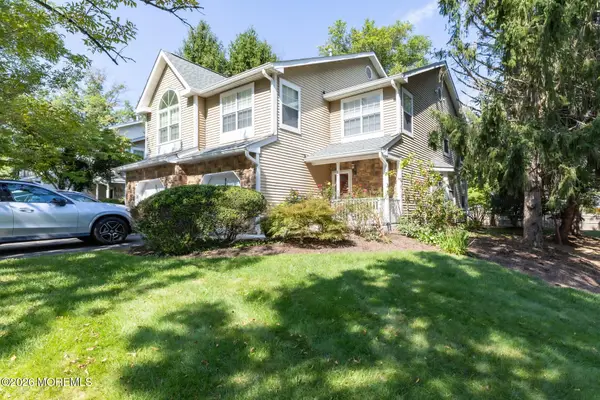 $500,000Active2 beds 3 baths1,642 sq. ft.
86 Gordon Avenue #3858, Lawrence, NJ 08648
MLS# 22629061Listed by: COLDWELL BANKER REALTY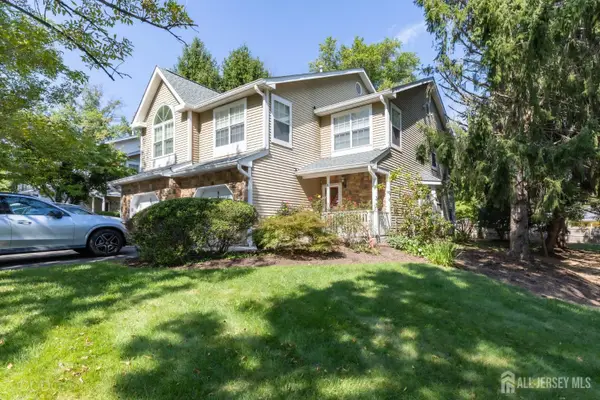 $500,000Active2 beds 3 baths1,642 sq. ft.
-86 Gordon Avenue, Lawrence, NJ 08648
MLS# 2704526RListed by: COLDWELL BANKER REALTY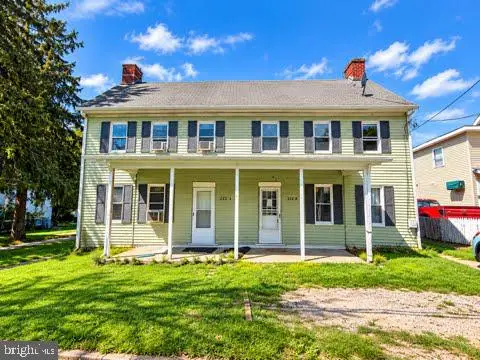 $225,000Active5 beds -- baths2,561 sq. ft.
232 Main St, CEDARVILLE, NJ 08311
MLS# NJCB2032960Listed by: PRIME REALTY PARTNERS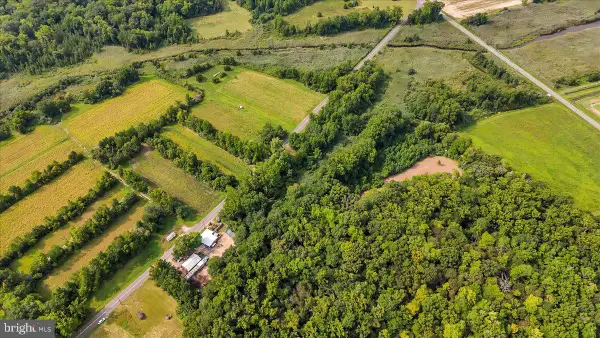 $5,000Active0.16 Acres
New Rd #lot 70, CEDARVILLE, NJ 08311
MLS# NJCB2032764Listed by: KELLER WILLIAMS REALTY - WASHINGTON TOWNSHIP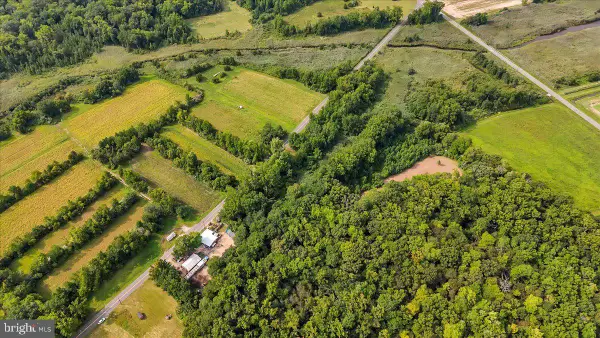 $5,000Active0.16 Acres
New Rd #lot 71, CEDARVILLE, NJ 08311
MLS# NJCB2032766Listed by: KELLER WILLIAMS REALTY - WASHINGTON TOWNSHIP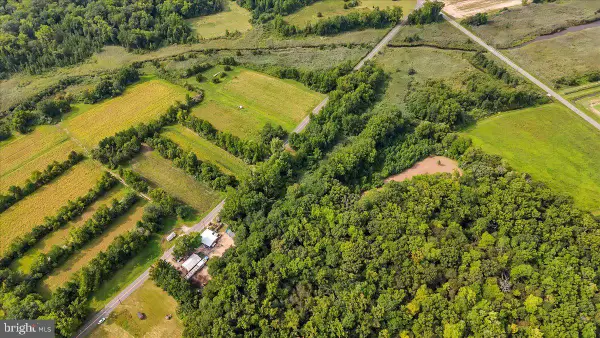 $5,000Active0.16 Acres
New Rd #lot 72, CEDARVILLE, NJ 08311
MLS# NJCB2032768Listed by: KELLER WILLIAMS REALTY - WASHINGTON TOWNSHIP


Protect your home and budget from life's surprises with an Assurant Home Warranty, backed by a partner that supports you through every step of homeownership. Explore Plans.
© 2023 - 2026 ERA Franchise Systems LLC. All rights reserved. ERA Franchise Systems LLC fully supports the principles of the Fair Housing Act and the Equal Opportunity Act. ERA, ERA Real Estate powered, and their respective logos are registered service marks of ERA Franchise Systems LLC. Each office is independently owned and operated.