
2849 Verona Ave, Linden, NJ 07036
Local realty services provided by:ERA Suburb Realty Agency
2849 Verona Ave,Linden City, NJ 07036
$580,000
- 3 Beds
- 2 Baths
- - sq. ft.
- Single family
- Sold
Listed by: nicole palmeri
Office: re/max select908-233-9292
MLS#:4029929
Source:NJ_GSMLS
Sorry, we are unable to map this address
Price summary
- Price:$580,000
Contact an agent
Home facts
- Listing ID #:4029929
- Added:103 day(s) ago
- Updated:September 07, 2026 at 05:53 AM
Rooms and interior
- Bedrooms:3
- Total bathrooms:2
Finances and disclosures
- Price:$580,000
New listings near 2849 Verona Ave
- New
 $499,000Active3 beds 3 baths
317 Mitchell Ave, Linden City, NJ 07036
MLS# 4050820Listed by: PREMIER HOMES - New
 $615,000Active4 beds 2 baths1,843 sq. ft.
2101 Summit Ter, Linden City, NJ 07036
MLS# 4050668Listed by: REAL - New
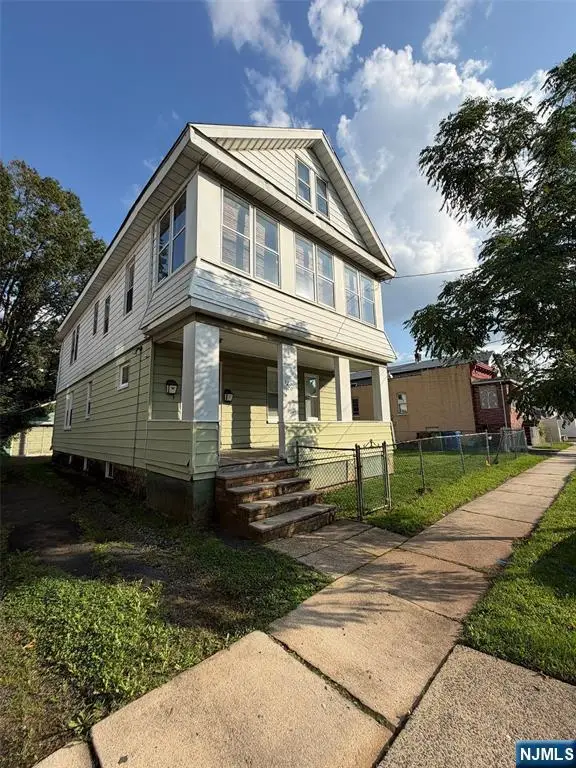 $499,999Active-- beds 2 baths
1220 Henry Street, Linden, NJ 07036
MLS# 26033245Listed by: WEICHERT REALTORS, JERSEY CITY
- New
 $1,199,000Active7 beds 5 baths4,284 sq. ft.
1415 N Wood Ave, Linden City, NJ 07036
MLS# 4050193Listed by: PINN REALTY - New
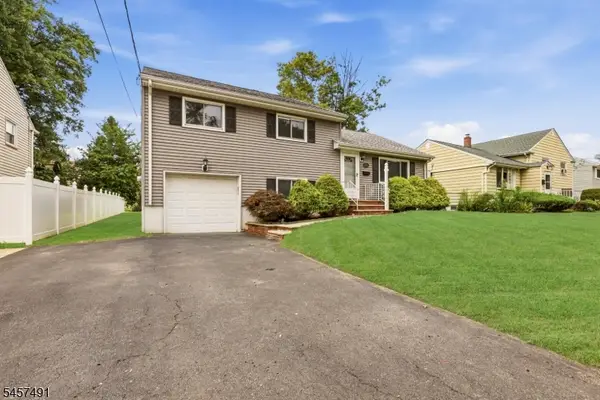 $629,000Active3 beds 2 baths
610 Academy Ter, Linden City, NJ 07036
MLS# 4049962Listed by: KELLER WILLIAMS MID-TOWN DIRECT - New
 $769,900Active4 beds 2 baths
624 Exeter Rd, Linden City, NJ 07036
MLS# 4049977Listed by: BHGRE ELITE - New
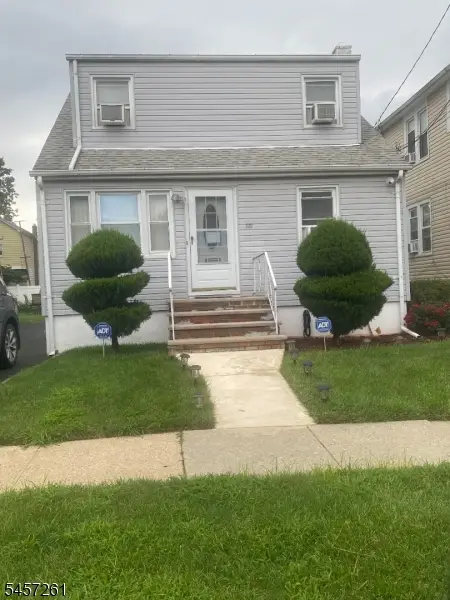 $489,900Active4 beds 3 baths
1119 E Blancke St, Linden City, NJ 07036
MLS# 4049933Listed by: CENTURY 21 JRS REALTY - New
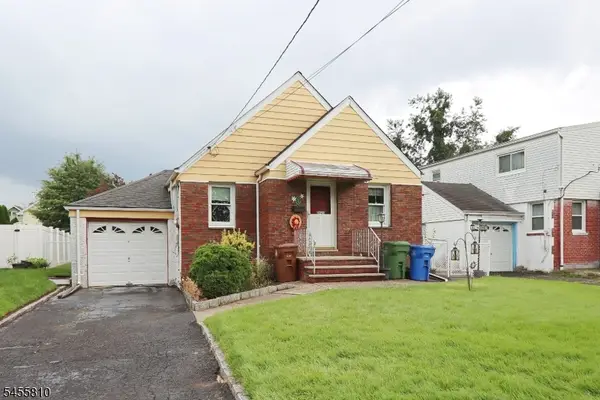 $379,900Active2 beds 1 baths
2623 N Wood Ave, Linden City, NJ 07036
MLS# 4049467Listed by: RAMOS REAL ESTATE INC - New
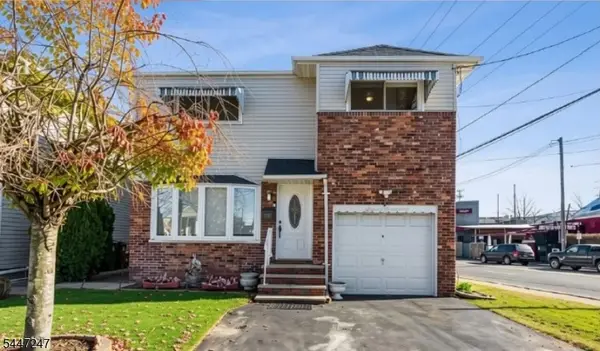 $629,900Active4 beds 3 baths
719 W Blancke St, Linden City, NJ 07036
MLS# 4049455Listed by: PINN REALTY - New
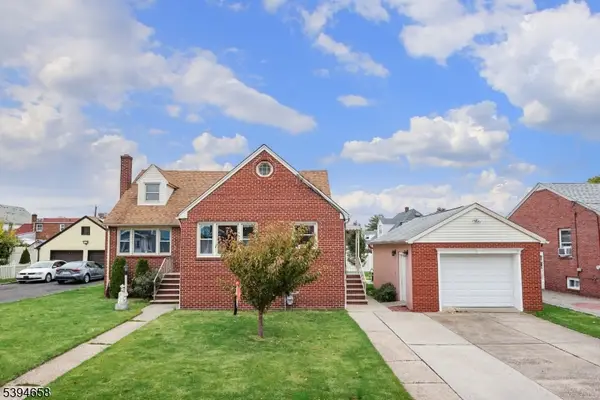 $599,555Active5 beds 2 baths1,729 sq. ft.
825 Dennis Pl, Linden City, NJ 07036
MLS# 4049394Listed by: DAUNNO REALTY SERVICES LLC


Protect your home and budget from life's surprises with an Assurant Home Warranty, backed by a partner that supports you through every step of homeownership. Explore Plans.
© 2023 - 2026 ERA Franchise Systems LLC. All rights reserved. ERA Franchise Systems LLC fully supports the principles of the Fair Housing Act and the Equal Opportunity Act. ERA, ERA Real Estate powered, and their respective logos are registered service marks of ERA Franchise Systems LLC. Each office is independently owned and operated.