
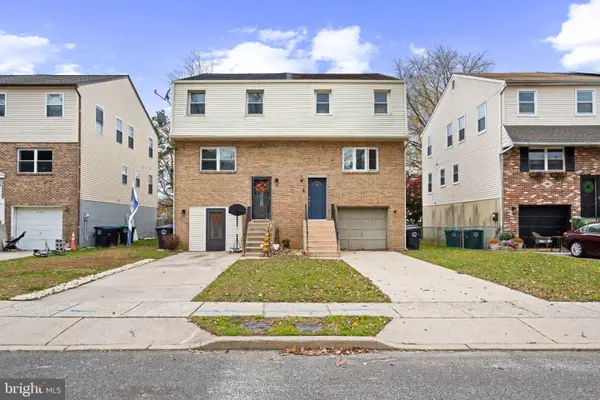
2504 Greenwood Dr, Lindenwold, NJ 08021
Local realty services provided by:Pagoda Realty ERA Powered
2504 Greenwood Dr,Lindenwold, NJ 08021
$170,000
- 3 Beds
- 3 Baths
- 1,600 sq. ft.
- Townhouse
- Active
Upcoming open houses
- Sun, Nov 2201:00 pm - 03:00 pm
Listed by: amber kapri cruse
Office: keller williams realty - moorestown
MLS#:NJCD2130626
Source:BRIGHTMLS
Price summary
- Price:$170,000
- Price per sq. ft.:$106.25
About this home
Welcome to 2504 Greenwood Drive, a spacious 3-bedroom, 2.5-bath townhome offering comfort, functionality, and an inviting layout. The main living level features an open-concept design with generous living and dining spaces, neutral finishes, and updated luxury vinyl flooring that creates a clean, cohesive feel throughout. Large windows bring in an abundance of natural light, making the living spaces feel bright and welcoming. The kitchen offers ample cabinetry, granite countertops, a stylish tile backsplash, and a breakfast bar overlooking the main living area—perfect for everyday living and entertaining. Upstairs, the spacious primary suite features a private en-suite bathroom and an impressive walk-in closet with built-in organization. Two additional bedrooms provide flexibility for family, guests, or a home office, along with an additional full bathroom. Additional highlights include a convenient in-unit laundry room, generous closet and storage space, and a functional multi-level layout that provides plenty of room to spread out. Residents also have access to community amenities including a pool and playground. Conveniently located near shopping, dining, major roadways, and everyday amenities, 2504 Greenwood Drive offers the space and convenience you’ve been looking for. Schedule your private showing today!...
Contact an agent
Home facts
- Year built:1984
- Subdivision & Development:TIMBERCREEK
- Listing ID #:NJCD2130626
- Added:4 day(s) ago
- Updated:November 21, 2026 at 02:57 PM
Rooms and interior
- Bedrooms:3
- Total bathrooms:3
- Full bathrooms:2
- Half bathrooms:1
- Flooring:Carpet, Laminated, Tile/Brick
- Dining Description:Dining Area
- Bathrooms Description:Bathroom 2, Bathroom 3, Half Bath, Primary Bath(s), Primary Bathroom
- Kitchen Description:Dishwasher, Kitchen - Eat-In, Refrigerator, Stove
- Bedroom Description:Primary Bedroom, Walk In Closet(s)
- Living area:1,600 sq. ft.
Heating and cooling
- Cooling:Central A/C
- Heating:Forced Air, Natural Gas
Structure and exterior
- Roof:Shingle
- Year built:1984
- Building area:1,600 sq. ft.
- Architectural Style:Colonial
- Construction Materials:Frame, Vinyl Siding
- Foundation Description:Slab
- Levels:3 Story
Utilities
- Water:Public
- Sewer:Public Sewer
Finances and disclosures
- Price:$170,000
- Price per sq. ft.:$106.25
- Tax amount:$3,618 (2025)
Features and amenities
- Laundry features:Dryer, Dryer In Unit, Laundry, Washer, Washer In Unit
Parking
- Parking description:Assigned, Parking Lot
New listings near 2504 Greenwood Dr
- New
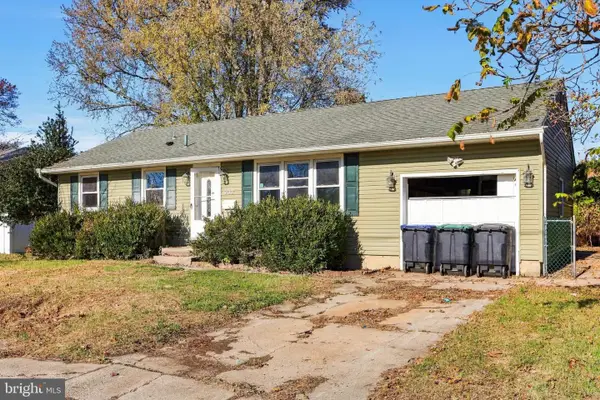 $215,000Active3 beds 1 baths1,032 sq. ft.
509 10th Ave, LINDENWOLD, NJ 08021
MLS# NJCD2131082Listed by: HOMESMART FIRST ADVANTAGE REALTY - Open Sat, 10am to 12pmNew
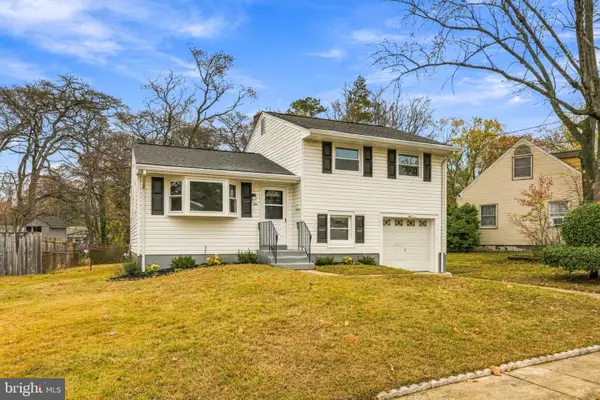 $299,999Active3 beds 1 baths1,191 sq. ft.
2051 S Winthrop Ave, LINDENWOLD, NJ 08021
MLS# NJCD2130868Listed by: OVATION REALTY LLC - New
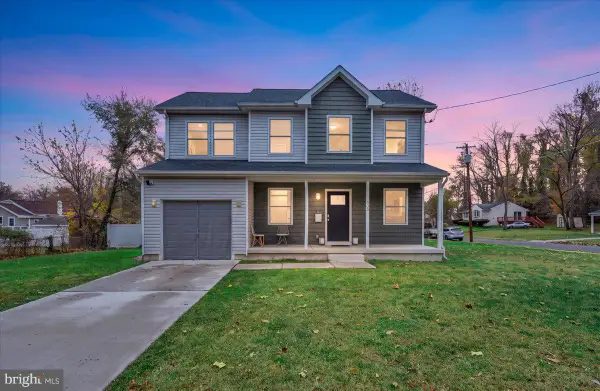 $449,900Active4 beds 3 baths1,756 sq. ft.
303 4th Ave, LINDENWOLD, NJ 08021
MLS# NJCD2130802Listed by: EXP REALTY, LLC - New
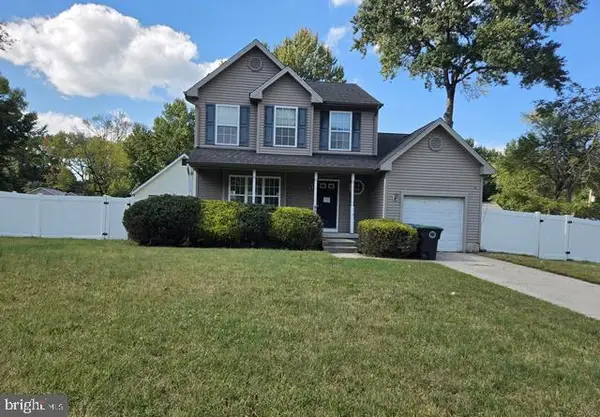 $300,000Active3 beds 3 baths1,380 sq. ft.
904 E Linden Ave, LINDENWOLD, NJ 08021
MLS# NJCD2130702Listed by: KEYPOINT REALTY LLC - New
 $250,000Active3 beds 3 baths2,160 sq. ft.
808 Arlington Ave, LINDENWOLD, NJ 08021
MLS# NJCD2130516Listed by: EXP REALTY, LLC  $359,999Active4 beds 2 baths1,920 sq. ft.
90 Chews Landing Road, Lindenwold, NJ 08021
MLS# 22635375Listed by: REALTY ONE GROUP EMERGE $349,900Active3 beds 3 baths1,996 sq. ft.
1101 Whittier Ave, LINDENWOLD, NJ 08021
MLS# NJCD2130240Listed by: EXP REALTY, LLC $129,000Active2 beds 1 baths
-1103 Timber Creek Road, Lindenwold, NJ 08021
MLS# 2707431RListed by: COLDWELL BANKER REALTY $259,900Active5 beds 2 baths1,440 sq. ft.
124 2nd Ave, LINDENWOLD, NJ 08021
MLS# NJCD2130132Listed by: REAL BROKER, LLC


Protect your home and budget from life's surprises with an Assurant Home Warranty, backed by a partner that supports you through every step of homeownership. Explore Plans.
© 2023 - 2026 ERA Franchise Systems LLC. All rights reserved. ERA Franchise Systems LLC fully supports the principles of the Fair Housing Act and the Equal Opportunity Act. ERA, ERA Real Estate powered, and their respective logos are registered service marks of ERA Franchise Systems LLC. Each office is independently owned and operated.