
436 7th Ave, Lindenwold, NJ 08021
Local realty services provided by:O'BRIEN REALTY ERA POWERED
436 7th Ave,Lindenwold, NJ 08021
$239,900
- 2 Beds
- 2 Baths
- 1,056 sq. ft.
- Single family
- Pending
Listed by: constance m curci
Office: re/max of cherry hill
MLS#:NJCD2127738
Source:BRIGHTMLS
Price summary
- Price:$239,900
- Price per sq. ft.:$227.18
About this home
Welcome to this charming 2-bedroom, 1.5-bath rancher offering comfortable one-level living and plenty of possibilities! The bright and inviting living room features a beautiful bay window that fills the space with natural light. The spacious eat-in kitchen offers hardwood flooring and plenty of room for dining and gathering. The generously sized primary bedroom provides a comfortable retreat, complete with an adjoining half bath and separate office, perfect for working from home or hobbies. The second bedroom is nicely sized as well. A spacious laundry room located beyond the half bath offers the potential to reconfigure the space into an additional full bathroom while maintaining laundry functionality.
Step outside and discover a fabulous yard with plenty of room for outdoor entertaining, gardening, relaxing, or enjoying the fresh air! A large detached shed and attached workshop provide additional space for storage, projects, and hobbies. Recent updates include central air (2025), heating (2021), and a water heater (2025). With its welcoming charm, wonderful outdoor space, valuable updates, and opportunities to make it your own, this home has so much to offer!...
Contact an agent
Home facts
- Year built:1956
- Subdivision & Development:GARDEN LAKES
- Listing ID #:NJCD2127738
- Added:47 day(s) ago
- Updated:November 15, 2026 at 10:29 AM
Rooms and interior
- Bedrooms:2
- Total bathrooms:2
- Full bathrooms:1
- Half bathrooms:1
- Rooms Total:5
- Flooring:Carpet, Hardwood, Laminated, Tile/Brick, Vinyl
- Bathrooms Description:Bathroom 1, Half Bath
- Kitchen Description:Carpet, Disposal, Freezer, Kitchen - Eat-In, Microwave, Oven/Range - Gas, Recessed Lighting, Refrigerator, Water Heater
- Bedroom Description:Carpet
- Living area:1,056 sq. ft.
Heating and cooling
- Cooling:Central A/C
- Heating:Forced Air, Natural Gas
Structure and exterior
- Roof:Shingle
- Year built:1956
- Building area:1,056 sq. ft.
- Lot area:0.11 Acres
- Lot Features:Level
- Architectural Style:Ranch/Rambler
- Construction Materials:Frame
- Exterior Features:Deck(s), Sidewalks, Street Lights
- Foundation Description:Crawl Space
- Levels:1 Story
Utilities
- Water:Public
- Sewer:Public Sewer
Finances and disclosures
- Price:$239,900
- Price per sq. ft.:$227.18
- Tax amount:$5,204 (2025)
Features and amenities
- Laundry features:Dryer, Washer
- Amenities:Bay/Bow Windows, Carpet, Recessed Lighting
Parking
- Parking description:Paved Driveway
New listings near 436 7th Ave
- New
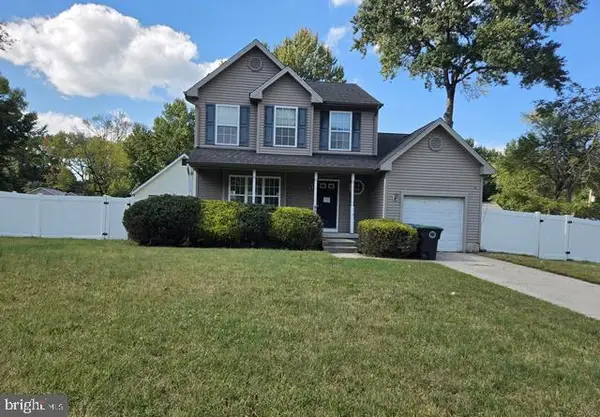 $300,000Active3 beds 3 baths1,380 sq. ft.
904 E Linden Ave, LINDENWOLD, NJ 08021
MLS# NJCD2130702Listed by: KEYPOINT REALTY LLC - New
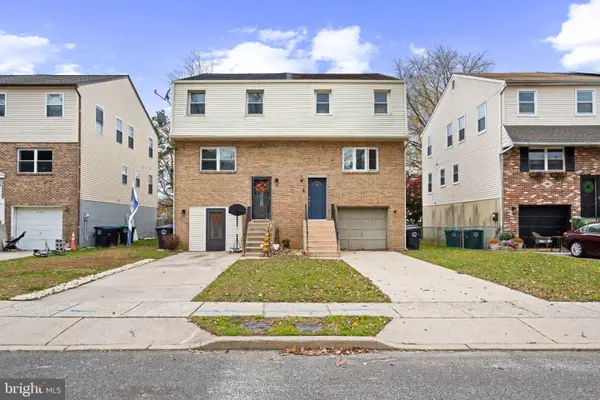 $250,000Active3 beds 3 baths2,160 sq. ft.
808 Arlington Ave, LINDENWOLD, NJ 08021
MLS# NJCD2130516Listed by: EXP REALTY, LLC - New
 $359,999Active4 beds 2 baths1,920 sq. ft.
90 Chews Landing Road, Lindenwold, NJ 08021
MLS# 22635375Listed by: REALTY ONE GROUP EMERGE - Open Sun, 11am to 1pmNew
 $349,900Active3 beds 3 baths1,996 sq. ft.
1101 Whittier Ave, LINDENWOLD, NJ 08021
MLS# NJCD2130240Listed by: EXP REALTY, LLC - New
 $129,000Active2 beds 1 baths
-1103 Timber Creek Road, Lindenwold, NJ 08021
MLS# 2707431RListed by: COLDWELL BANKER REALTY - New
 $259,900Active5 beds 2 baths1,440 sq. ft.
124 2nd Ave, LINDENWOLD, NJ 08021
MLS# NJCD2130132Listed by: REAL BROKER, LLC - Open Sun, 11am to 1:30pm
 $389,999Active3 beds 3 baths1,650 sq. ft.
413 Myrtle Ave, LINDENWOLD, NJ 08021
MLS# NJCD2129912Listed by: EXP REALTY, LLC  $285,000Active3 beds 1 baths1,136 sq. ft.
49 Fairmount Ave, LINDENWOLD, NJ 08021
MLS# NJCD2129888Listed by: LONG & FOSTER REAL ESTATE, INC. $129,000Active2 beds 1 baths
1103 Timber Creek, Lindenwold Boro, NJ 08021
MLS# 4062206Listed by: COLDWELL BANKER REALTY $425,000Active4 beds 2 baths1,776 sq. ft.
222 N Berlin Rd, LINDENWOLD, NJ 08021
MLS# NJCD2128942Listed by: REAL BROKER, LLC


Protect your home and budget from life's surprises with an Assurant Home Warranty, backed by a partner that supports you through every step of homeownership. Explore Plans.
© 2023 - 2026 ERA Franchise Systems LLC. All rights reserved. ERA Franchise Systems LLC fully supports the principles of the Fair Housing Act and the Equal Opportunity Act. ERA, ERA Real Estate powered, and their respective logos are registered service marks of ERA Franchise Systems LLC. Each office is independently owned and operated.