
441 8th Ave, Lindenwold, NJ 08021
Local realty services provided by:ERA Central Realty Group
441 8th Ave,Lindenwold, NJ 08021
$369,900
- 3 Beds
- 1 Baths
- 1,248 sq. ft.
- Single family
- Active
Listed by: susan m pierce
Office: weichert realtors - moorestown
MLS#:NJCD2125152
Source:BRIGHTMLS
Price summary
- Price:$369,900
- Price per sq. ft.:$296.39
About this home
Welcome to this totally remodeled home inside and out! Enter into the living room which features a large picture window that affords a lot of natural light into the home. Past the living room is the brand new kitchen with a full, upgraded appliance package. From there, step down into the family room which affords access to the private, fenced, back yard. There are also 2 oversized bedrooms with plenty of closet space and an upgraded bathroom. Upstairs you will find 2 more ample sized bedrooms, Home amenities include new heat and air, new water heater, new siding, new flooring upstairs and down, fresh paint throughout, new kitchen and bathroom cabinentry, new light fixtures, fresh paint and so much more! Home is located near the high speed line, shopping , schools and the hospital. Minutes to Philadelphia and clse to shore points, Dont miss out on this fantastic home! Call for your private showing today!
Contact an agent
Home facts
- Year built:1956
- Subdivision & Development:GARDEN LAKES
- Listing ID #:NJCD2125152
- Added:1 day(s) ago
- Updated:August 22, 2026 at 10:35 AM
Rooms and interior
- Bedrooms:3
- Total bathrooms:1
- Full bathrooms:1
- Flooring:Fully Carpeted
- Dining Description:Dining Room
- Kitchen Description:Recessed Lighting
- Bedroom Description:Primary Bedroom
- Living area:1,248 sq. ft.
Heating and cooling
- Heating:Forced Air, Natural Gas
Structure and exterior
- Roof:Architectural Shingle
- Year built:1956
- Building area:1,248 sq. ft.
- Lot area:0.11 Acres
- Architectural Style:Colonial
- Construction Materials:Vinyl Siding
- Foundation Description:Crawl Space
- Levels:2 Stories
Utilities
- Water:Public
- Sewer:Public Sewer
Finances and disclosures
- Price:$369,900
- Price per sq. ft.:$296.39
- Tax amount:$5,850 (2025)
Features and amenities
- Amenities:100 Amp Service, Recessed Lighting
Parking
- Parking description:Attached Carport
New listings near 441 8th Ave
- New
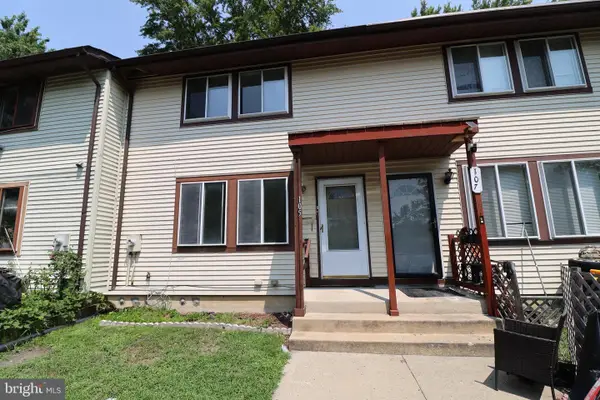 $224,900Active3 beds 2 baths1,400 sq. ft.
105 S Holland St, LINDENWOLD, NJ 08021
MLS# NJCD2124604Listed by: RE/MAX AT THE SEA - New
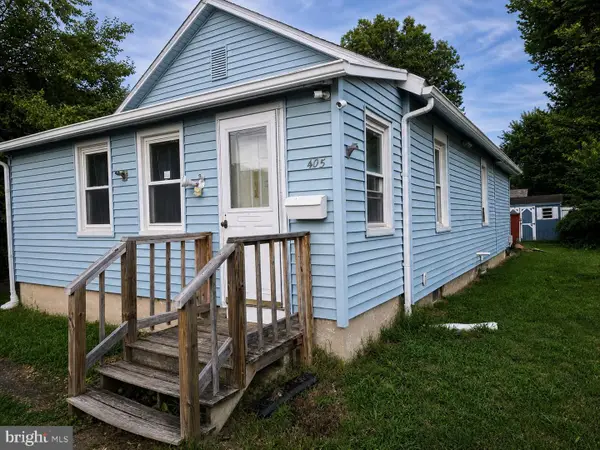 $145,500Active2 beds 1 baths880 sq. ft.
405 Columbia Ave, LINDENWOLD, NJ 08021
MLS# NJCD2125098Listed by: VANGUARD REALTY GROUP INC - New
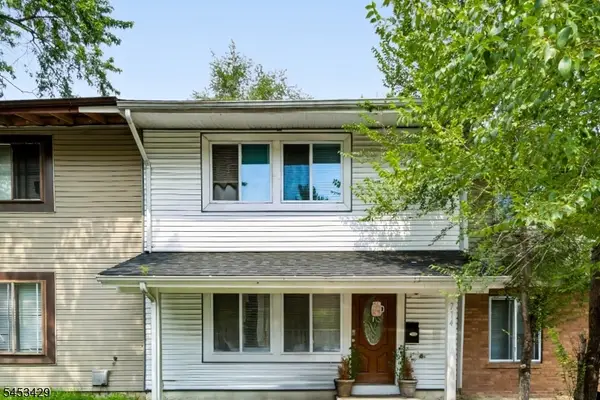 $239,999Active3 beds 2 baths1,400 sq. ft.
714 E Elm Ave, Lindenwold Boro, NJ 08021
MLS# 4047299Listed by: WEICHERT REALTORS - New
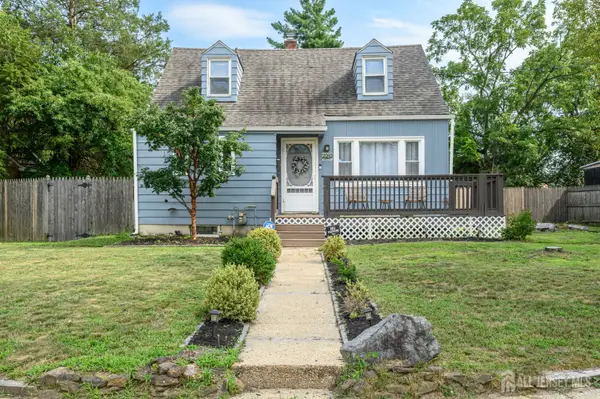 $299,000Active3 beds 2 baths1,047 sq. ft.
-2010 S Brighton Avenue, Clementon, NJ 08021
MLS# 2702594RListed by: RE/MAX 1ST ADVANTAGE - New
 $449,900Active4 beds 3 baths2,231 sq. ft.
10 Mason Ct, LINDENWOLD, NJ 08021
MLS# NJCD2124522Listed by: EXP REALTY, LLC 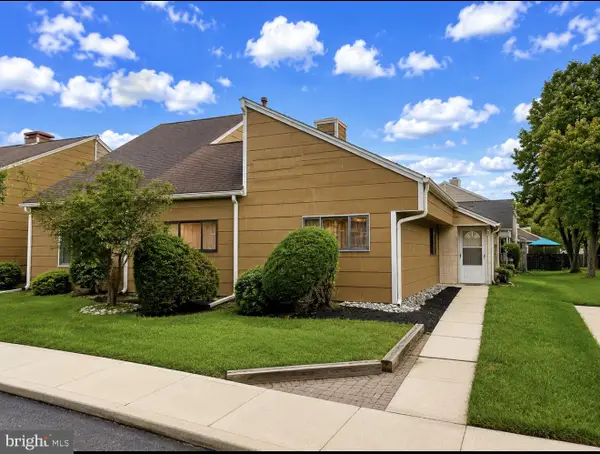 $149,000Active3 beds 2 baths1,110 sq. ft.
21 Chiswick Dr, LINDENWOLD, NJ 08021
MLS# NJCD2124458Listed by: KELLER WILLIAMS REALTY - WASHINGTON TOWNSHIP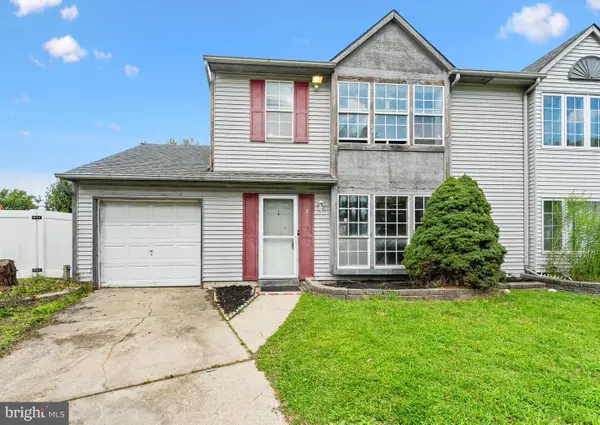 $159,900Active3 beds 3 baths1,498 sq. ft.
5 Glenn Alpine Ct, CLEMENTON, NJ 08021
MLS# NJCD2124334Listed by: VANGUARD REALTY GROUP INC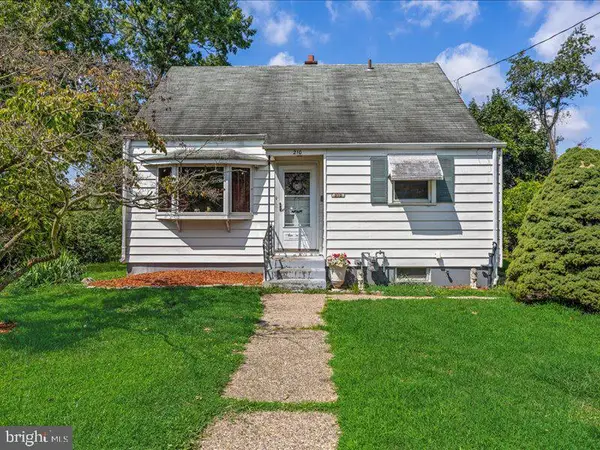 $219,900Pending3 beds 1 baths979 sq. ft.
210 Countiss Ave, LINDENWOLD, NJ 08021
MLS# NJCD2124078Listed by: BHHS FOX & ROACH-MT LAUREL $389,000Active4 beds 2 baths2,000 sq. ft.
-701 W Park Avenue, Lindenwold, NJ 08021
MLS# 2702042RListed by: REAL


Protect your home and budget from life's surprises with an Assurant Home Warranty, backed by a partner that supports you through every step of homeownership. Explore Plans.
© 2023 - 2026 ERA Franchise Systems LLC. All rights reserved. ERA Franchise Systems LLC fully supports the principles of the Fair Housing Act and the Equal Opportunity Act. ERA, ERA Real Estate powered, and their respective logos are registered service marks of ERA Franchise Systems LLC. Each office is independently owned and operated.