
50 Peach Tree Lane, Little Silver, NJ 07739
Local realty services provided by:ERA Byrne Realty
50 Peach Tree Lane,Little Silver, NJ 07739
$1,599,000
- 2 Beds
- 3 Baths
- 2,051 sq. ft.
- Condominium
- Active
Listed by: william a armstrong
Office: e a armstrong agency
MLS#:22627923
Source:NJ_MOMLS
Price summary
- Price:$1,599,000
- Price per sq. ft.:$779.62
- Monthly HOA dues:$775
About this home
Welcome to this rare single-level ranch-style "Cabot" model nestled in Little Silver's premier, highly sought-after Alderbrook community. Expansive center hall foyer opening into a gourmet kitchen, formal dining room, living room complete with a cozy gás fire place, sunroom, 2 bedrooms, 2.5 baths. Partially finished basement with beautiful famil room. Enjoy community access to a sparkling pool, tennis/pickleball courts and a private clubhouse. Situated just minutes from downtown Red Bank, local beaches and NYC transacportation options. Luxury and location combine seamlesslly-schedule your tour today! PS: Kohlar whole house generator and Beautiful hardwood floors.
Contact an agent
Home facts
- Year built:1993
- Subdivision & Development:Alderbrook
- Listing ID #:22627923
- Added:2 day(s) ago
- Updated:September 07, 2026 at 02:43 PM
Rooms and interior
- Bedrooms:2
- Total bathrooms:3
- Full bathrooms:2
- Half bathrooms:1
- Rooms Total:10
- Flooring:Tile, Wood
- Basement:Yes
- Basement Description:Full, Partially Finished
- Living area:2,051 sq. ft.
Heating and cooling
- Cooling:Central Air
- Heating:Forced Air, Natural Gas
- Central air:Yes
Structure and exterior
- Roof:Shingle
- Year built:1993
- Building area:2,051 sq. ft.
- Architectural Style:One Level Unit
- Construction Materials:Brick Veneer, Clapboard
Schools
- High school:Red Bank Reg
- Middle school:Markham Place
- Elementary school:Point Road
Utilities
- Water:Public
- Sewer:Public Sewer
Finances and disclosures
- Price:$1,599,000
- Price per sq. ft.:$779.62
- Tax amount:$15,271 (2026)
Features and amenities
- Amenities:Center Hall, Dec Molding
- Pool features:Common, In Ground
Parking
- Garage:Yes
- Garage spaces:2
New listings near 50 Peach Tree Lane
- New
 $2,499,000Active5 beds 5 baths3,243 sq. ft.
5 Pirates Cove Road, Little Silver, NJ 07739
MLS# 22627416Listed by: BROKERS 3 REALTORS 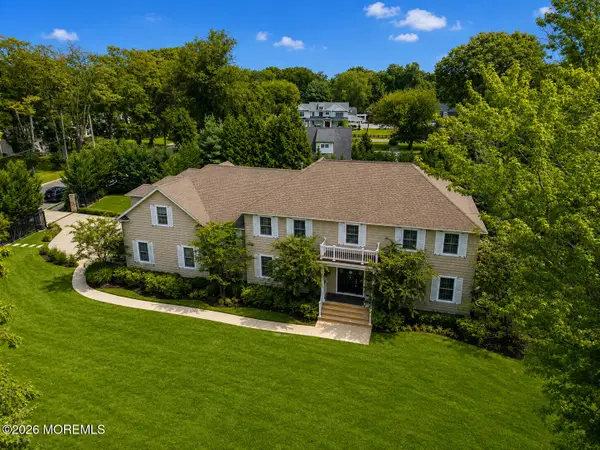 $2,200,000Pending4 beds 3 baths4,472 sq. ft.
573 Prospect Avenue, Little Silver, NJ 07739
MLS# 22626048Listed by: GENSTONE REALTY LLC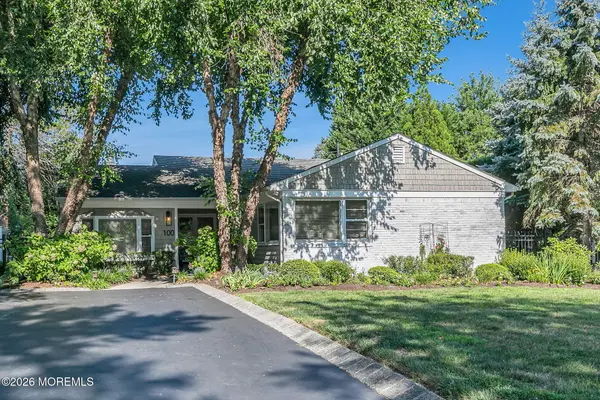 $899,000Pending3 beds 2 baths1,764 sq. ft.
100 Little Silver Parkway, Little Silver, NJ 07739
MLS# 22625848Listed by: BERKSHIRE HATHAWAY HOMESERVICES FOX & ROACH - RUMSON $650,000Pending3 beds 3 baths1,756 sq. ft.
6 Eastborne Drive, Little Silver, NJ 07739
MLS# 22624460Listed by: BERKSHIRE HATHAWAY HOMESERVICES FOX & ROACH - RUMSON $1,195,000Active3 beds 3 baths1,956 sq. ft.
52 Silverwhite Road, Little Silver, NJ 07739
MLS# 22624057Listed by: EXIT REALTY EAST COAST SHIRVANIAN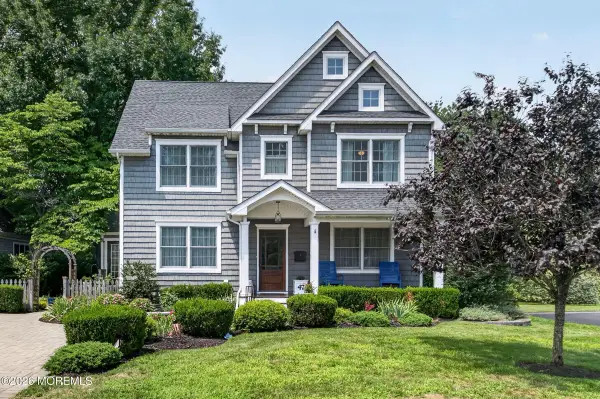 $1,475,000Pending4 beds 3 baths2,200 sq. ft.
47 Monroe Avenue, Little Silver, NJ 07739
MLS# 22623767Listed by: BERKSHIRE HATHAWAY HOMESERVICES FOX & ROACH - RUMSON $724,000Pending2 beds 2 baths1,315 sq. ft.
457 Branch Avenue, Little Silver, NJ 07739
MLS# 22623432Listed by: O'BRIEN REALTY, LLC $799,000Pending4 beds 2 baths
43 Salem Lane, Little Silver, NJ 07739
MLS# 22622776Listed by: SHIRE REALTY INC $1,399,000Pending3 beds 3 baths2,044 sq. ft.
27 Circle Lane, Little Silver, NJ 07739
MLS# 22621784Listed by: COMPASS NEW JERSEY LLC


Protect your home and budget from life's surprises with an Assurant Home Warranty, backed by a partner that supports you through every step of homeownership. Explore Plans.
© 2023 - 2026 ERA Franchise Systems LLC. All rights reserved. ERA Franchise Systems LLC fully supports the principles of the Fair Housing Act and the Equal Opportunity Act. ERA, ERA Real Estate powered, and their respective logos are registered service marks of ERA Franchise Systems LLC. Each office is independently owned and operated.