
60 W Hobart Gap Rd, Livingston, NJ 07039
Local realty services provided by:ERA Duke Realtors
60 W Hobart Gap Rd,Livingston Twp., NJ 07039
$2,199,000
- 6 Beds
- 6 Baths
- - sq. ft.
- Single family
- Active
Listed by: giovana gjoni
Office: weichert realtors973-994-4884
MLS#:4029774
Source:NJ_GSMLS
Price summary
- Price:$2,199,000
About this home
Welcome to 60 W Hobart Gap Rd by Gjoni Luxury Builders a stunning new construction offering approx. 5,300 sq ft of luxurious living space. Situated in a prime Livingston location, this home blends timeless design with high-end finishes and a thoughtful layout. Featuring 10-foot ceilings on the first floor, a formal dining room, spacious family room with gas fireplace, and a guest bedroom with a full bath. The designer kitchen boasts custom cabinetry, quartz countertops, Viking appliances, a large center island, and sliding doors to the backyard patio ideal for indoor-outdoor entertaining. Upstairs, the primary suite includes tray ceilings, walk-in closet, and a spa-like bath with soaking tub, dual vanities, and a large glass-enclosed shower. Three additional bedrooms (one with an en-suite bath), a hall bath, and second-floor laundry offer convenience and comfort.The fully finished basement provides generous space including an additional room, full bath, and a custom wet bar. The home is equipped with built-in speakers throughout and is smart home ready for seamless integration of modern technology. Located near top-rated schools, shopping, restaurants, and NYC transportation. Includes 10-year builder warranty....
Contact an agent
Home facts
- Year built:2025
- Listing ID #:4029774
- Added:96 day(s) ago
- Updated:August 30, 2026 at 02:17 PM
Rooms and interior
- Bedrooms:6
- Total bathrooms:6
- Full bathrooms:5
- Half bathrooms:1
- Rooms Total:11
- Flooring:Wood
- Dining Description:Formal Dining Room, On First Floor
- Kitchen Description:Center Island, Central Vacuum, Dishwasher, Eat-In Kitchen, Kitchen Exhaust Fan, Microwave Oven, Range/Oven-Gas, Refrigerator, Wine Refrigerator
- Basement Description:Basement, Finished, French Drain
Heating and cooling
- Cooling:2 Units, Central Air, Multi-Zone Cooling
- Heating:2 Units, Forced Hot Air, Multi-Zone
Structure and exterior
- Roof:Asphalt Shingle
- Year built:2025
- Lot area:0.18 Acres
- Architectural Style:Colonial
- Construction Materials:Stone, Vinyl Siding
- Exterior Features:Patio
Utilities
- Water:Public Water
- Sewer:Public Sewer
Finances and disclosures
- Price:$2,199,000
- Tax amount:$10,860 (2025)
Features and amenities
- Appliances:Microwave Oven, Range/Oven-Gas, Refrigerator, Wine Refrigerator
- Amenities:All Utilities Underground, High Ceiling, SoakTub, Walk - In Closet, Wet Bar
- Smart home:Yes
Parking
- Parking description:Attached Garage, Circular Driveway, Garage Door Opener
- Garage spaces:2
New listings near 60 W Hobart Gap Rd
- New
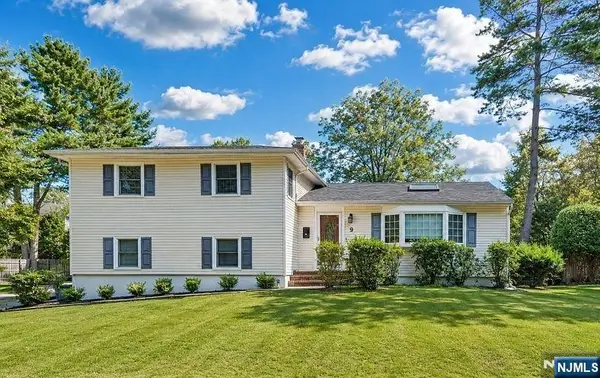 $1,050,000Active4 beds 2 baths
9 Trombley Drive, Livingston, NJ 07039
MLS# 26032431Listed by: WEICHERT REALTORS, LIVINGSTON
- New
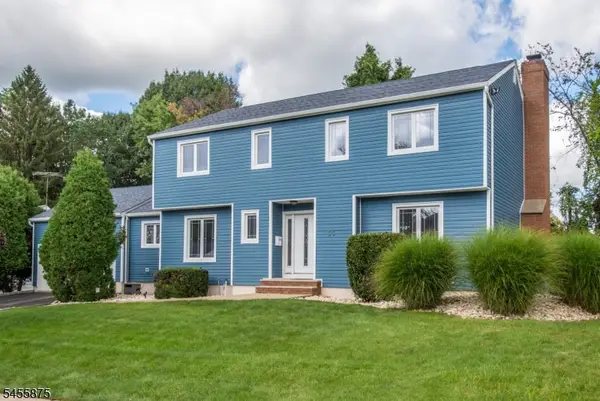 $850,000Active4 beds 4 baths
35 Herbert Ter, West Orange Twp., NJ 07502
MLS# 4048627Listed by: REAL - New
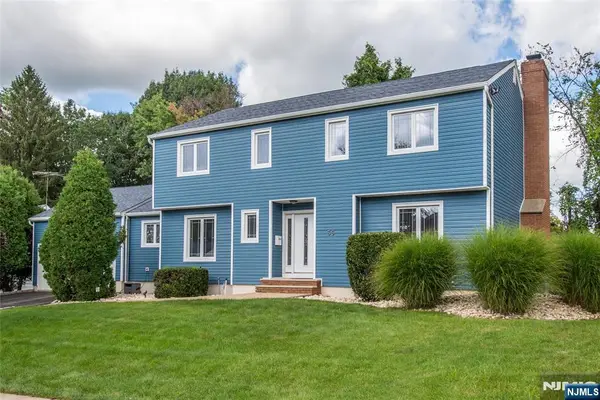 $850,000Active4 beds 4 baths
35 Herbert Terrace, West Orange, NJ 07052
MLS# 26032091Listed by: REAL - Open Sun, 1 to 4pmNew
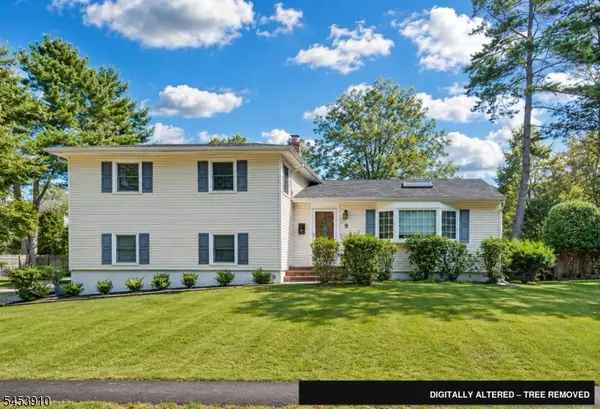 $1,050,000Active4 beds 3 baths
9 Trombley Dr, Livingston Twp., NJ 07039
MLS# 4048542Listed by: WEICHERT REALTORS - Open Sun, 1 to 3pmNew
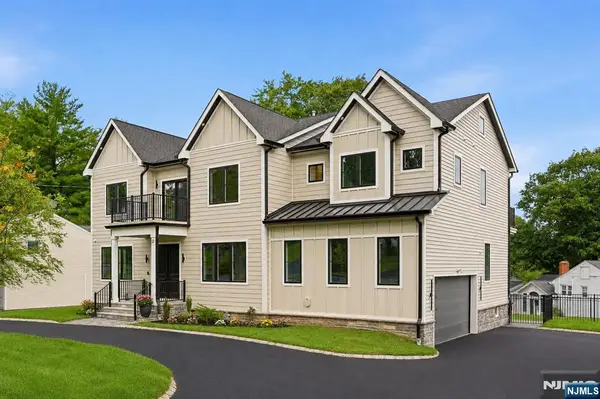 $2,575,000Active6 beds 6 baths
12 Tilden Court, Livingston, NJ 07039
MLS# 26022771Listed by: PREMIUMONE REALTY - New
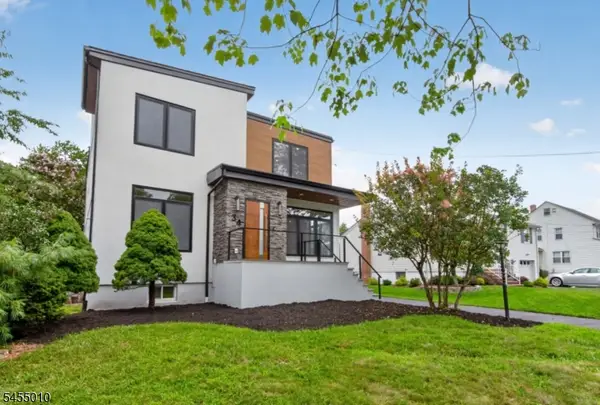 $1,549,000Active5 beds 4 baths
34 Amelia Ave, Livingston Twp., NJ 07039
MLS# 4048121Listed by: CROSS RIVER REALTY - Open Sun, 2 to 4pmNew
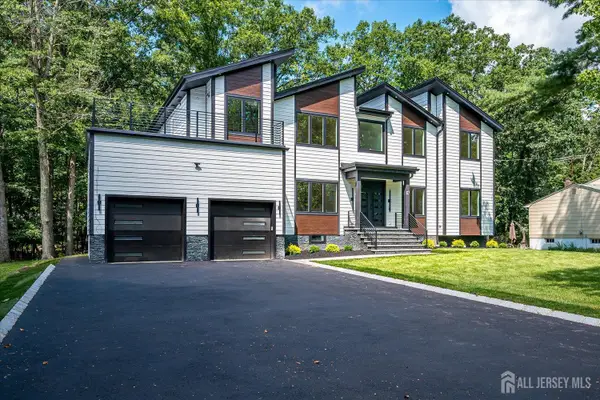 $2,200,000Active5 beds 6 baths
-67 Falcon Road, Livingston, NJ 07039
MLS# 2703112RListed by: KASA BELLA REALTY 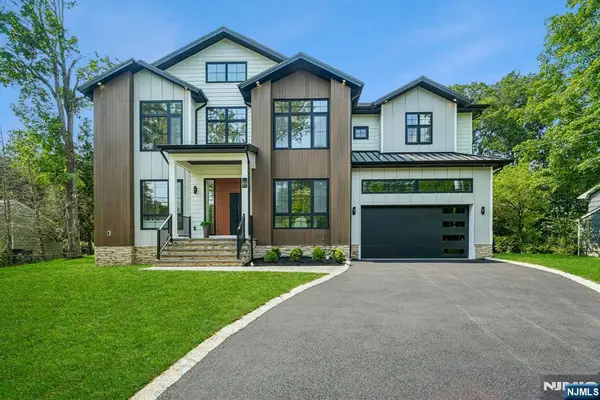 $2,500,000Active6 beds 7 baths
83 Falcon Road, Livingston, NJ 07039
MLS# 26030922Listed by: HOWARD HANNA RAND REALTY, LIVINGSTON- Open Sun, 12 to 2pm
 $2,179,000Active6 beds 7 baths
4 Dorrien Road, Livingston, NJ 07039
MLS# 26030730Listed by: PREMIUMONE REALTY  $699,000Active2 beds 3 baths
604 Turlington Court 234, Livingston, NJ 07039
MLS# 26030728Listed by: C LAND REALTY CO.


Protect your home and budget from life's surprises with an Assurant Home Warranty, backed by a partner that supports you through every step of homeownership. Explore Plans.
© 2023 - 2026 ERA Franchise Systems LLC. All rights reserved. ERA Franchise Systems LLC fully supports the principles of the Fair Housing Act and the Equal Opportunity Act. ERA, ERA Real Estate powered, and their respective logos are registered service marks of ERA Franchise Systems LLC. Each office is independently owned and operated.