
63 Billingsley Dr, Livingston, NJ 07039
Local realty services provided by:ERA Central Realty Group
63 Billingsley Dr,Livingston Twp., NJ 07039
$2,499,000
- 6 Beds
- 7 Baths
- - sq. ft.
- Single family
- Active
Upcoming open houses
- Sun, Nov 1501:00 pm - 03:00 pm
Listed by: olatubosun modile, meital levi
Office: keller williams realty908-233-8502
MLS#:4052793
Source:NJ_GSMLS
Price summary
- Price:$2,499,000
About this home
COMMUTER'S DREAM EXQUISITE CUSTOM MODERN HOME WITH 6 BEDS, 7 BATHS ARCHITECTURAL MASTERPIECE WITH OPEN CONCEPT NESTLED IN THE COVETED COLLINS SECTION WITH TOP RATED SCHOOLS. THIS EXPANSIVE FIVE - LEVEL HOME HAS IT ALL. Larger than normal Gourmet eat-in kitchen with professional high end counter depth appliances, Quartz countertops & cabinets All totally open to the formal dining room with a separate living room, fiberglass stairs, terrace, and glass railing. The large beautiful covered deck connects the eat-in-kitchen with a glass double door overlooking the large private backyard with a powder room to complete the 1st fl. The 2nd Fl boasts a Striking junior bed suite with closet, modern bath and two additional bedrooms, closets, large spa-like custom bath with dual vanities and laundry completes the 2nd fl. The 3rd Fl boasts a Striking primary bedroom suite, cathedral ceiling, walk-in closet, dressing room, spa-like custom bathroom with bench, glass shower with a floating tub. This unique property has a finished ground Fl family room, play/game room, 1st separate guest room, beautiful view of the pavered patio and outdoor kitchen with pizza oven. Finished lower level with 2nd guest suite / 6th bedroom, full baths, 2nd family, home gym overlooking large manicured backyard. Fully integrated smart home system with security cameras, Spray insulation for energy efficiency, pavered driveway, two Garage doors are smart car / Generator ready, whole house energy & noise efficient....
Contact an agent
Home facts
- Year built:1958
- Subdivision & Development:Collins
- Listing ID #:4052793
- Added:60 day(s) ago
- Updated:November 14, 2026 at 03:21 PM
Rooms and interior
- Bedrooms:6
- Total bathrooms:7
- Full bathrooms:5
- Half bathrooms:2
- Rooms Total:15
- Dining Description:Formal Dining Room
- Bathrooms Description:Soaking Tub, Stall Shower And Tub
- Kitchen Description:Breakfast Bar, Carbon Monoxide Detector, Center Island, Country Kitchen, Dishwasher, Eat-In Kitchen, Freezer-Freestanding, Kitchen Exhaust Fan, Microwave Oven, Range/Oven-Gas, Refrigerator, Separate Dining Area, Sump Pump, Wall Oven(s) - Electric, Wine Refrigerator
- Bedroom Description:Dressing Room, Full Bath, Sitting Room, Walk-In Closet
- Basement Description:Basement, Finished, Full
Heating and cooling
- Cooling:3 Units
- Heating:3 Units
Structure and exterior
- Roof:Asphalt Shingle
- Year built:1958
- Lot area:0.32 Acres
- Lot Features:Level Lot
- Architectural Style:Custom Home
- Construction Materials:Brick, CedarSid
- Exterior Features:Barbeque, Deck, Patio
Utilities
- Water:Public Water
- Sewer:Public Sewer
Finances and disclosures
- Price:$2,499,000
- Tax amount:$16,251 (2025)
Features and amenities
- Appliances:Carbon Monoxide Detector, Microwave Oven, Range/Oven-Gas, Refrigerator, Stackable Washer/Dryer, Sump Pump, Wall Oven(s) - Electric, Washer, Wine Refrigerator
- Laundry features:Dryer, Washer
- Amenities:All Utilities Underground, Carbon Monoxide Detector, Cathedral Ceiling, Fire Extinguisher, Gas-Natural, SoakTub, StallTub, TubShowr, Walk - In Closet
- Smart home:Yes
Parking
- Parking description:2 Car Width, Attached Garage, Paver Block
- Garage spaces:2
New listings near 63 Billingsley Dr
- Open Sat, 2 to 4pmNew
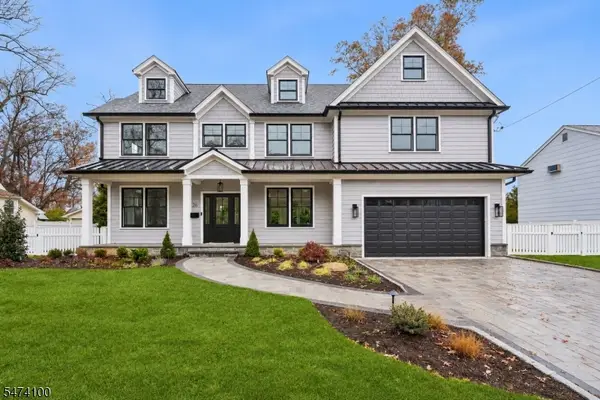 $1,925,000Active6 beds 5 baths4,328 sq. ft.
26 Wilson Ter, Livingston Twp., NJ 07039
MLS# 4064705Listed by: PROMINENT PROPERTIES SIR - Open Sat, 2:30 to 4:30pmNew
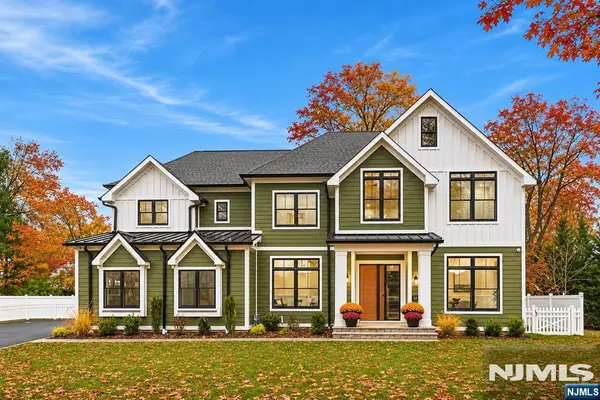 $2,299,000Active6 beds 7 baths
329 Hillside Avenue, Livingston, NJ 07039
MLS# 26043010Listed by: PREMIUMONE REALTY
- Open Sat, 2 to 4pmNew
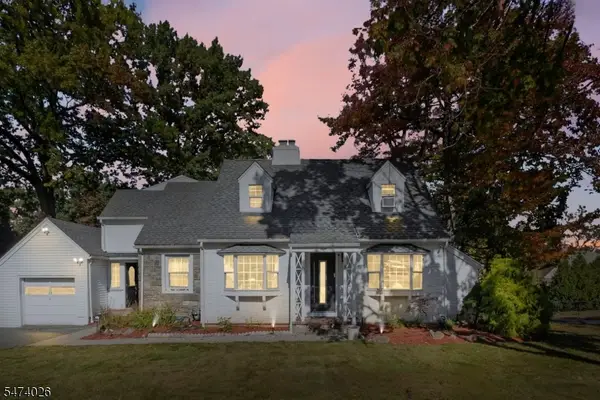 $1,395,000Active4 beds 3 baths
8 Longview Rd, Livingston Twp., NJ 07039
MLS# 4064525Listed by: EXODUS REAL ESTATE - Open Sun, 2 to 4pmNew
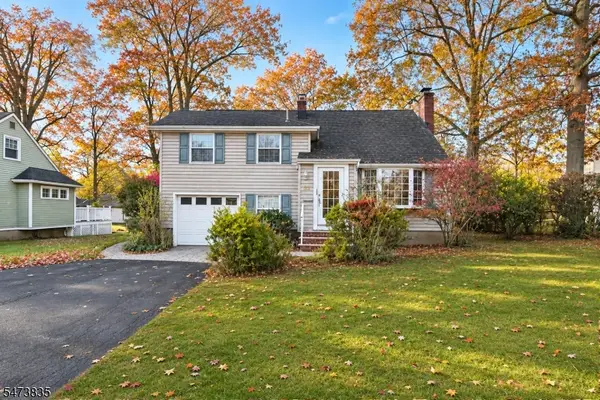 $849,000Active3 beds 3 baths
85 Belmont Dr, Livingston Twp., NJ 07039
MLS# 4064399Listed by: COLDWELL BANKER REALTY - Open Sat, 2 to 4pmNew
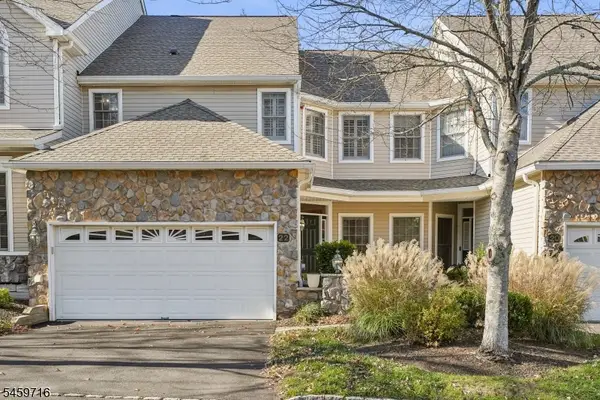 $925,000Active3 beds 3 baths2,311 sq. ft.
22 Winged Foot Drive, Livingston Twp., NJ 07039
MLS# 4064201Listed by: WEICHERT REALTORS - New
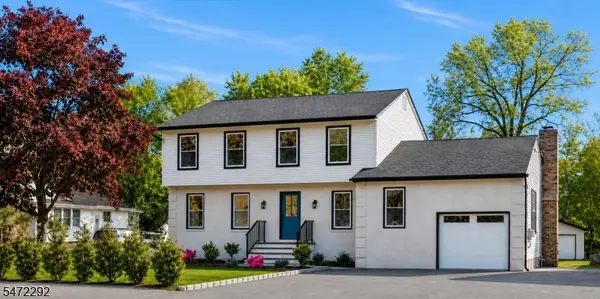 $1,399,000Active4 beds 4 baths
72 E Cedar St, Livingston Twp., NJ 07039
MLS# 4064134Listed by: COMPASS NEW JERSEY, LLC - New
 $1,189,000Active4 beds 3 baths
9 Carteret Rd, Livingston Twp., NJ 07039
MLS# 4063574Listed by: PREMIUMONE REALTY - New
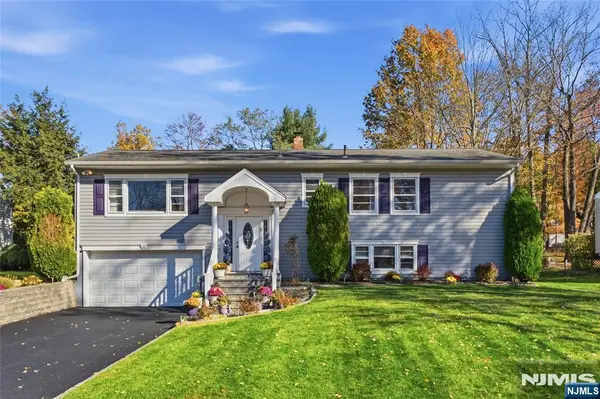 $1,160,000Active4 beds 3 baths
17 Winans Road, Livingston, NJ 07039
MLS# 26042297Listed by: COLDWELL BANKER, SPARTA - Open Sun, 1 to 3pmNew
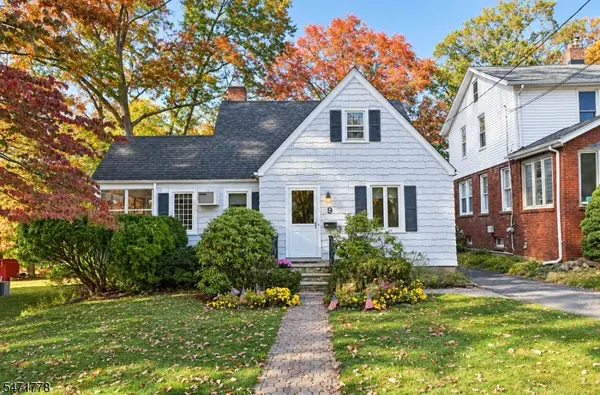 $749,000Active3 beds 2 baths
9 N Cedar Pkwy, Livingston Twp., NJ 07039
MLS# 4063308Listed by: COLDWELL BANKER REALTY - Open Sun, 1 to 3pmNew
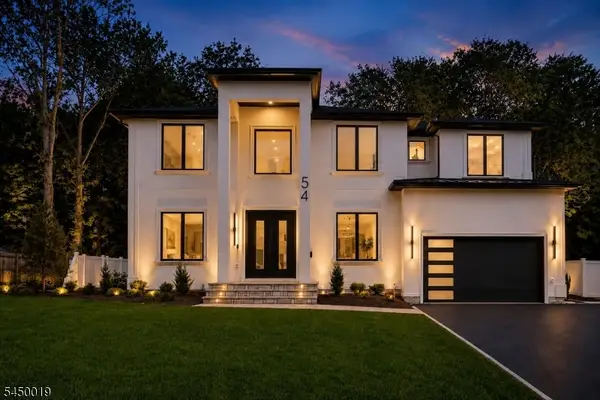 $2,399,000Active6 beds 5 baths
54 Martin Rd, Livingston Twp., NJ 07039
MLS# 4063304Listed by: GRAND REALTY ADVISORS LLC


Protect your home and budget from life's surprises with an Assurant Home Warranty, backed by a partner that supports you through every step of homeownership. Explore Plans.
© 2023 - 2026 ERA Franchise Systems LLC. All rights reserved. ERA Franchise Systems LLC fully supports the principles of the Fair Housing Act and the Equal Opportunity Act. ERA, ERA Real Estate powered, and their respective logos are registered service marks of ERA Franchise Systems LLC. Each office is independently owned and operated.