
82 W Oakwood Ave, Livingston, NJ 07039
Local realty services provided by:ERA Boniakowski Real Estate
82 W Oakwood Ave,Livingston Twp., NJ 07039
$2,800,000
- 6 Beds
- 7 Baths
- - sq. ft.
- Single family
- Pending
Listed by: karen treacy
Office: howard hanna rand realty973-740-1881
MLS#:4045163
Source:NJ_GSMLS
Price summary
- Price:$2,800,000
About this home
Brand New Construction set in the Highly Desired COLLINS section of Livingston. This Stunning home is located at the end of a quiet and private CUL DE SAC, sitting on .46 acres and backing up to woods - the perfect setting for Privacy and a FUTURE POOL. With over 5,250 sq ft of finished living space, spanning 3 levels, this home is nothing short of AMAZING. Grand Foyer welcomes you with 20ft ceilings, Formal Living Room, Formal Dining Room, 1st Floor Guest Suite and Large Family Room with Oversized Windows & Gas Fireplace. Sliding doors leading from Family Room to Outdoor Covered Deck w/ Gas Fireplace and a Stone Patio overlooking a very PRIVATE yard. Impressive kitchen with VIKING SS Appliances, Quartz Counters, Center Island & Walk-in Pantry. Mudroom & Half Bath complete 1st Floor. Beautifully appointed Primary Suite with sliding doors leading to a Private Outdoor 2nd Floor Deck overlooking wooded yard. Elegant SPA Bath and 2 custom WIC's finish Primary Retreat. Three Large Guest Bedrooms, all En Suite and a Laundry Room complete 2nd Floor. Finished Walk-out Basement with Theatre Room, Entertaining Recreation Room, Bedroom, Full Bath, 2nd Laundry Room, Storage and Wet Bar. 10 Year Builders Warranty. Work with Builder to CUSTOMIZE and SELECT FINISHES. Builder is Max Homes NJ. Close to Shopping, Schools, Worship, Transportation and all Major Highways. Highly Rated School System. Estimated Completion Nov 2026....
Contact an agent
Home facts
- Year built:2026
- Subdivision & Development:Collins
- Listing ID #:4045163
- Added:101 day(s) ago
- Updated:November 15, 2026 at 10:30 AM
Rooms and interior
- Bedrooms:6
- Total bathrooms:7
- Full bathrooms:6
- Half bathrooms:1
- Rooms Total:12
- Flooring:Tile, Vinyl-Linoleum, Wood
- Dining Description:Formal Dining Room, On First Floor
- Bathrooms Description:Soaking Tub, Stall Shower
- Kitchen Description:Carbon Monoxide Detector, Center Island, Dishwasher, Eat-In Kitchen, Kitchen Exhaust Fan, Microwave Oven, Pantry, Range/Oven-Gas, Refrigerator, Separate Dining Area, Sump Pump, Wine Refrigerator
- Bedroom Description:Full Bath, Walk-In Closet
- Basement Description:Basement, Finished, French Drain, Full, Walkout
Heating and cooling
- Cooling:2 Units, Central Air, Multi-Zone Cooling
- Heating:2 Units, Multi-Zone
Structure and exterior
- Roof:Asphalt Shingle
- Year built:2026
- Lot area:0.48 Acres
- Lot Features:Backs to Park Land, Cul-De-Sac, Level Lot, Wooded Lot
- Architectural Style:Colonial, Custom Home
- Construction Materials:Composition Siding, Stone
- Exterior Features:Curbs, Deck, Patio
Schools
- High school:LIVINGSTON
- Middle school:HERITAGE
Utilities
- Water:Public Water
- Sewer:Public Sewer
Finances and disclosures
- Price:$2,800,000
- Tax amount:$16,180 (2025)
Features and amenities
- Appliances:Carbon Monoxide Detector, Microwave Oven, Range/Oven-Gas, Refrigerator, Sump Pump, Wine Refrigerator
- Amenities:Cathedral Ceiling, Fire Extinguisher, Gas-Natural, High Ceiling, Smoke Detectors, SoakTub, Stall Shower, TubShowr, Walk - In Closet, Wet Bar
Parking
- Parking description:2 Car Width, Attached, Blacktop Driveway
- Garage spaces:2
New listings near 82 W Oakwood Ave
- Open Sun, 2 to 4pmNew
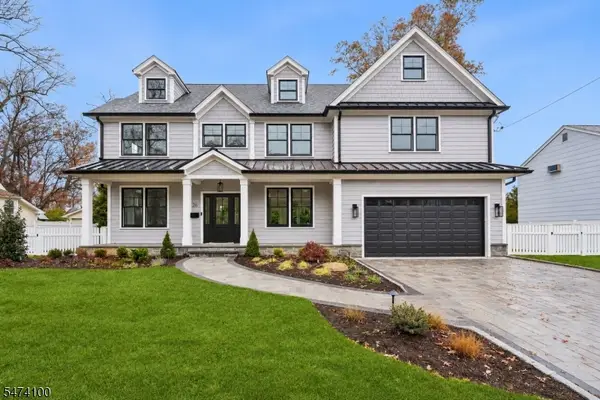 $1,925,000Active6 beds 5 baths4,328 sq. ft.
26 Wilson Ter, Livingston Twp., NJ 07039
MLS# 4064705Listed by: PROMINENT PROPERTIES SIR - Open Sun, 2 to 4pmNew
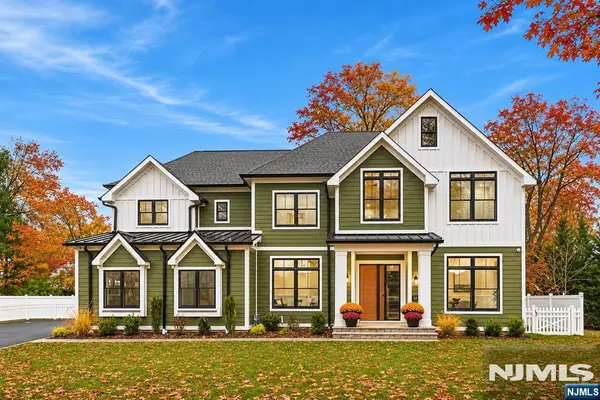 $2,299,000Active6 beds 7 baths
329 Hillside Avenue, Livingston, NJ 07039
MLS# 26043010Listed by: PREMIUMONE REALTY
- New
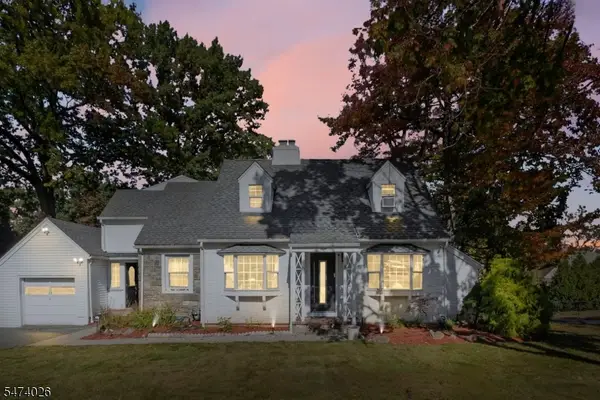 $1,395,000Active4 beds 3 baths
8 Longview Rd, Livingston Twp., NJ 07039
MLS# 4064525Listed by: EXODUS REAL ESTATE - Open Sun, 2 to 4pmNew
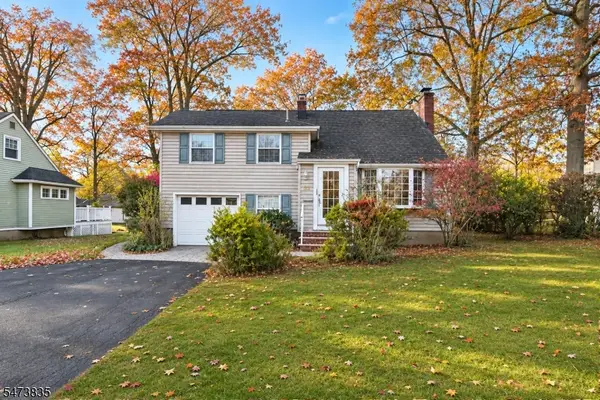 $849,000Active3 beds 3 baths
85 Belmont Dr, Livingston Twp., NJ 07039
MLS# 4064399Listed by: COLDWELL BANKER REALTY - Open Sun, 2 to 4pmNew
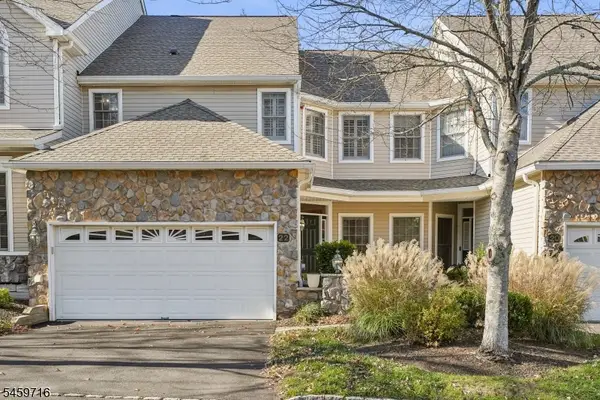 $925,000Active3 beds 3 baths2,311 sq. ft.
22 Winged Foot Drive, Livingston Twp., NJ 07039
MLS# 4064201Listed by: WEICHERT REALTORS - Open Sun, 1 to 3pmNew
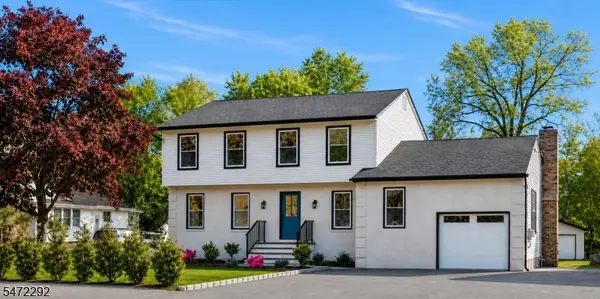 $1,399,000Active4 beds 4 baths
72 E Cedar St, Livingston Twp., NJ 07039
MLS# 4064134Listed by: COMPASS NEW JERSEY, LLC - New
 $1,189,000Active4 beds 3 baths
9 Carteret Rd, Livingston Twp., NJ 07039
MLS# 4063574Listed by: PREMIUMONE REALTY - New
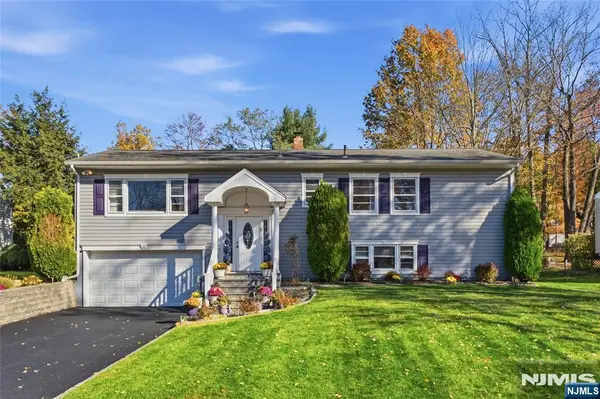 $1,160,000Active4 beds 3 baths
17 Winans Road, Livingston, NJ 07039
MLS# 26042297Listed by: COLDWELL BANKER, SPARTA - New
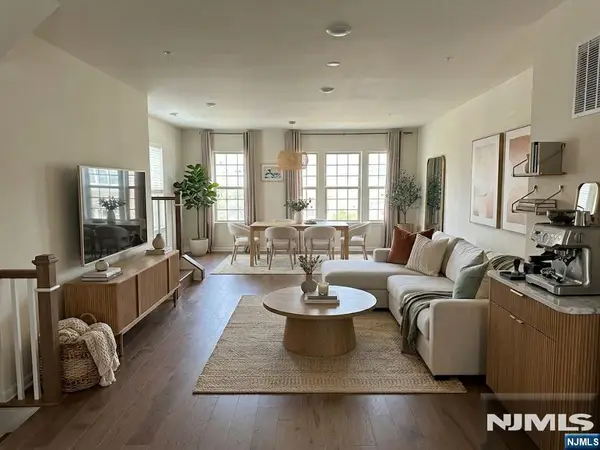 $890,000Active4 beds 4 baths
15 Haralson Court, Livingston, NJ 07039
MLS# 26042253Listed by: REALMART REALTY, LLC - Open Sun, 1 to 3pmNew
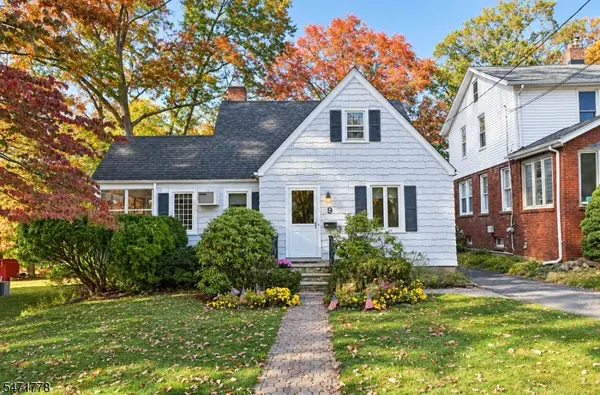 $749,000Active3 beds 2 baths
9 N Cedar Pkwy, Livingston Twp., NJ 07039
MLS# 4063308Listed by: COLDWELL BANKER REALTY


Protect your home and budget from life's surprises with an Assurant Home Warranty, backed by a partner that supports you through every step of homeownership. Explore Plans.
© 2023 - 2026 ERA Franchise Systems LLC. All rights reserved. ERA Franchise Systems LLC fully supports the principles of the Fair Housing Act and the Equal Opportunity Act. ERA, ERA Real Estate powered, and their respective logos are registered service marks of ERA Franchise Systems LLC. Each office is independently owned and operated.