
24 Mears Avenue, Long Beach Twp, NJ 08008
Local realty services provided by:ERA Byrne Realty
24 Mears Avenue,Long Beach Twp, NJ 08008
$2,750,000
- 4 Beds
- 4 Baths
- 2,684 sq. ft.
- Single family
- Active
Listed by: dennis r o'brien, nancy spark
Office: re/max of long beach island
MLS#:22629603
Source:NJ_MOMLS
Price summary
- Price:$2,750,000
- Price per sq. ft.:$1,024.59
About this home
Your new shore lifestyle starts here, where coastal contemporary design meets effortless Long Beach Island living. Built in 2025 and set on an impressive 75' x 80' lot, this exceptional reverse-living home offers the space, views, flexibility, and style today's buyer is looking for. Step inside and immediately feel the difference. The open-concept upper level is designed for gathering, relaxing, and taking in the spectacular bay views. The reverse-living layout places the main living experience where the views are best, while generous windows fill the home with natural light and bring the beauty of the shore indoors. The heart of the home is a beautifully upgraded kitchen featuring a large center island, tastefully chosen quartz countertops, stainless steel appliances, and stylish finishes It's equally suited to a quiet morning coffee or a house full of family and friends. Throughout the home, custom tile work, tasteful coastal décor, and carefully selected furnishings create a sophisticated yet comfortable shore-house atmosphere. Best of all, the home is being offered fully furnished, making it possible to begin enjoying your LBI lifestyle almost immediately. With 4-bedrooms and 3.5 baths, there is plenty of room for family and guests. An elevator provides convenient access between levels, adding a level of ease and accessibility that is especially valuable for multigenerational living and extended stays. The first floor offers an especially compelling opportunity. Designed with apartment-like living and a kitchenette, this level provides exceptional flexibility for guests, extended family, a private retreat, or simply a separate space to unwind. It gives this home a versatility that goes well beyond the typical beach house. Then take the party upstairs or better yet, up to the roof deck. Imagine sunset cocktails overlooking the Island, morning coffee with expansive coastal views, and evenings spent under the stars. This is the kind of outdoor space that turns a great beach house into a true LBI experience. And there's even more potential waiting outside. The oversized 75' x 80' lot provides something increasingly difficult to find on Long Beach Island: room to create. There is space for a pool and the opportunity to transform the backyard into your own private paradise whether that means a resort-style pool, outdoor kitchen, lush landscaping, lounge areas, or the ultimate summer gathering space. A large outdoor shower adds another quintessential Shore amenity. The two-car garage provides valuable storage and parking, while the electrical setup makes adding EV charging an easy option for the future. This is more than a newly built beach house. It is a home designed around the way people want to experience LBI today: beautiful spaces, incredible views, flexible accommodations, indoor-outdoor living, modern conveniences, and room to make the property uniquely your own. Whether your vision is family summers at the Shore, memorable weekends with friends, multigenerational gatherings, or simply having a beautiful place to escape whenever the mood strikes, 24 W Mears Avenue delivers the setting and the possibilities. Come see why this exceptional Brant Beach property could be the place where your next chapter and your best Shore memories begin...
Contact an agent
Home facts
- Year built:2025
- Subdivision & Development:None
- Listing ID #:22629603
- Added:6 day(s) ago
- Updated:September 24, 2026 at 02:36 PM
Rooms and interior
- Bedrooms:4
- Total bathrooms:4
- Full bathrooms:3
- Half bathrooms:1
- Flooring:Tile, Wood
- Living area:2,684 sq. ft.
Heating and cooling
- Cooling:2 Zoned AC, Central Air
- Heating:2 Zoned Heat, Forced Air, Natural Gas
- Central air:Yes
Structure and exterior
- Roof:Fiberglass, Shingle
- Year built:2025
- Building area:2,684 sq. ft.
- Lot Features:Bayside, Dead End Street
- Architectural Style:Contemporary, Reverse Living
- Exterior Features:Balcony, Outdoor Shower
- Foundation Description:Piling
Schools
- High school:Southern Reg
- Middle school:Southern Reg
Utilities
- Water:Public
- Sewer:Public Sewer
Finances and disclosures
- Price:$2,750,000
- Price per sq. ft.:$1,024.59
- Tax amount:$13,733 (2025)
Features and amenities
- Amenities:Ceilings - 9Ft+ 2nd Flr, Elevator
Parking
- Parking description:Driveway, Gravel
- Garage:Yes
- Garage spaces:2
New listings near 24 Mears Avenue
- New
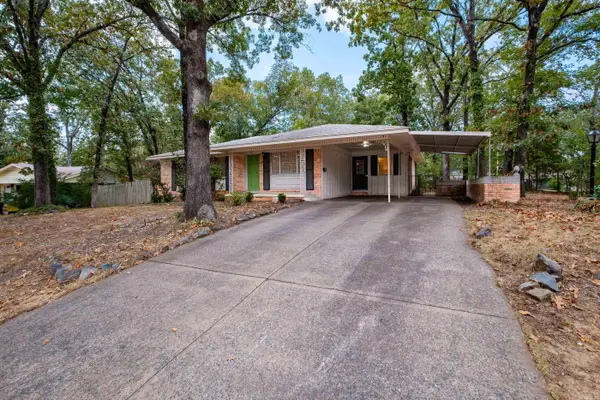 $230,000Active3 beds 2 baths1,537 sq. ft.
2 Lawrence Drive, Little Rock, AR 72205
MLS# 26038802Listed by: CHARLOTTE JOHN COMPANY (LITTLE ROCK) - New
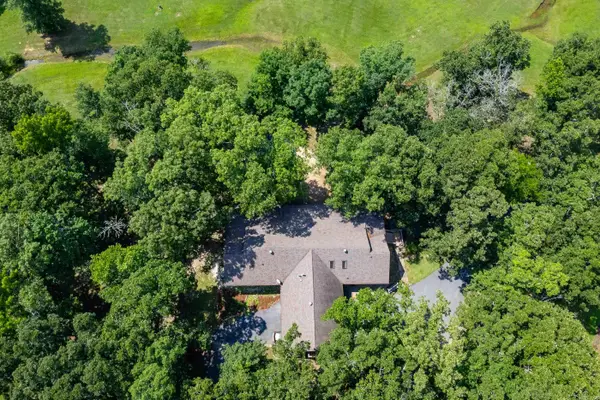 $1,650,000Active4 beds 3 baths3,572 sq. ft.
21507 Reynard Lane, Little Rock, AR 72210
MLS# 26038799Listed by: SIGNATURE PROPERTIES - New
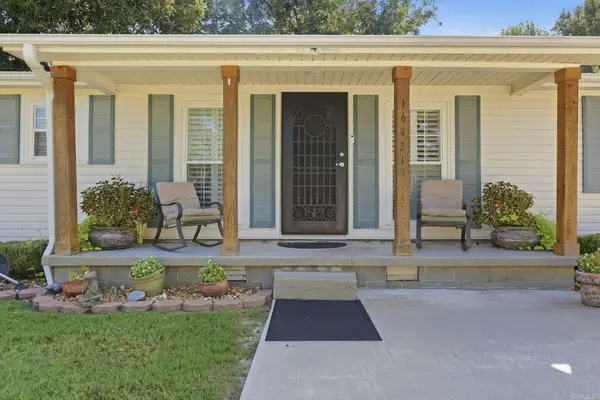 $205,000Active3 beds 2 baths1,499 sq. ft.
16421 Highway 365 S, Little Rock, AR 72206
MLS# 26038784Listed by: IREALTY ARKANSAS - SHERWOOD - New
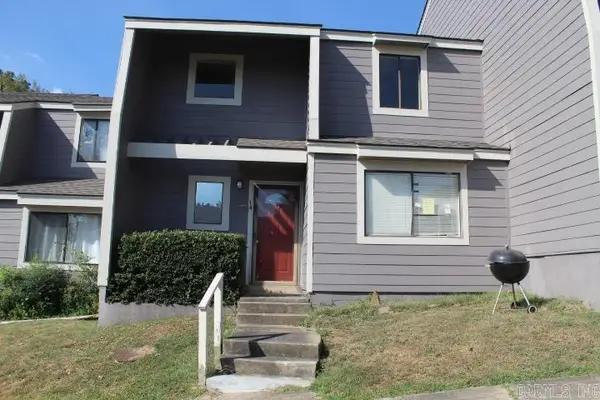 $125,000Active3 beds 3 baths1,380 sq. ft.
2001 Reservoir #14, Little Rock, AR 72227
MLS# 26038788Listed by: TRAMMELL & COMPANY REAL ESTATE - Open Sun, 2 to 4pmNew
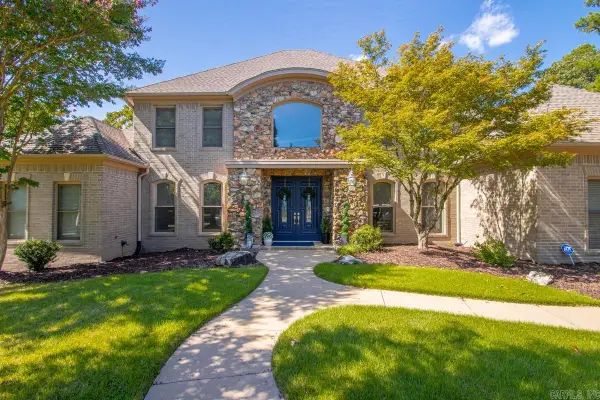 $635,000Active4 beds 4 baths3,831 sq. ft.
20 Latour, Little Rock, AR 72223
MLS# 26038789Listed by: CHARLOTTE JOHN COMPANY (LITTLE ROCK) - New
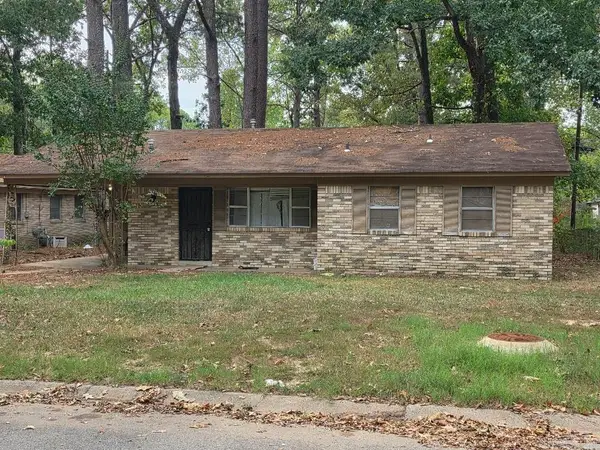 $80,000Active3 beds 2 baths1,091 sq. ft.
7317 Vega Drive, Little Rock, AR 72209
MLS# 26038778Listed by: SSD REALTY GROUP - New
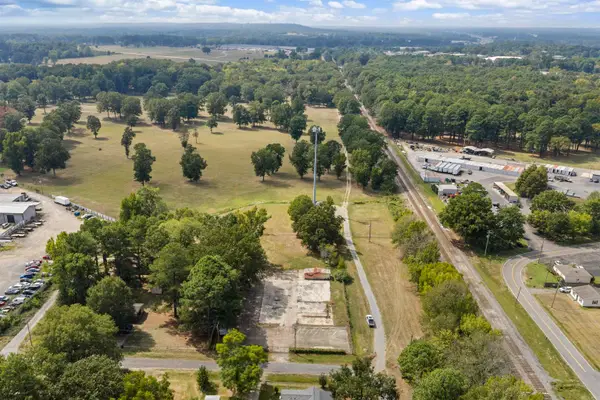 $155,000Active1.4 Acres
9924 Blake St Street, Mabelvale, AR 72103
MLS# 26038779Listed by: MCKIMMEY ASSOCIATES REALTORS NLR - New
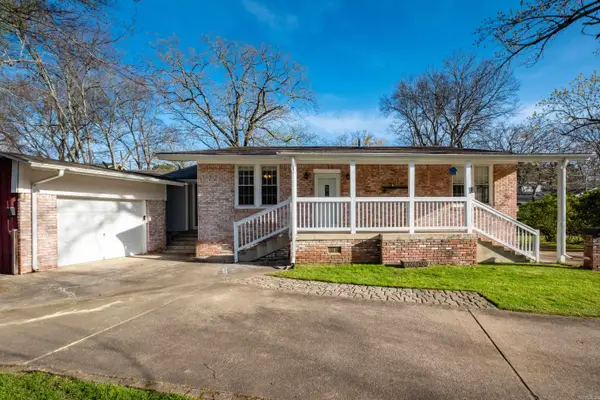 $375,000Active3 beds 3 baths2,830 sq. ft.
5510 B Street, Little Rock, AR 72205
MLS# 26038741Listed by: LPT REALTY - New
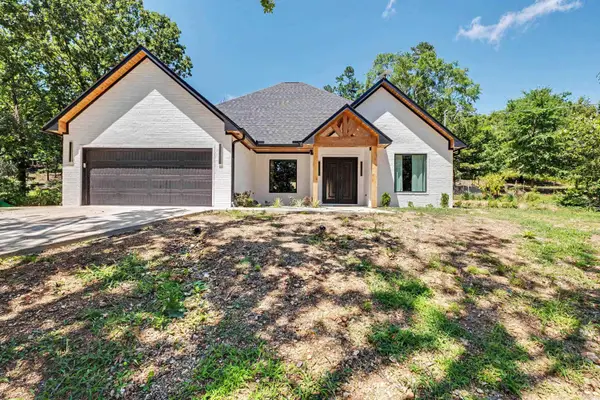 $375,000Active3 beds 2 baths1,860 sq. ft.
3011 Beauchamp Road, Little Rock, AR 72210
MLS# 26038743Listed by: KELLER WILLIAMS REALTY - New
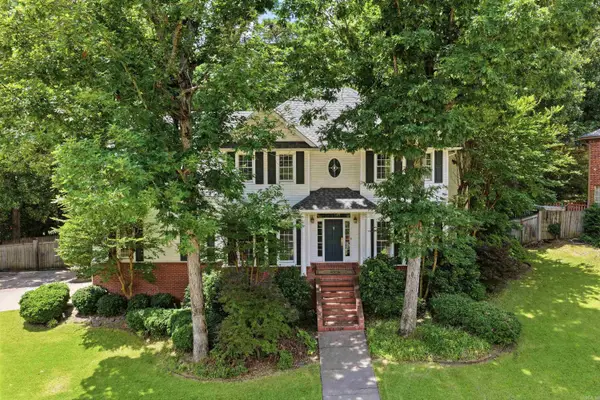 $439,900Active4 beds 4 baths2,939 sq. ft.
13609 Napoleon Road, Little Rock, AR 72211
MLS# 26038749Listed by: JON UNDERHILL REAL ESTATE


Protect your home and budget from life's surprises with an Assurant Home Warranty, backed by a partner that supports you through every step of homeownership. Explore Plans.
© 2023 - 2026 ERA Franchise Systems LLC. All rights reserved. ERA Franchise Systems LLC fully supports the principles of the Fair Housing Act and the Equal Opportunity Act. ERA, ERA Real Estate powered, and their respective logos are registered service marks of ERA Franchise Systems LLC. Each office is independently owned and operated.