
41 W Ocean View Dr, Long Beach Township, NJ 08008
Local realty services provided by:ERA Martin Associates
Listed by: michael cowles, david cowles
Office: bhhs zack shore realtors
MLS#:NJOC2042210
Source:BRIGHTMLS
Price summary
- Price:$3,195,000
- Price per sq. ft.:$1,223.2
About this home
Live the Traditions of LBI life. Set on over ¼ acre, welcome to this 5 br, 3.5 bath coastal
home. Enjoy quiet mornings overlooking the bay. Watch the children frolicking in the pool
and, afterward, crab and fish from your own private dock with deep water and a Riparian
Grant directly on the ICW. After dinner, relax in your rooftop Spa while enjoying the endless
colors of the sunset.
The residence is a masterclass in the luxury of coastal living, featuring a reverse living floor
plan with engineered hardwood flooring in the living areas, and waterproof VPF (vinyl plank
flooring) in most bedroom areas. The heart of the home includes a gourmet kitchen and a
butler’s pantry with a wine cooler. Effortless accessibility is provided by a 3-stop elevator.
Each bedroom level boasts a purposeful arrangement. The primary suite includes
numerous closets as well as a secluded screen porch overlooking the bay. The Junior suite
serves as a private space for the children, complete with a kitchenette and dedicated
countertop for a laptop or two.
An additional bonus is a detached garage in the rear of the property with oodles of space to
store your water toys or to set up sports table games such as table tennis. It also has a half
bath. An additional benefit is a planned ADU (additional dwelling unit) that may have 2
bedrooms and a bathroom on the second floor....
Contact an agent
Home facts
- Year built:2011
- Subdivision & Development:PEAHALA PARK
- Listing ID #:NJOC2042210
- Added:86 day(s) ago
- Updated:August 18, 2026 at 01:52 PM
Rooms and interior
- Bedrooms:5
- Total bathrooms:3
- Full bathrooms:3
- Rooms Total:8
- Flooring:Carpet, Ceramic Tile, Hardwood
- Dining Description:Dining Room
- Bathrooms Description:Half Bath, Primary Bathroom
- Bedroom Description:Primary Bedroom
- Living area:2,612 sq. ft.
Heating and cooling
- Cooling:Central A/C
- Heating:Forced Air, Natural Gas
Structure and exterior
- Roof:Shingle
- Year built:2011
- Building area:2,612 sq. ft.
- Lot area:0.17 Acres
- Lot Features:Bayfront
- Architectural Style:Contemporary
- Construction Materials:Frame
- Foundation Description:Pillar/Post/Pier
- Levels:2 Stories
Utilities
- Water:Public
- Sewer:Public Sewer
Finances and disclosures
- Price:$3,195,000
- Price per sq. ft.:$1,223.2
- Tax amount:$11,667 (2025)
Parking
- Parking description:Attached Garage, Garage - Front Entry, Off Street
- Garage:Yes
- Garage spaces:2
New listings near 41 W Ocean View Dr
- New
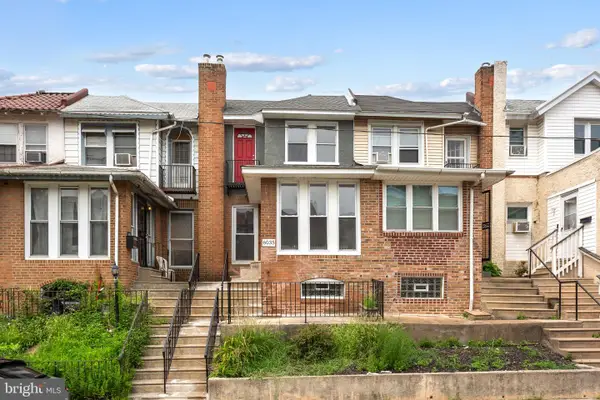 $230,000Active3 beds 1 baths1,300 sq. ft.
6035 Cedarhurst St, PHILADELPHIA, PA 19143
MLS# PAPH2660556Listed by: KW EMPOWER - Open Sun, 12 to 2pmNew
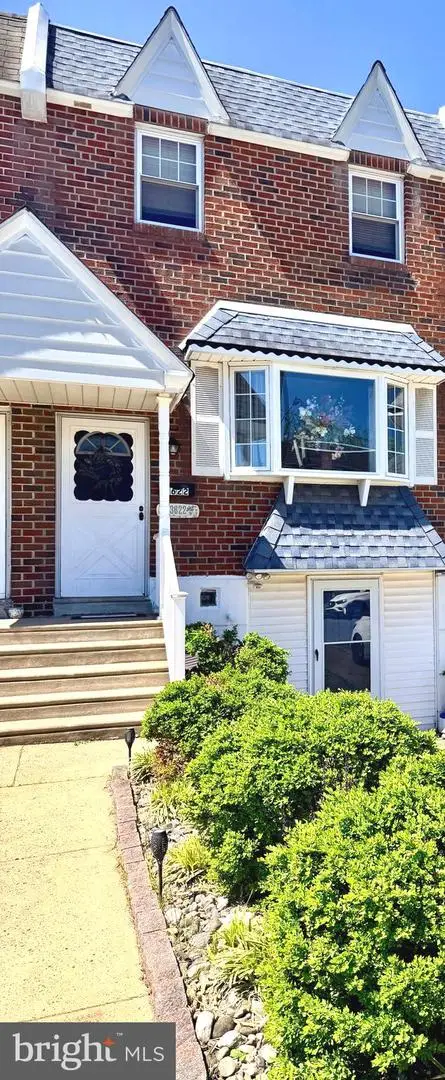 $329,900Active3 beds 2 baths1,368 sq. ft.
3622 Genesee Dr, PHILADELPHIA, PA 19154
MLS# PAPH2660880Listed by: REAL/PRO REAL ESTATE LLC - Coming Soon
 $299,000Coming Soon4 beds 3 baths
1034 E Slocum St, PHILADELPHIA, PA 19150
MLS# PAPH2654894Listed by: KELLER WILLIAMS REALTY GROUP - Coming Soon
 $369,900Coming Soon4 beds 3 baths
2715 Mower St, PHILADELPHIA, PA 19152
MLS# PAPH2660420Listed by: 20/20 REAL ESTATE - BENSALEM - New
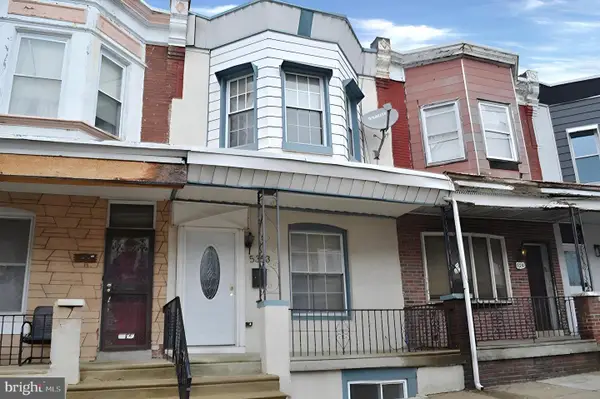 $149,950Active3 beds 2 baths1,110 sq. ft.
5353 Delancey St, PHILADELPHIA, PA 19143
MLS# PAPH2660676Listed by: LERCH & ASSOCIATES REAL ESTATE - New
 $299,900Active2 beds 2 baths1,008 sq. ft.
2340-00 Mcclellan St, PHILADELPHIA, PA 19145
MLS# PAPH2660752Listed by: ELITE REALTY GROUP UNL. INC. - New
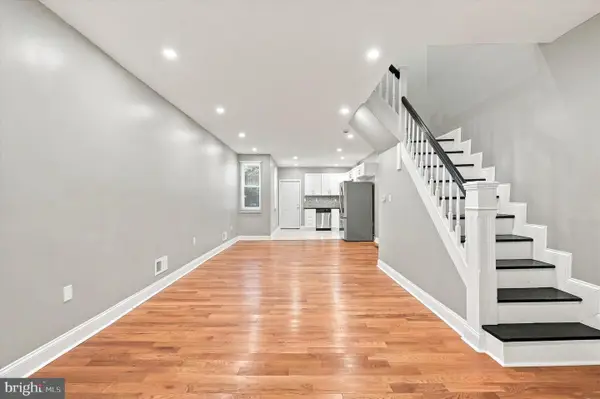 $166,600Active2 beds 1 baths1,000 sq. ft.
5419 Delancey St, PHILADELPHIA, PA 19143
MLS# PAPH2661008Listed by: HOWARD HANNA REAL ESTATE SERVICES - New
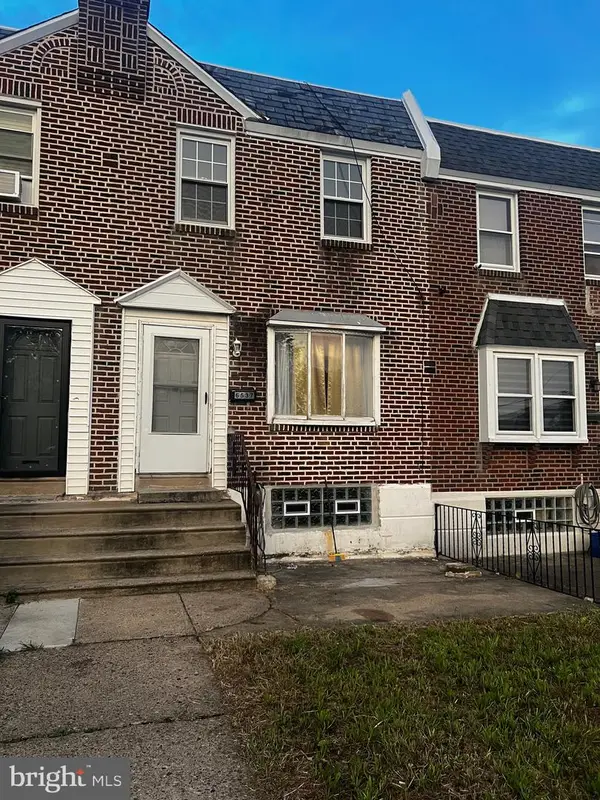 $219,900Active3 beds 1 baths1,152 sq. ft.
6537 Walker St, PHILADELPHIA, PA 19135
MLS# PAPH2661004Listed by: HOME VISTA REALTY - New
 $464,900Active3 beds 3 baths1,742 sq. ft.
Address Withheld By Seller, PHILADELPHIA, PA 19125
MLS# PAPH2661006Listed by: TESLA REALTY GROUP, LLC 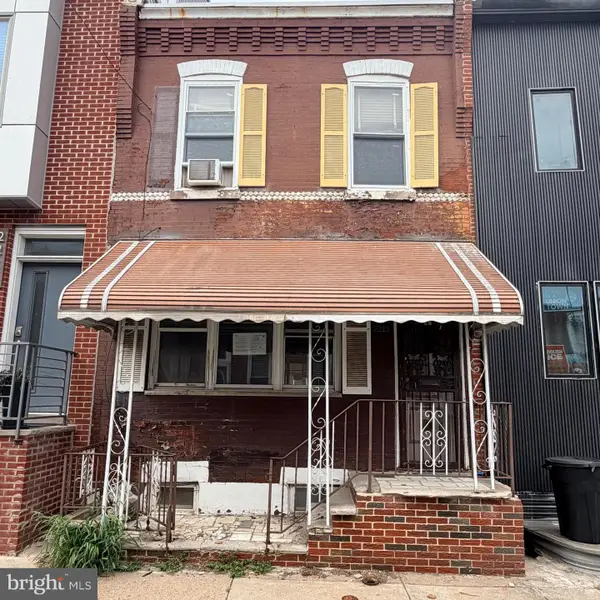 $129,900Active2 beds 1 baths840 sq. ft.
2213 Latona St, PHILADELPHIA, PA 19146
MLS# PAPH2655916Listed by: EXP REALTY, LLC


Protect your home and budget from life's surprises with an Assurant Home Warranty, backed by a partner that supports you through every step of homeownership. Explore Plans.
© 2023 - 2026 ERA Franchise Systems LLC. All rights reserved. ERA Franchise Systems LLC fully supports the principles of the Fair Housing Act and the Equal Opportunity Act. ERA, ERA Real Estate powered, and their respective logos are registered service marks of ERA Franchise Systems LLC. Each office is independently owned and operated.