
94 Sherwood Ln, Long Hill, NJ 07980
Local realty services provided by:Burgdorff ERA
94 Sherwood Ln,Long Hill Twp., NJ 07980
$1,329,000
- 4 Beds
- 4 Baths
- 2,880 sq. ft.
- Single family
- Pending
Listed by: james carlton longo
Office: keller williams towne square real908-766-0085
MLS#:4047860
Source:NJ_GSMLS
Price summary
- Price:$1,329,000
- Price per sq. ft.:$461.46
About this home
Welcome to this meticulously maintained, bright and spacious Colonial in desirable Sherwood Estates, set on a lush, private one-acre property with a park-like, level backyard along a tree-lined street. Hardwood floors extend throughout most of the first and second levels. The kitchen features a center island, large pantry, tumbled-marble backsplash, DCS 6-burner gas cooktop, two convection wall ovens, new Bosch dishwasher, separate dining area, and French doors opening to a large deck overlooking the private rear grounds. The family room offers custom built-ins and a wood-burning fireplace, while the oversized living and dining rooms provide flexible space for entertaining, working, or relaxing. A bright, well-appointed first-floor laundry room with custom cabinetry and a conveniently located powder room complete the main level. Upstairs, the primary suite includes three closets and a private bath with custom vanity, stall shower, and air-jetted tub. Three additional bedrooms share a full bath with double vanity. The finished, full-height walkout lower level features new carpeting, an expansive L-shaped recreation room, a newly renovated 2025 full bath, and French doors opening to a rear outdoor area leading to an adjacent paver patio. Major updates include a new 2026 40-year roof, 2023 HVAC systems with a 75-gallon gas water heater, an oversized attached two-car garage, zoned irrigation system, and natural gas line for grilling....
Contact an agent
Home facts
- Year built:1981
- Subdivision & Development:Sherwood Estates
- Listing ID #:4047860
- Added:45 day(s) ago
- Updated:October 04, 2026 at 08:50 AM
Rooms and interior
- Bedrooms:4
- Total bathrooms:4
- Full bathrooms:3
- Half bathrooms:1
- Rooms Total:12
- Flooring:Carpeting, Tile, Wood
- Dining Description:Formal Dining Room, On First Floor
- Bathrooms Description:Jetted Tub, Stall Shower
- Kitchen Description:Carbon Monoxide Detector, Center Island, Cooktop - Gas, Dishwasher, Eat-In Kitchen, Kitchen Exhaust Fan, Pantry, Refrigerator, Separate Dining Area, Wall Oven(s) - Electric
- Bedroom Description:Full Bath
- Basement Description:Basement, Finished, Full, Walkout
- Living area:2,880 sq. ft.
Heating and cooling
- Cooling:1 Unit, Central Air, Multi-Zone Cooling
- Heating:1 Unit, Forced Hot Air, Multi-Zone
Structure and exterior
- Roof:Composition Shingle
- Year built:1981
- Building area:2,880 sq. ft.
- Lot area:1.03 Acres
- Lot Features:Open Lot, Wooded Lot
- Architectural Style:Colonial
- Construction Materials:CedarSid, Stone
- Exterior Features:Deck, Patio, Underground Lawn Sprinkler
Schools
- High school:Watchung
- Middle school:Millington
- Elementary school:Central
Utilities
- Water:Public Water, Water Charge Extra
- Sewer:Public Sewer, Sewer Charge Extra
Finances and disclosures
- Price:$1,329,000
- Price per sq. ft.:$461.46
- Tax amount:$18,510 (2025)
Features and amenities
- Appliances:Carbon Monoxide Detector, Refrigerator, Wall Oven(s) - Electric
- Amenities:All Utilities Underground, Carbon Monoxide Detector, Fire Extinguisher, Gas-Natural, Jacuzzi, Smoke Detectors, Stall Shower, StallTub
Parking
- Parking description:1 Car Width, Additional Parking, Blacktop Driveway, Built-In Garage, Driveway-Exclusive, Garage Door Opener
- Garage spaces:2
New listings near 94 Sherwood Ln
- New
 $750,000Active5 beds 3 baths
75 Fawn Ridge Dr, Long Hill Twp., NJ 07946
MLS# 4055104Listed by: NEXTHOME PREMIER - Open Sun, 1 to 3pmNew
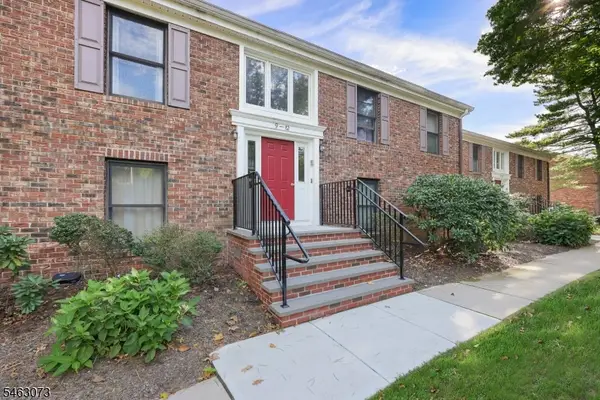 $449,000Active2 beds 2 baths
11 Sunrise Drive, Long Hill Twp., NJ 07933
MLS# 4055021Listed by: COLDWELL BANKER REALTY - New
 $620,000Active3 beds 3 baths
17 Harrison Ave, Long Hill Twp., NJ 07933
MLS# 4054849Listed by: KELLER WILLIAMS TOWNE SQUARE REAL - Open Sun, 1 to 3pm
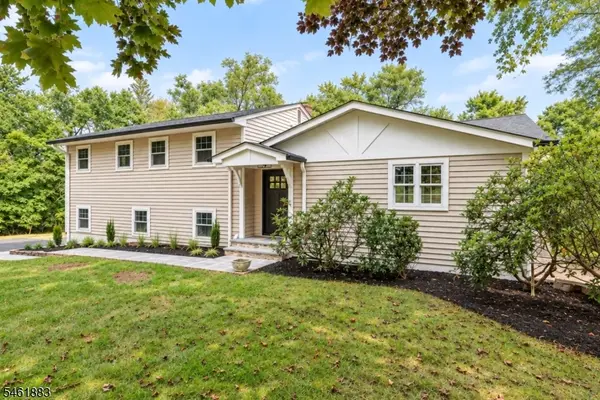 $1,099,000Active3 beds 2 baths
157 Circle Dr, Long Hill Twp., NJ 07946
MLS# 4053908Listed by: WEICHERT REALTORS 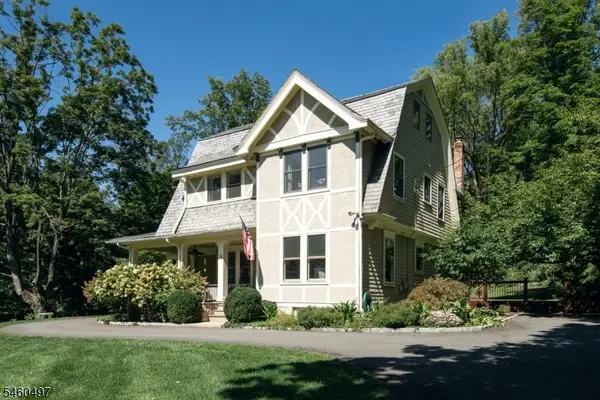 $1,149,000Pending5 beds 3 baths2,908 sq. ft.
34 Sunnyslope Ave, Long Hill Twp., NJ 07946
MLS# 4053253Listed by: COMPASS NEW JERSEY, LLC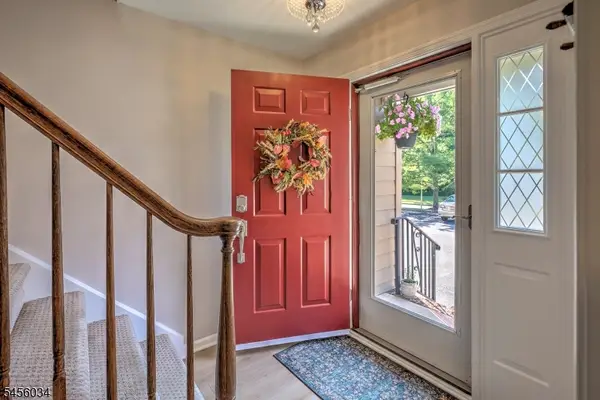 $639,000Pending3 beds 3 baths
129 Sunrise Dr, Long Hill Twp., NJ 07933
MLS# 4053061Listed by: TURPIN REAL ESTATE, INC.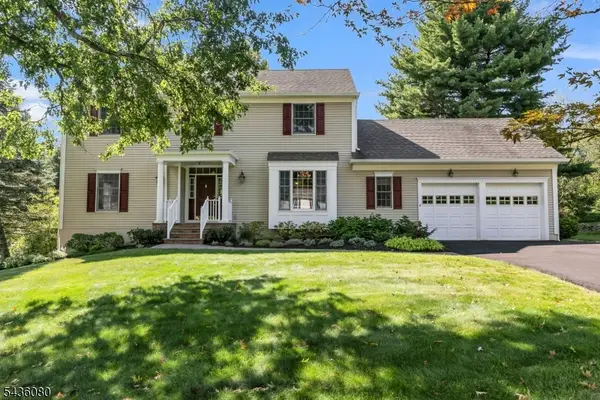 $1,029,000Pending4 beds 3 baths
34 Deer Run, Long Hill Twp., NJ 07946
MLS# 4052740Listed by: COLDWELL BANKER REALTY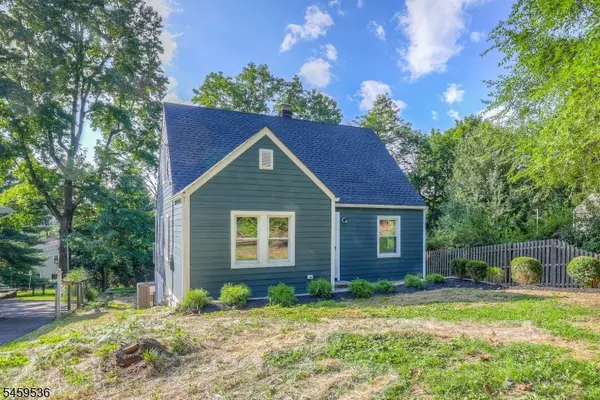 $624,900Active3 beds 1 baths
383 Long Hill Rd, Long Hill Twp., NJ 07933
MLS# 4051678Listed by: REALTY MARK CENTRAL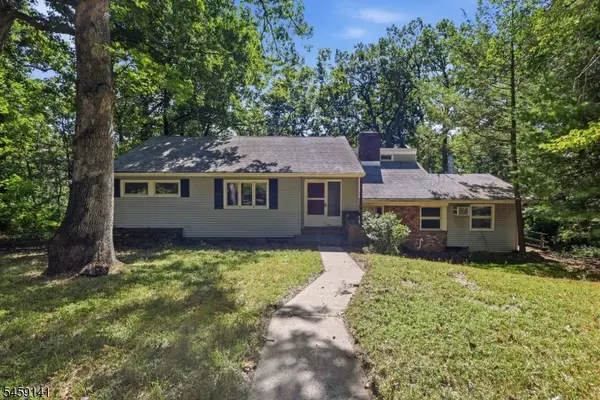 $535,000Active3 beds 2 baths
505 Long Hill Rd, Long Hill Twp., NJ 07933
MLS# 4051307Listed by: HOMESMART FIRST ADVANTAGE REALTY $659,000Pending3 beds 2 baths
52 Midvale Ave, Long Hill Twp., NJ 07946
MLS# 4050080Listed by: WEICHERT REALTORS


Protect your home and budget from life's surprises with an Assurant Home Warranty, backed by a partner that supports you through every step of homeownership. Explore Plans.
© 2023 - 2026 ERA Franchise Systems LLC. All rights reserved. ERA Franchise Systems LLC fully supports the principles of the Fair Housing Act and the Equal Opportunity Act. ERA, ERA Real Estate powered, and their respective logos are registered service marks of ERA Franchise Systems LLC. Each office is independently owned and operated.