
14 Livingston Ln, Lumberton, NJ 08048
Local realty services provided by:Mountain Realty ERA Powered
14 Livingston Ln,Lumberton, NJ 08048
$875,000
- 4 Beds
- 3 Baths
- 3,064 sq. ft.
- Single family
- Pending
Listed by: christine dash
Office: keller williams realty - moorestown
MLS#:NJBL2118492
Source:BRIGHTMLS
Price summary
- Price:$875,000
- Price per sq. ft.:$285.57
About this home
Welcome To Your Own Private Retreat In The Highly Sought-After Powells Mill Neighborhood! Set On Nearly 2 Breathtaking Acres And Backing To Picturesque Farmland, This Impressive Brick-Front Expanded Winthrop Federal Offers The Rare Combination Of Space, Privacy, Scenic Views, And A True Resort-Style Backyard. With More Than 3,000 Square Feet Of Beautifully Appointed Above-Grade Living Space, A Sprawling Finished Basement, 3-Car Garage, Heated Saltwater Pool And Spa, And An Incredible Pool House, This Is A Home Designed For Living, Entertaining, And Enjoying Every Season.
Step Inside The Dramatic Two-Story Foyer, Where A Private Home Office Sits To One Side And An Elegant Formal Living And Dining Space With A Custom Built-In Server Awaits On The Other. Continue Into The Heart Of The Home—The Expansive Gourmet Kitchen, Featuring Warm 42-Inch Maple Cabinetry, Granite Countertops, Large Center Island, Stainless Steel Appliances, And Plenty Of Room To Gather.
The Expanded Breakfast Room Is Wrapped In Windows, Creating A Sun-Filled Space With Spectacular Views Across The Backyard, Pool, And Neighboring Farm. Sliding Glass Doors Open To The Ep Henry Paver Patio And Your Very Own Backyard Oasis.
Get Ready To Vacation At Home! The Heated Saltwater Pool And Spa Feature A Water Element, Newer Liner And Heater, While The Fabulous Pool House Takes Outdoor Entertaining To Another Level With A Half Bath, Cabinetry, And A Spacious Covered Retreat From The Summer Sun. Surrounded By Nearly Two Acres And Gorgeous Pastoral Views, This Backyard Feels Like Your Own Private Resort.
Back Inside, The Oversized Family Room Is Open To The Kitchen And Features A Custom Built-In Entertainment Center Along With Beautiful Backyard Views. A Generous Mudroom With Built-Ins And Access To The 3-Car Oversized Garage Along With An Updated Powder Room Complete The Main Level.
Upstairs, Retreat To The Spacious Primary Suite Featuring An Enormous Walk-In Closet And Private Bath With Dual Vanities, A Six-Foot Jacuzzi Soaking Tub, And Separate Stall Shower. Three Additional Generously Sized Bedrooms Share A Full Hall Bath With Dual Sinks.
And There's Still More! Think Of The Money You Will Save With The Benefit Of Solar Panels That Are Fully Paid Off! The Fully Finished Basement Spans Nearly The Entire Footprint Of The Home, Offering Tremendous Flexibility For A Media Room, Game Room, Gym, Entertaining Space, Home Office, Or Whatever Fits Your Lifestyle—All While Preserving Plenty Of Additional Storage.
Thoughtful Improvements And Quality Construction Are Evident Throughout, Including A Newer Roof (2017), First-Floor Hvac (2018), Pool Liner And Heater (2019), Resealed Windows (2017), And Faux Plantation Shutters Throughout (2018). The Finished Lower Level Also Features A Dricore Flooring System, Double-Nailed Subfloors To Minimize Squeaks, Metal-Taped Ductwork Joints To Reduce Air Leakage, And An Extra Course Of Block Providing Additional Basement Height.
Beautifully Built. Exceptionally Spacious. Nearly Two Private Acres. Incredible Farm Views. And A Backyard Made For Unforgettable Summers.
This Is More Than A Home—It's The Staycation Lifestyle You've Been Waiting For....
Contact an agent
Home facts
- Year built:2003
- Subdivision & Development:POWELLS MILLS
- Listing ID #:NJBL2118492
- Added:44 day(s) ago
- Updated:September 25, 2026 at 09:05 AM
Rooms and interior
- Bedrooms:4
- Total bathrooms:3
- Full bathrooms:2
- Half bathrooms:1
- Dining Description:Combination Dining/Living, Dining Room
- Bathrooms Description:Bathroom 2, Primary Bathroom
- Kitchen Description:Breakfast Area, Built-In Microwave, Built-Ins, Kitchen - Eat-In, Kitchen - Gourmet, Kitchen - Island, Kitchen - Table Space, Oven/Range - Gas, Pantry, Recessed Lighting, Refrigerator, Stainless Steel Appliances, Upgraded Countertops
- Bedroom Description:Primary Bedroom, Walk In Closet(s)
- Basement:Yes
- Basement Description:Full, Fully Finished
- Living area:3,064 sq. ft.
Heating and cooling
- Cooling:Central A/C
- Heating:Forced Air, Natural Gas
Structure and exterior
- Roof:Architectural Shingle
- Year built:2003
- Building area:3,064 sq. ft.
- Lot area:1.9 Acres
- Architectural Style:Colonial, Contemporary
- Construction Materials:Brick, Vinyl Siding
- Exterior Features:Brick, Extensive Hardscape, Exterior Lighting, Porch(es), Roof
- Foundation Description:Concrete Perimeter
- Levels:2 Stories
Schools
- High school:RANCOCAS VALLEY REG. H.S.
- Middle school:LUMBERTON M.S.
- Elementary school:BOBBYS RUN E.S.
Utilities
- Water:Public
- Sewer:Public Sewer
Finances and disclosures
- Price:$875,000
- Price per sq. ft.:$285.57
- Tax amount:$17,908 (2025)
Features and amenities
- Laundry features:Washer
- Amenities:Built-Ins, Ceiling Fan(s), Recessed Lighting, Sprinkler System
- Pool features:Heated, In Ground, Saltwater
Parking
- Parking description:Attached Garage, Garage - Side Entry, Inside Access
- Garage:Yes
- Garage spaces:3
New listings near 14 Livingston Ln
- Coming Soon
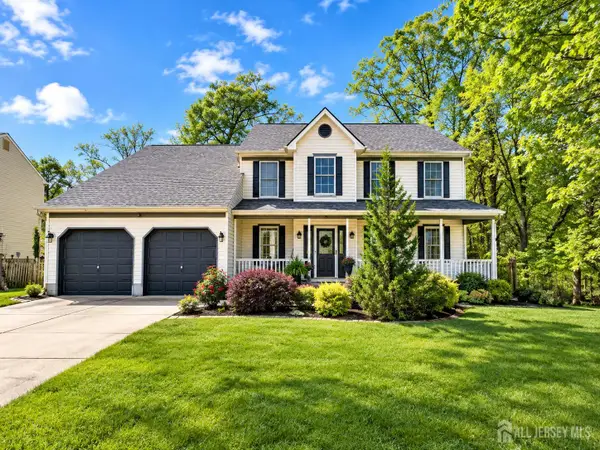 $625,000Coming Soon4 beds 3 baths2,312 sq. ft.
-34 Turnbridge Drive, Lumberton, NJ 08048
MLS# 2704819RListed by: KELLER WILLIAMS ELITE REALTORS - Open Sun, 1 to 3pmNew
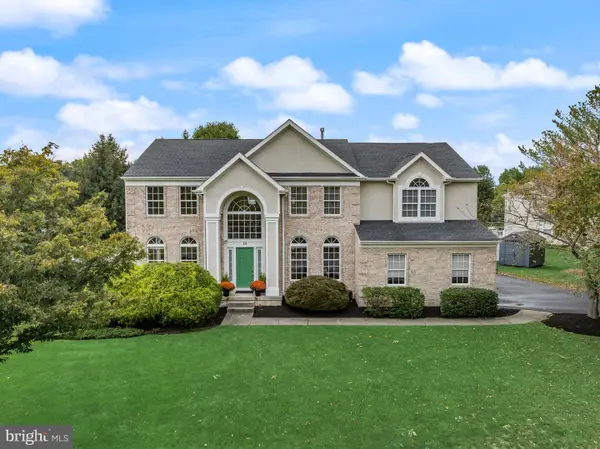 $884,900Active4 beds 3 baths3,273 sq. ft.
10 Brook Ln, LUMBERTON, NJ 08048
MLS# NJBL2121234Listed by: KELLER WILLIAMS REALTY - MOORESTOWN - Open Sun, 1 to 3pmNew
 $884,900Active4 beds 3 baths3,856 sq. ft.
8 Streamlet Ct, LUMBERTON, NJ 08048
MLS# NJBL2121094Listed by: KELLER WILLIAMS REALTY - MOORESTOWN - Open Sun, 10am to 12pmNew
 $750,000Active5 beds 4 baths2,803 sq. ft.
4 Dimsdale Dr, LUMBERTON, NJ 08048
MLS# NJBL2120176Listed by: KELLER WILLIAMS REALTY - MOORESTOWN - New
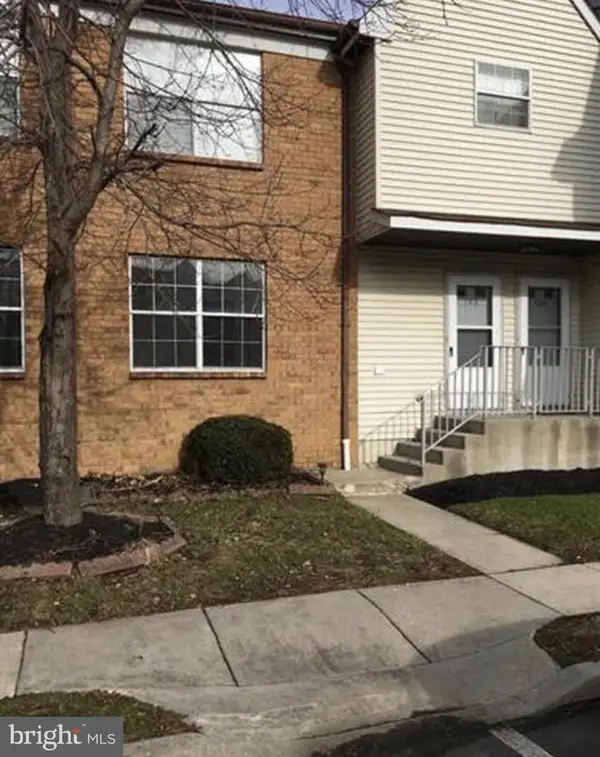 $199,900Active2 beds 2 baths907 sq. ft.
703 Woodchip Rd, LUMBERTON, NJ 08048
MLS# NJBL2120988Listed by: REAL BROKER, LLC - New
 $650,000Active4 beds 3 baths2,644 sq. ft.
55 Tynemouth Dr, LUMBERTON, NJ 08048
MLS# NJBL2121012Listed by: KELLER WILLIAMS REALTY - MOORESTOWN - New
 $275,000Active4 beds 2 baths1,188 sq. ft.
26 Chestnut St, LUMBERTON, NJ 08048
MLS# NJBL2120924Listed by: TESLA REALTY GROUP LLC 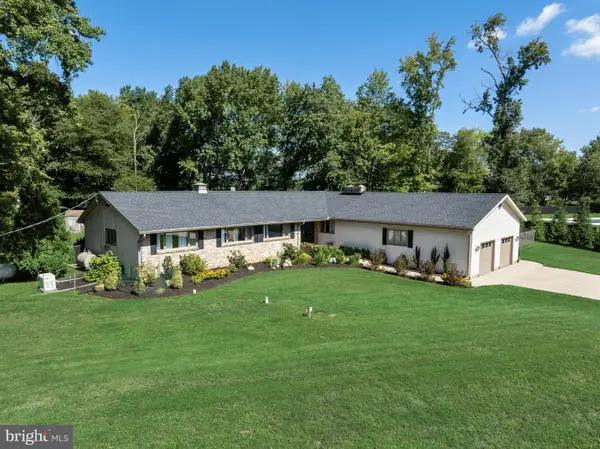 $685,000Active3 beds 2 baths2,716 sq. ft.
96 Stacy Haines Rd, LUMBERTON, NJ 08048
MLS# NJBL2119478Listed by: COMPASS NEW JERSEY, LLC - MOORESTOWN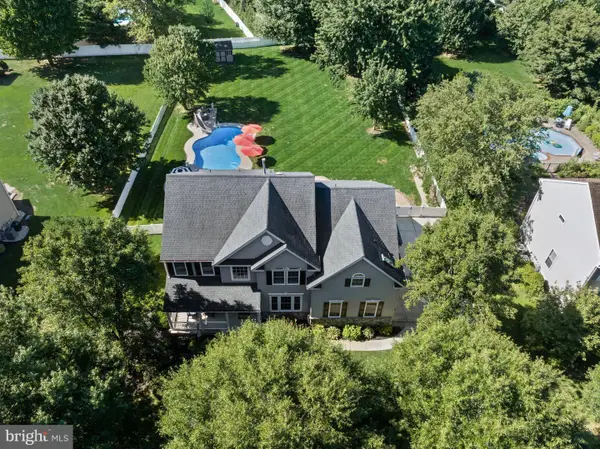 $950,000Pending4 beds 4 baths3,930 sq. ft.
22 Shamrock Rd, LUMBERTON, NJ 08048
MLS# NJBL2118850Listed by: KELLER WILLIAMS REALTY - MOORESTOWN $600,000Pending4 beds 3 baths1,652 sq. ft.
119 Harrogate Dr, LUMBERTON, NJ 08048
MLS# NJBL2120158Listed by: KELLER WILLIAMS - MAIN STREET


Protect your home and budget from life's surprises with an Assurant Home Warranty, backed by a partner that supports you through every step of homeownership. Explore Plans.
© 2023 - 2026 ERA Franchise Systems LLC. All rights reserved. ERA Franchise Systems LLC fully supports the principles of the Fair Housing Act and the Equal Opportunity Act. ERA, ERA Real Estate powered, and their respective logos are registered service marks of ERA Franchise Systems LLC. Each office is independently owned and operated.