
64 Richmond Ave, Lumberton, NJ 08048
Local realty services provided by:ERA Martin Associates
64 Richmond Ave,Lumberton, NJ 08048
$395,000
- 3 Beds
- 2 Baths
- - sq. ft.
- Single family
- Sold
Listed by: christopher l. twardy
Office: bhhs fox & roach-mt laurel
MLS#:NJBL2115318
Source:BRIGHTMLS
Sorry, we are unable to map this address
Price summary
- Price:$395,000
About this home
OPEN HOUSE ON 8/16/26 IS CANCELLED***
Charming 3-Bedroom Home on a Private Over sized Lot
Welcome home to this charming 3-bedroom, 2-full-bath home tucked away at the end of a quiet dead-end block, offering a wonderful sense of privacy and plenty of outdoor space. Situated on an oversized lot, this property is a gardener’s dream with ample room to create beautiful gardens, enjoy the yard, and make the most of the peaceful surroundings.
Outdoor highlights include a large driveway, brand new roof, storage shed, and a spacious screened-in porch—the perfect spot to relax, entertain, or enjoy your morning coffee. The oversized property offers plenty of privacy and room for gardening, outdoor activities, and enjoying the peaceful setting.
Inside, the home is filled with plenty of natural sunlight, creating a bright and welcoming atmosphere throughout. The home offers 3 bedrooms, including a primary bedroom with a walk-in closet, along with 2 full bathrooms, one of which is brand new. The galley-style kitchen opens into the dining room, featuring charming wainscoting and a comfortable space for meals and gatherings. A spacious living room provides plenty of room to relax and entertain.
Additional features include a full basement, large garage for storage, an updated hot water heater, and an updated electrical panel, providing added peace of mind for the next homeowner. With its private location, oversized lot, gardening potential, new roof, updated systems, brand-new bathroom, abundant natural light, and generous storage, this home offers a wonderful combination of comfort, character, and opportunity....
Contact an agent
Home facts
- Year built:1950
- Subdivision & Development:NONE AVAILABLE
- Listing ID #:NJBL2115318
- Added:100 day(s) ago
- Updated:October 08, 2026 at 01:02 AM
Rooms and interior
- Bedrooms:3
- Total bathrooms:2
- Full bathrooms:2
- Rooms Total:7
- Flooring:Hardwood, Tile/Brick
- Dining Description:Combination Kitchen/Dining, Dining Area, Dining Room
- Kitchen Description:Breakfast Area, Built-In Range, Crown Moldings, Dishwasher, Refrigerator, Stainless Steel Appliances
- Bedroom Description:Primary Bedroom
- Basement:Yes
- Basement Description:Full
Heating and cooling
- Cooling:Window Unit(s)
- Heating:Forced Air, Oil
Structure and exterior
- Roof:Pitched, Shingle
- Year built:1950
- Lot Features:Cul-de-sac, Level, Open
- Architectural Style:Cape Cod
- Construction Materials:Block, CPVC/PVC
- Exterior Features:Patio(s), Screened
- Foundation Description:Block
- Levels:1 1/2 Story
Utilities
- Water:Public
- Sewer:Public Sewer
Finances and disclosures
- Price:$395,000
- Tax amount:$6,181 (2025)
Features and amenities
- Amenities:100 Amp Service, Cable TV, Ceiling Fan(s), Crown Moldings, Electric Available, Phone Available
Parking
- Parking description:Asphalt Driveway, Attached Garage, Garage - Front Entry
- Garage:Yes
- Garage spaces:1
New listings near 64 Richmond Ave
- Coming Soon
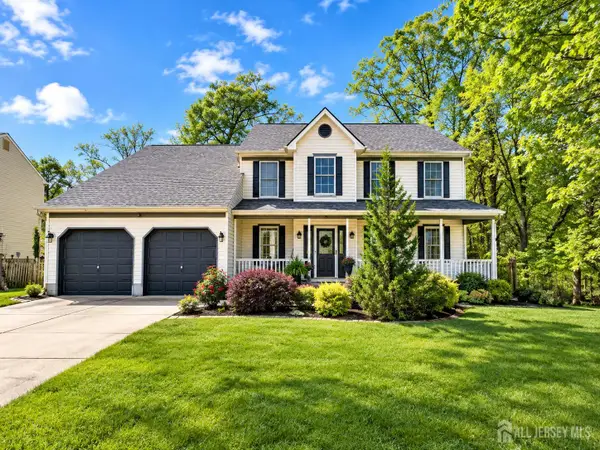 $625,000Coming Soon4 beds 3 baths2,312 sq. ft.
-34 Turnbridge Drive, Lumberton, NJ 08048
MLS# 2704819RListed by: KELLER WILLIAMS ELITE REALTORS - New
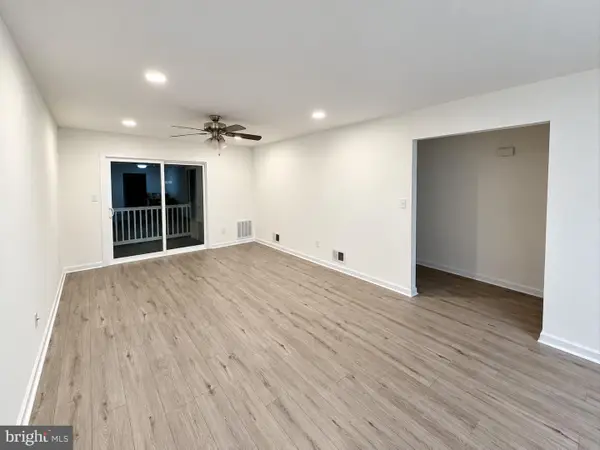 $215,000Active2 beds 2 baths1,001 sq. ft.
509 Woodchip Rd, LUMBERTON, NJ 08048
MLS# NJBL2122136Listed by: BETTER HOMES AND GARDENS REAL ESTATE MATURO - New
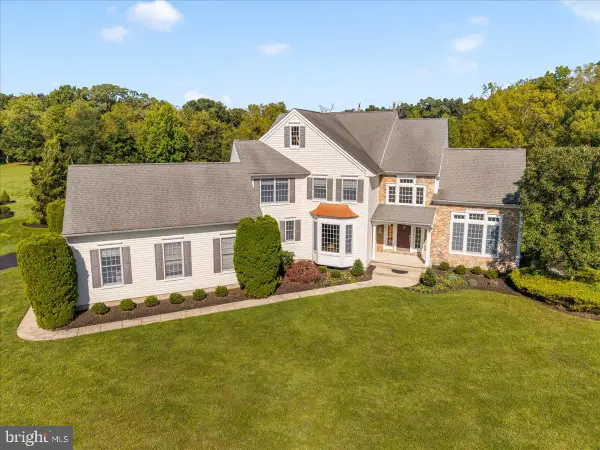 $1,000,000Active4 beds 3 baths3,520 sq. ft.
18 Sunflower Cir, LUMBERTON, NJ 08048
MLS# NJBL2121726Listed by: COLDWELL BANKER REALTY - New
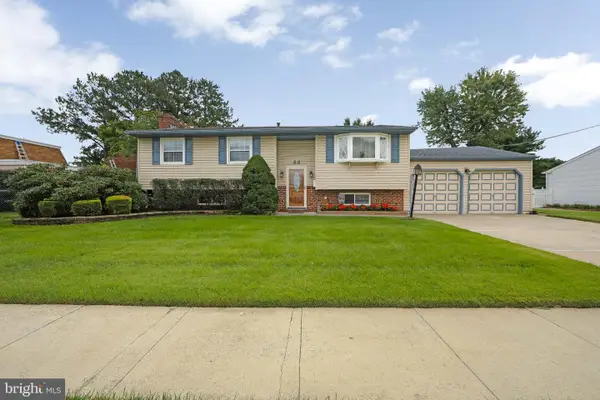 $475,000Active4 beds 2 baths2,172 sq. ft.
44 Glenwood Rd, LUMBERTON, NJ 08048
MLS# NJBL2121456Listed by: LONG & FOSTER REAL ESTATE, INC. 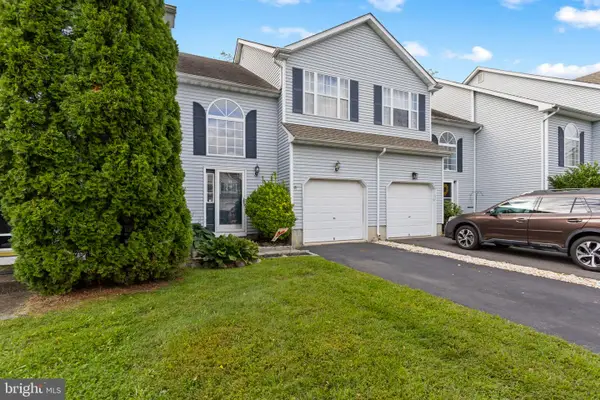 $359,999Active3 beds 3 baths1,618 sq. ft.
43 Fawn Ct, LUMBERTON, NJ 08048
MLS# NJBL2121374Listed by: SMIRES & ASSOCIATES- Open Sun, 1 to 3pm
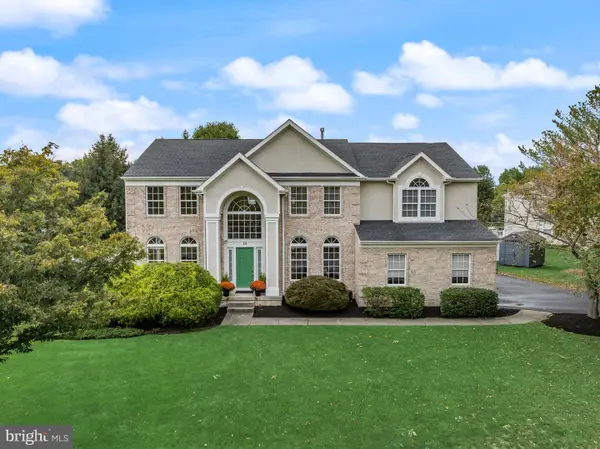 $884,900Active4 beds 3 baths3,273 sq. ft.
10 Brook Ln, LUMBERTON, NJ 08048
MLS# NJBL2121234Listed by: KELLER WILLIAMS REALTY - MOORESTOWN  $884,900Pending4 beds 3 baths3,856 sq. ft.
8 Streamlet Ct, LUMBERTON, NJ 08048
MLS# NJBL2121094Listed by: KELLER WILLIAMS REALTY - MOORESTOWN $750,000Active5 beds 4 baths2,803 sq. ft.
4 Dimsdale Dr, LUMBERTON, NJ 08048
MLS# NJBL2120176Listed by: KELLER WILLIAMS REALTY - MOORESTOWN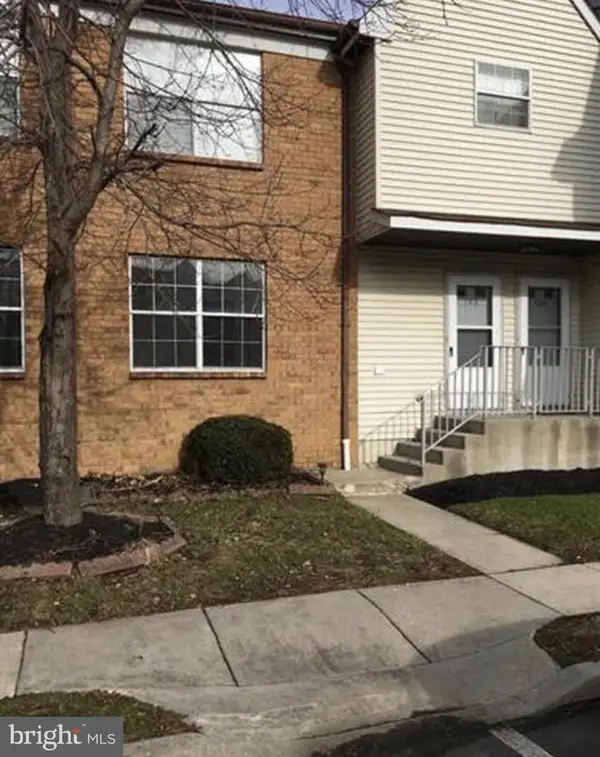 $199,900Active2 beds 2 baths907 sq. ft.
703 Woodchip Rd, LUMBERTON, NJ 08048
MLS# NJBL2120988Listed by: REAL BROKER, LLC $650,000Pending4 beds 3 baths2,644 sq. ft.
55 Tynemouth Dr, LUMBERTON, NJ 08048
MLS# NJBL2121012Listed by: KELLER WILLIAMS REALTY - MOORESTOWN


Protect your home and budget from life's surprises with an Assurant Home Warranty, backed by a partner that supports you through every step of homeownership. Explore Plans.
© 2023 - 2026 ERA Franchise Systems LLC. All rights reserved. ERA Franchise Systems LLC fully supports the principles of the Fair Housing Act and the Equal Opportunity Act. ERA, ERA Real Estate powered, and their respective logos are registered service marks of ERA Franchise Systems LLC. Each office is independently owned and operated.