
131 W Monroe Ave W, Magnolia, NJ 08049
Local realty services provided by:ERA Central Realty Group
131 W Monroe Ave W,Magnolia, NJ 08049
$375,000
- 3 Beds
- 3 Baths
- - sq. ft.
- Single family
- Sold
Listed by: robert j williams jr.
Office: keller williams realty - medford
MLS#:NJCD2122208
Source:BRIGHTMLS
Sorry, we are unable to map this address
Price summary
- Price:$375,000
About this home
Beautiful 3-bedroom, 21/2 bath Colonial home with over 1,500 sq. ft. of living area built in 2011. As you enter the home, immediately to your left is a half bath. To your right is your spacious living room with hardwood floors. Right beyond the living room is a small eat-in area also with hardwood floors and a ceiling fan, and directly to your left is a washer and dryer room with great storage. The eat-in area looks through to the large kitchen area with upgraded Quartz countertops, hardwood floors, stainless steel appliances with a refrigerator (3 years old), built-in microwave, and dishwasher. It also has its own pantry and a small window to let natural light in from the backyard. Right off the kitchen is an eat-in breakfast nook with hardwood floors, a ceiling fan, and sliding glass doors to the backyard. The back yard boosts a brand new 1-year-old TREX deck (16X20) large enough to fit a six-person table, your grill, and a living room area with a couch and chairs. The deck steps down into your fenced-in yard with room enough for playground equipment and an in-ground pool, if your heart desires. Between the washer and dryer room and the half bathroom are the stairs to your upstairs. The Primary bedroom has brand new wall-to-wall carpeting, a walk-in closet, and its own beautiful primary bathroom with two sinks and a tub/shower. With two more bedrooms (all with new carpeting) and another full bath with tub/shower, this completes the upstairs of the home. The home also has a security system with Vivint, with front and back door sensors; it is connected to two smoke detectors and has a water sensor for the basement. This is the home that you've been looking for; come out and see it before it's gone....
Contact an agent
Home facts
- Year built:2011
- Subdivision & Development:MAGNOLIA GARDENS
- Listing ID #:NJCD2122208
- Added:40 day(s) ago
- Updated:August 24, 2026 at 06:03 AM
Rooms and interior
- Bedrooms:3
- Total bathrooms:3
- Full bathrooms:2
- Half bathrooms:1
- Rooms Total:6
- Flooring:Carpet, Hardwood, Vinyl
- Dining Description:Combination Dining/Living, Dining Room
- Bathrooms Description:Full Bath, Primary Bath(s), Primary Bathroom
- Kitchen Description:Built-In Microwave, Carpet, Cooktop, Dishwasher, Disposal, Kitchen - Island, Microwave, Oven - Self Cleaning, Oven/Range - Gas, Pantry, Recessed Lighting, Refrigerator, Stainless Steel Appliances, Upgraded Countertops, Water Heater
- Bedroom Description:Carpet, Primary Bedroom, Walk In Closet(s)
- Basement:Yes
- Basement Description:Unfinished
Heating and cooling
- Cooling:Central A/C
- Heating:Central, Natural Gas
Structure and exterior
- Roof:Shingle
- Year built:2011
- Lot Features:Front Yard, Landscaping, Level, Rear Yard, SideYard(s)
- Architectural Style:Colonial
- Construction Materials:Combination, Concrete, Vinyl Siding
- Exterior Features:Deck(s), Exterior Lighting, Gutter System, Sidewalks, Street Lights
- Foundation Description:Concrete Perimeter
- Levels:2 Stories
Schools
- High school:STERLING H.S.
Utilities
- Water:Public
- Sewer:Public Sewer
Finances and disclosures
- Price:$375,000
- Tax amount:$9,054 (2025)
Features and amenities
- Laundry features:Dryer, Dryer In Unit, Laundry, Washer, Washer In Unit
- Amenities:200+ Amp Service, Above Ground Utilities, Attic, Carpet, Ceiling Fan(s), Electric Alarm, Monitored, Recessed Lighting, Security System, Window Treatments
Parking
- Parking description:Concrete Driveway, On Street
New listings near 131 W Monroe Ave W
- New
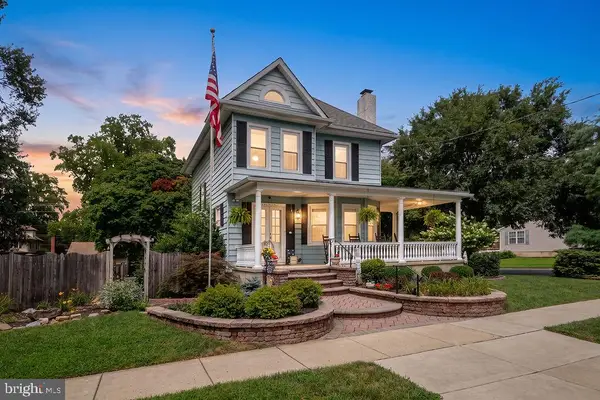 $450,000Active4 beds 2 baths1,420 sq. ft.
403 W Monroe Ave, MAGNOLIA, NJ 08049
MLS# NJCD2124696Listed by: BHHS FOX & ROACH - HADDONFIELD - New
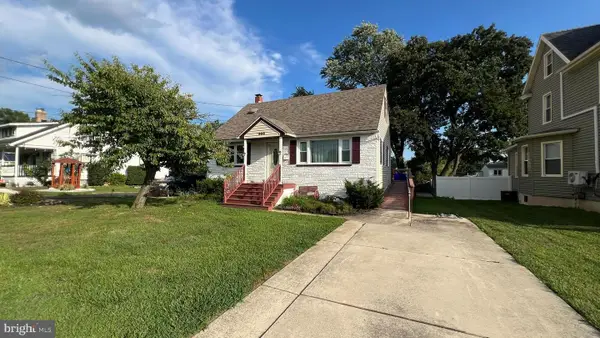 $260,000Active4 beds 2 baths1,092 sq. ft.
308 W Monroe Ave, MAGNOLIA, NJ 08049
MLS# NJCD2124948Listed by: BHHS FOX & ROACH - HADDONFIELD 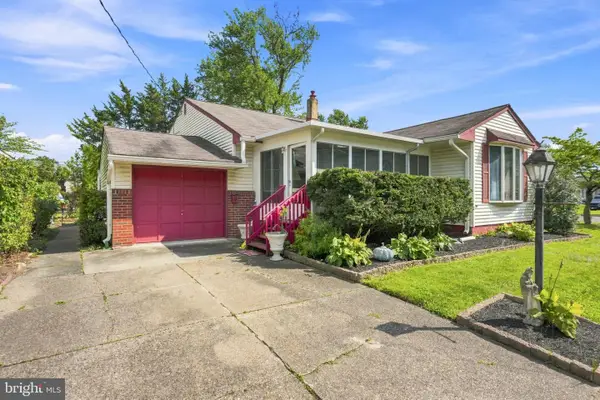 $275,000Active3 beds 2 baths1,648 sq. ft.
713 W Lincoln Ave, MAGNOLIA, NJ 08049
MLS# NJCD2124402Listed by: WEICHERT REALTORS-MEDFORD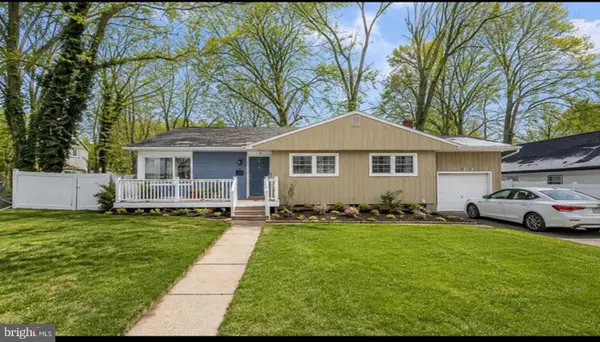 $380,000Active4 beds 3 baths1,684 sq. ft.
405 E Evesham Ave, MAGNOLIA, NJ 08049
MLS# NJCD2124396Listed by: ROMANO REALTY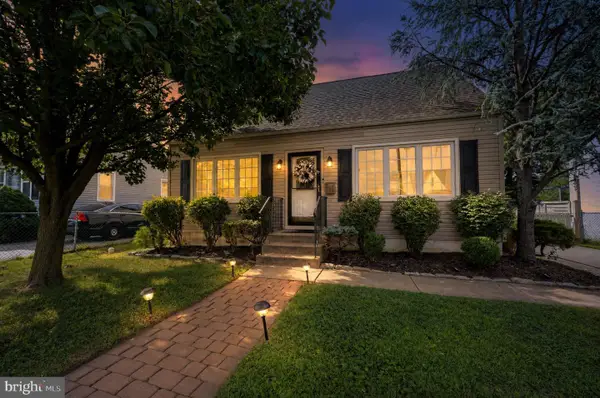 $349,900Active3 beds 1 baths1,080 sq. ft.
126 E Lafayette Ave, MAGNOLIA, NJ 08049
MLS# NJCD2123952Listed by: KELLER WILLIAMS - MAIN STREET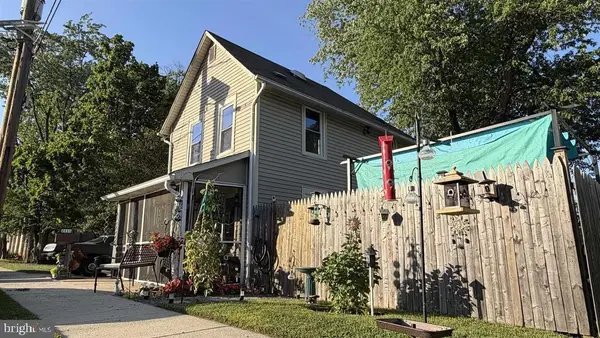 $245,900Pending2 beds 1 baths885 sq. ft.
111 S King St, MAGNOLIA, NJ 08049
MLS# NJCD2123812Listed by: COLDWELL BANKER ARGUS REAL ESTATE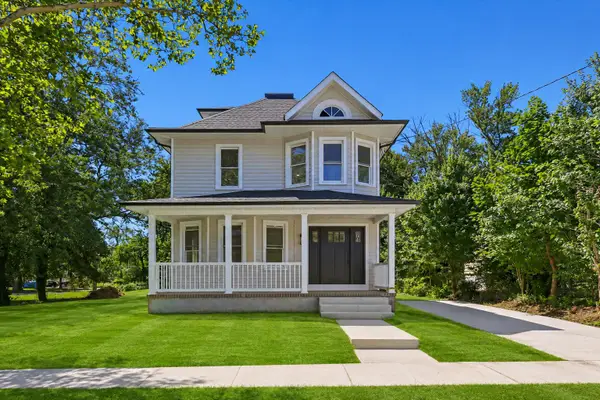 $449,900Active3 beds 2 baths1,300 sq. ft.
302 W Washington Ave, MAGNOLIA, NJ 08049
MLS# NJCD2123438Listed by: CENTURY 21 RAUH & JOHNS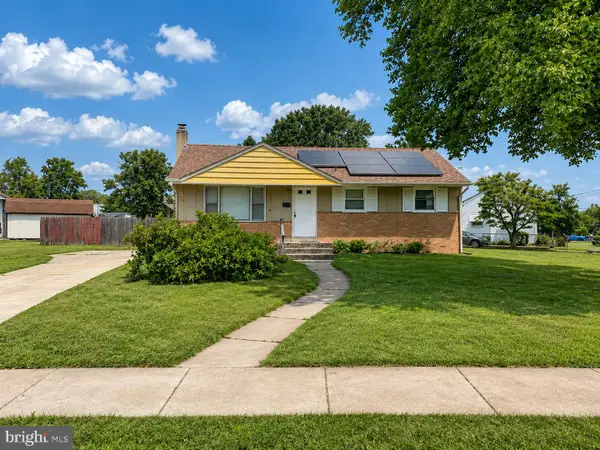 $250,000Active3 beds 1 baths912 sq. ft.
115 Phillips Ave, MAGNOLIA, NJ 08049
MLS# NJCD2123288Listed by: AI BROKERS LLC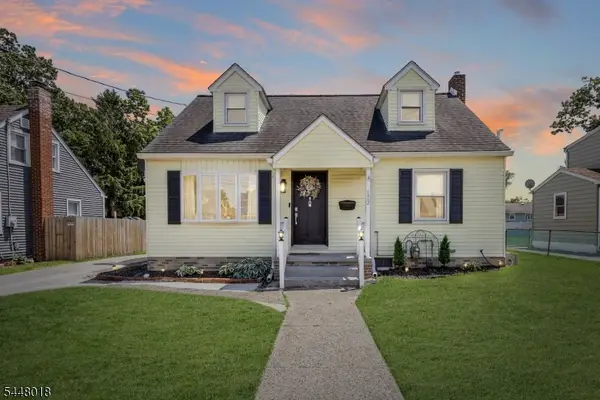 $380,000Active4 beds 2 baths
122 Maryland Ave, Magnolia Boro, NJ 08049
MLS# 4041866Listed by: KELLER WILLIAMS REALTY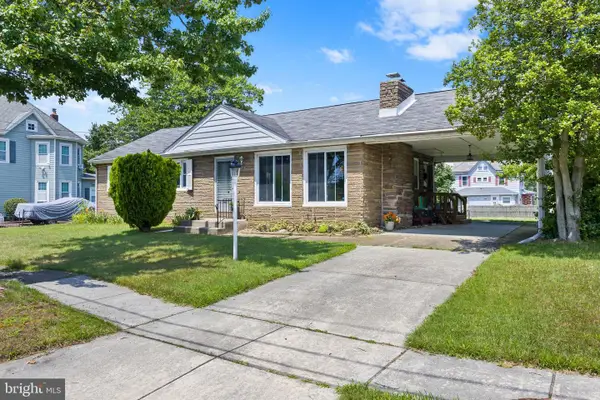 $315,000Active3 beds 1 baths1,056 sq. ft.
319 W Monroe Ave, MAGNOLIA, NJ 08049
MLS# NJCD2122488Listed by: KELLER WILLIAMS PREMIER


Protect your home and budget from life's surprises with an Assurant Home Warranty, backed by a partner that supports you through every step of homeownership. Explore Plans.
© 2023 - 2026 ERA Franchise Systems LLC. All rights reserved. ERA Franchise Systems LLC fully supports the principles of the Fair Housing Act and the Equal Opportunity Act. ERA, ERA Real Estate powered, and their respective logos are registered service marks of ERA Franchise Systems LLC. Each office is independently owned and operated.