
105 Hollow Oak Ln, Manahawkin, NJ 08050
Local realty services provided by:ERA Byrne Realty
105 Hollow Oak Ln,Manahawkin, NJ 08050
$629,000
- 4 Beds
- 3 Baths
- 2,100 sq. ft.
- Single family
- Active
Listed by: edward kershbaumer
Office: compass pennsylvania, llc.
MLS#:NJOC2044654
Source:BRIGHTMLS
Price summary
- Price:$629,000
- Price per sq. ft.:$299.52
About this home
Seller will buy down, buyers mortgage rate by 3% in year one, 2% in year two and 1% in year three, provided an acceptable agreement of sale is accepted by the seller by 10/31/2026 and the buyers use Compass/Rocket Mortgage partnership offer and buyers must qualify through Rocket Mortgage approval process.
Classic elegance meets modern comfort in this impeccably maintained Center Hall Colonial. A double paver driveway leads to the soaring two-story foyer, where gleaming hardwood floors flow through a sophisticated layout. The heart of the home is the stunning kitchen, featuring granite countertops and stainless steel appliances. A standout feature of the main level is the versatile bonus room—perfect for a home office, 4th bedroom, guest space, or hobby room. Upstairs, find three generous bedrooms, including a peaceful primary suite. The outdoor oasis is just as impressive, boasting a private rear yard enclosed by vinyl fencing and a stylish stamped concrete patio ideal for al fresco dining. With a built-in sprinkler system and functional updates throughout, this home is a true gem....
Contact an agent
Home facts
- Year built:1998
- Subdivision & Development:OCEAN ACRES
- Listing ID #:NJOC2044654
- Added:63 day(s) ago
- Updated:October 23, 2026 at 02:00 PM
Rooms and interior
- Bedrooms:4
- Total bathrooms:3
- Full bathrooms:2
- Half bathrooms:1
- Rooms Total:9
- Flooring:Ceramic Tile, Hardwood, Partially Carpeted
- Bathrooms Description:Primary Bath(s)
- Kitchen Description:Breakfast Area, Built-In Microwave, Built-In Range, Dishwasher, Disposal, Exhaust Fan, Kitchen - Eat-In, Kitchen - Island, Refrigerator, Stainless Steel Appliances, Upgraded Countertops, Water Heater
- Bedroom Description:Entry Level Bedroom
- Living area:2,100 sq. ft.
Heating and cooling
- Cooling:Ceiling Fan(s), Central A/C
- Heating:90% Forced Air, Natural Gas
Structure and exterior
- Roof:Shingle
- Year built:1998
- Building area:2,100 sq. ft.
- Lot area:0.21 Acres
- Lot Features:Adjoins - Open Space, Cul-de-sac, Front Yard, Landscaping, No Thru Street, Premium, Rear Yard, SideYard(s), Suburban
- Architectural Style:Colonial
- Construction Materials:Frame, Vinyl Siding
- Exterior Features:Extensive Hardscape, Exterior Lighting, Gutter System, Outbuilding(s), Patio(s), Porch(es), Sidewalks, Underground Lawn Sprinkler
- Foundation Description:Crawl Space
- Levels:2 Stories
Schools
- High school:SOUTHERN REGIONAL H.S.
- Middle school:SOUTHERN REGIONAL M.S.
Utilities
- Water:Public
- Sewer:Grinder Pump, Public Septic
Finances and disclosures
- Price:$629,000
- Price per sq. ft.:$299.52
- Tax amount:$6,213 (2025)
Features and amenities
- Laundry features:Dryer, Has Laundry, Washer
- Amenities:Attic, Bay/Bow Windows, Ceiling Fan(s), Sprinkler System, Window Treatments
Parking
- Parking description:Additional Storage Area, Attached Garage, Brick Driveway, Garage - Front Entry, Garage Door Opener, Inside Access
- Garage:Yes
- Garage spaces:1
New listings near 105 Hollow Oak Ln
- Coming Soon
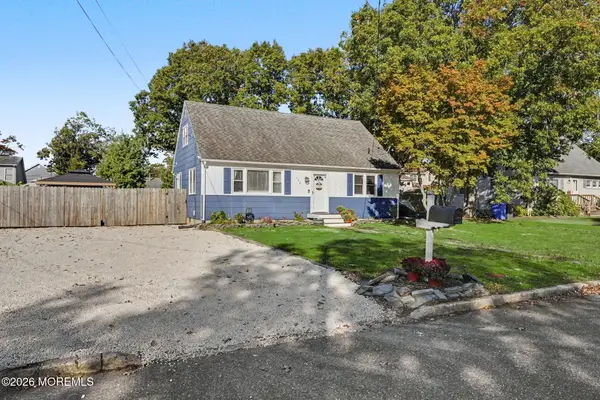 $410,000Coming Soon3 beds 1 baths1,310 sq. ft.
148 Tiller Avenue, Manahawkin, NJ 08050
MLS# 22633068Listed by: THE CRESI GROUP LLC - Coming SoonOpen Sat, 12 to 2pm
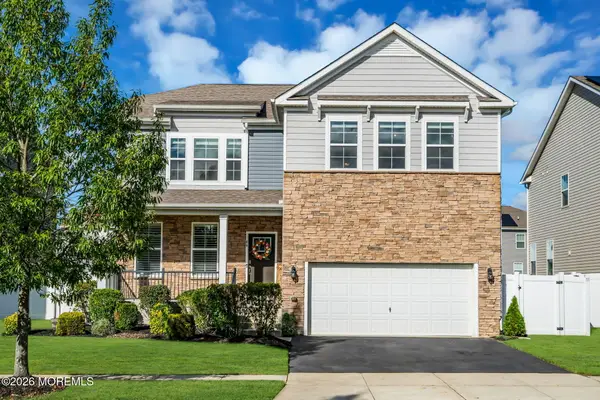 $699,000Coming Soon4 beds 3 baths2,682 sq. ft.
66 Bradshaw Drive, Manahawkin, NJ 08050
MLS# 22633059Listed by: KELLER WILLIAMS REALTY CENTRAL MONMOUTH - New
 $589,900Active5 beds 2 baths2,108 sq. ft.
1186 Galley Avenue, Manahawkin, NJ 08050
MLS# 22633515Listed by: JHW REALTY,LLC - New
 $1,849,000Active5 beds 3 baths2,799 sq. ft.
31 Claudia Lane, Manahawkin, NJ 08050
MLS# 22633548Listed by: KELLER WILLIAMS PREFERRED PROPERTIES,BAYVILLE - New
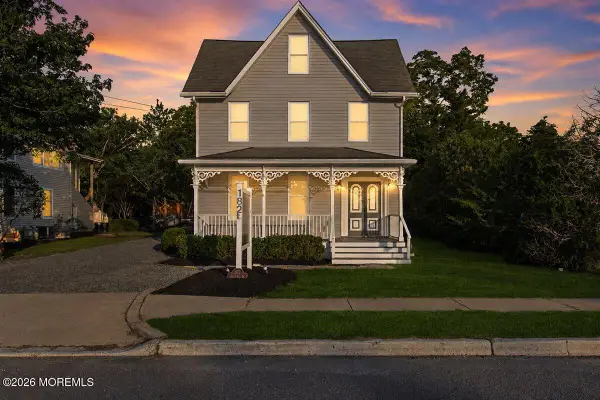 $549,900Active5 beds 1 baths1,860 sq. ft.
182 Main Street, Manahawkin, NJ 08050
MLS# 22633222Listed by: KELLER WILLIAMS SHORE PROPERTIES - New
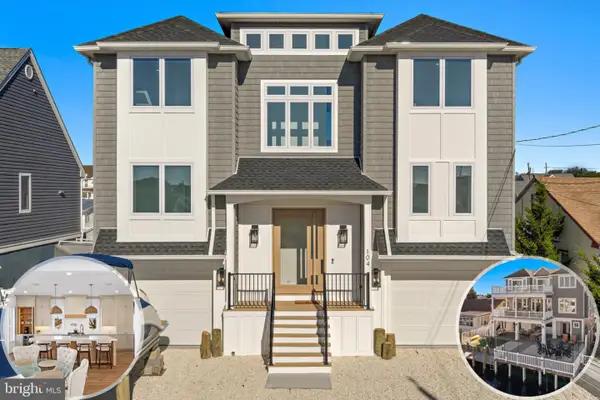 $1,890,000Active4 beds 3 baths2,435 sq. ft.
104 Gregg Dr, MANAHAWKIN, NJ 08050
MLS# NJOC2045974Listed by: THE VAN DYK GROUP - New
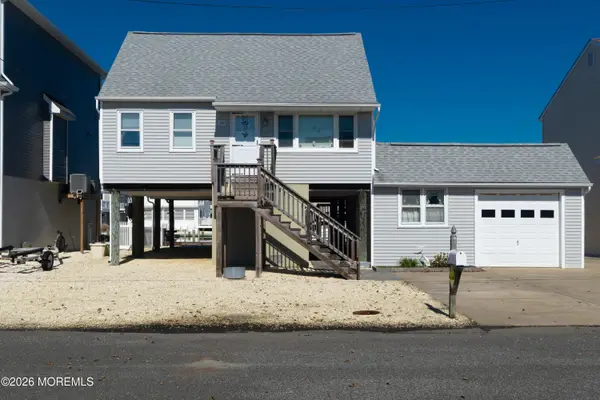 $850,000Active4 beds 2 baths1,232 sq. ft.
28 Willard Drive, Manahawkin, NJ 08050
MLS# 22632784Listed by: C21/ ACTION PLUS REALTY - Open Sat, 11am to 2pmNew
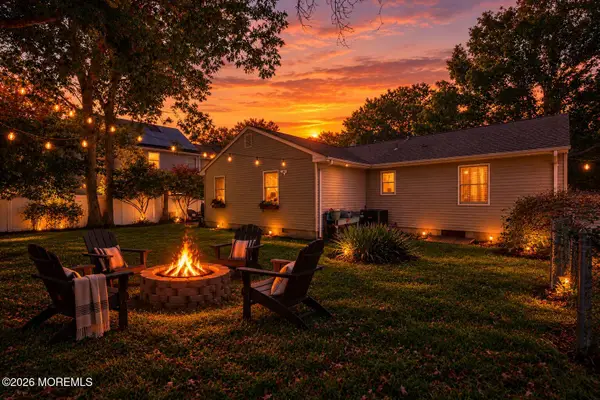 $479,900Active3 beds 2 baths1,560 sq. ft.
180 Gunwale Road, Manahawkin, NJ 08050
MLS# 22632739Listed by: BETTER HOMES AND GARDENS REAL ESTATE MURPHY & CO - New
 $975,000Active5 beds 3 baths2,100 sq. ft.
67 Glenn Dr, MANAHAWKIN, NJ 08050
MLS# NJOC2045908Listed by: THE VAN DYK GROUP - New
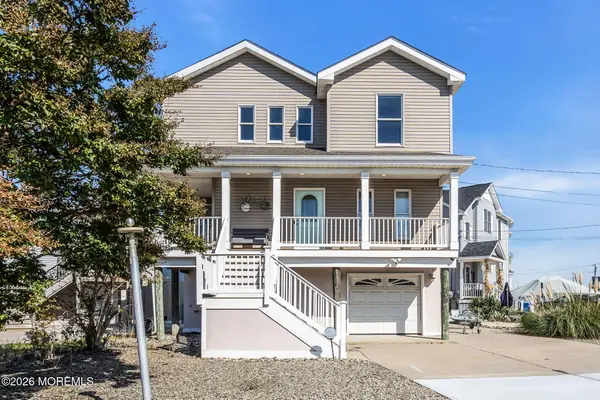 $995,000Active3 beds 3 baths1,685 sq. ft.
8 Marin Lane, Manahawkin, NJ 08050
MLS# 22632707Listed by: C21/ ACTION PLUS REALTY


Protect your home and budget from life's surprises with an Assurant Home Warranty, backed by a partner that supports you through every step of homeownership. Explore Plans.
© 2023 - 2026 ERA Franchise Systems LLC. All rights reserved. ERA Franchise Systems LLC fully supports the principles of the Fair Housing Act and the Equal Opportunity Act. ERA, ERA Real Estate powered, and their respective logos are registered service marks of ERA Franchise Systems LLC. Each office is independently owned and operated.