
5 Ocean Breeze Ct, Manahawkin, NJ 08050
Local realty services provided by:ERA Liberty Realty
5 Ocean Breeze Ct,Manahawkin, NJ 08050
$469,500
- 2 Beds
- 3 Baths
- 1,912 sq. ft.
- Townhouse
- Active
Listed by: kimberly a pileggi
Office: the van dyk group - long beach island
MLS#:NJOC2044566
Source:BRIGHTMLS
Price summary
- Price:$469,500
- Price per sq. ft.:$245.55
- Monthly HOA dues:$500
About this home
Price Improved! Coastal Living at Its Best! This beautifully maintained 2-bedroom, 2.5-bath townhome offers the perfect blend of comfort, style, and convenience. Located just minutes from the beaches of Long Beach Island, shopping, dining, and entertainment, this home puts you close to everything the area has to offer, with easy access to Atlantic City and beyond.
Enjoy the charm of nearby downtown Old Manahawkin, with its quaint shops and local attractions, while the major retailers and everyday conveniences of Route 72 are just minutes away. Plus, with easy access to the Garden State Parkway, commuting, weekend getaways, and road trips are a breeze!
Step inside to a bright, open-concept living space designed for both comfortable everyday living and effortless entertaining. The well-appointed kitchen features stainless steel appliances, a center island, and plenty of room for gathering with family and friends. Upstairs, you'll find two generously sized bedrooms, including a spacious primary suite with a private bath and luxurious jetted soaking tub—the perfect place to unwind after a day at the beach. And with a new hot water heater, those warm, relaxing soaks are ready whenever you are!
The main level also features a convenient half-bath and a bright, expansive additional living area that offers endless possibilities as a family room, home office, game room, or guest space. Step outside onto your private deck, complete with a natural gas grill, and enjoy your morning coffee or evening beverage while taking in the peaceful views of the natural water feature.
Whether you're looking for a year-round residence, a coastal getaway, or an investment opportunity in a highly desirable location, this townhome checks all the boxes. Come see for yourself why this coastal gem could be the one you've been waiting for!...
Contact an agent
Home facts
- Year built:2004
- Subdivision & Development:MANAHAWKIN - ISLAND CREST
- Listing ID #:NJOC2044566
- Added:51 day(s) ago
- Updated:October 07, 2026 at 01:59 PM
Rooms and interior
- Bedrooms:2
- Total bathrooms:3
- Full bathrooms:2
- Half bathrooms:1
- Flooring:Carpet, Ceramic Tile, Hardwood
- Dining Description:Combination Dining/Living, Combination Kitchen/Dining, Dining Area
- Bathrooms Description:Primary Bath(s)
- Kitchen Description:Breakfast Area, Carpet, Combination Kitchen/Living, Dishwasher, Disposal, Exhaust Fan, Kitchen - Island, Oven/Range - Gas, Pantry, Recessed Lighting, Refrigerator, Stainless Steel Appliances, Stove, Water Heater
- Bedroom Description:Carpet, Walk In Closet(s)
- Basement:Yes
- Basement Description:Fully Finished, Heated, Interior Access, Space For Rooms, Sump Pump, Windows
- Living area:1,912 sq. ft.
Heating and cooling
- Cooling:Central A/C
- Heating:Forced Air, Natural Gas
Structure and exterior
- Roof:Shingle
- Year built:2004
- Building area:1,912 sq. ft.
- Lot area:0.04 Acres
- Architectural Style:Colonial
- Construction Materials:Frame, Vinyl Siding
- Exterior Features:Street Lights, Underground Lawn Sprinkler
- Foundation Description:Concrete Perimeter
- Levels:3 Story
Utilities
- Water:Public
- Sewer:Public Sewer
Finances and disclosures
- Price:$469,500
- Price per sq. ft.:$245.55
- Tax amount:$6,448 (2026)
Features and amenities
- Laundry features:Dryer - Gas, Washer
- Amenities:Carpet, Ceiling Fan(s), Recessed Lighting, Skylight(s), Sprinkler System
Parking
- Parking description:Additional Storage Area, Asphalt Driveway, Attached Garage, Garage - Front Entry, Garage Door Opener, Inside Access, Off Street, Paved Driveway
- Garage:Yes
- Garage spaces:1
New listings near 5 Ocean Breeze Ct
- Coming Soon
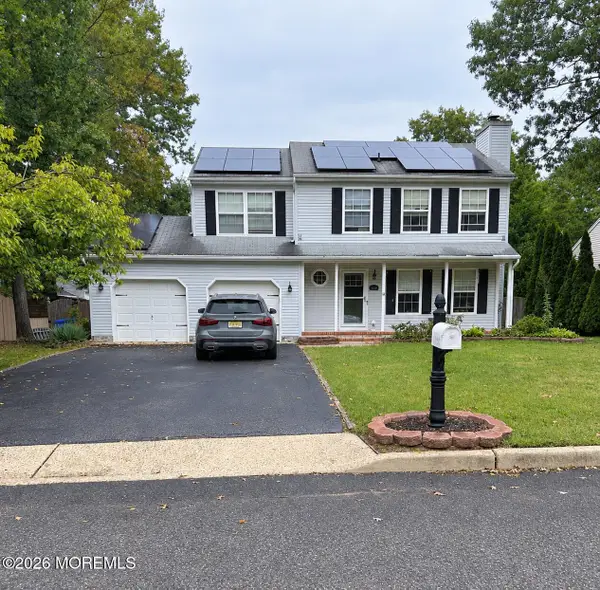 $574,999Coming Soon4 beds 3 baths1,728 sq. ft.
1214 Coast Avenue, Manahawkin, NJ 08050
MLS# 22631242Listed by: CURRAN GROUP REAL ESTATE SERVICES - New
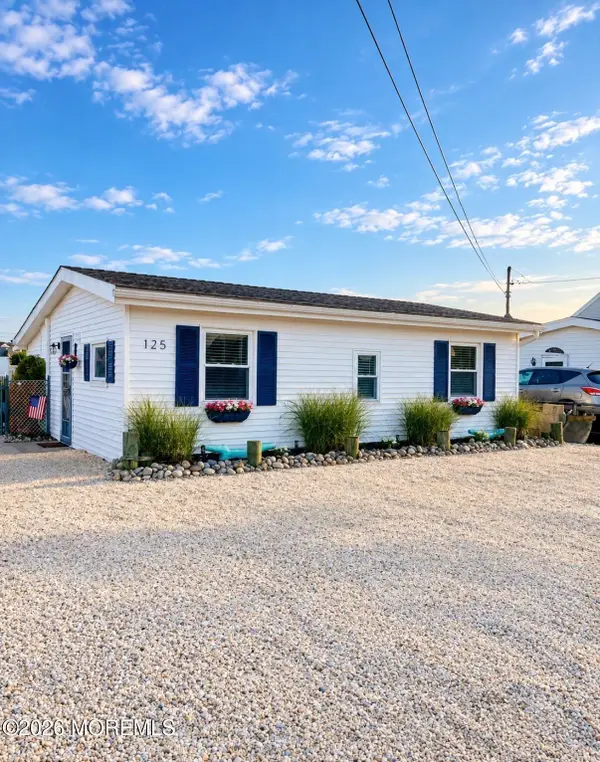 $699,000Active2 beds 1 baths840 sq. ft.
125 Patty Lane, Manahawkin, NJ 08050
MLS# 22631563Listed by: O'BRIEN REALTY, LLC - New
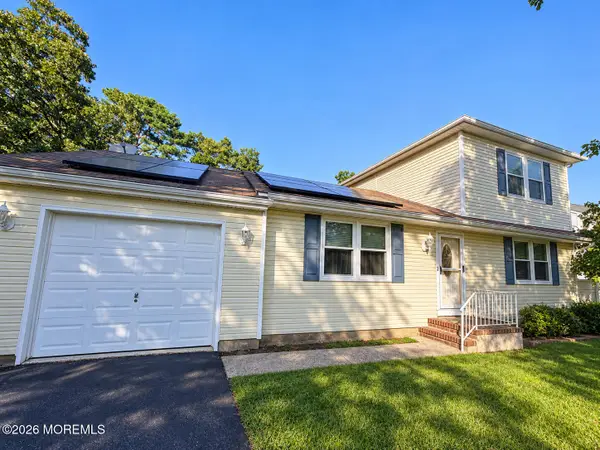 $449,999Active3 beds 2 baths1,622 sq. ft.
573 Shark Lane, Manahawkin, NJ 08050
MLS# 22631496Listed by: REALTY ONE GROUP EMERGE - New
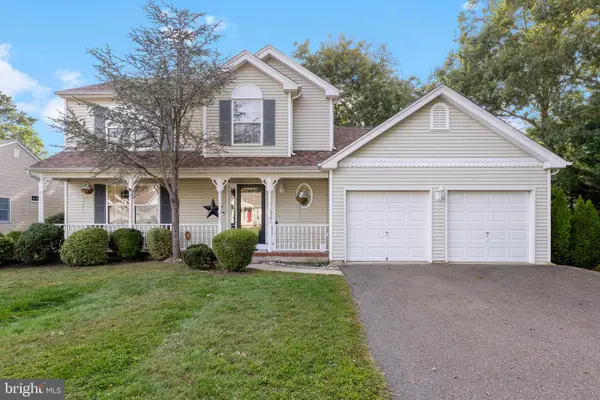 $599,000Active3 beds 3 baths1,977 sq. ft.
261 Wave Rd, MANAHAWKIN, NJ 08050
MLS# NJOC2045644Listed by: BHHS ZACK SHORE REALTORS - New
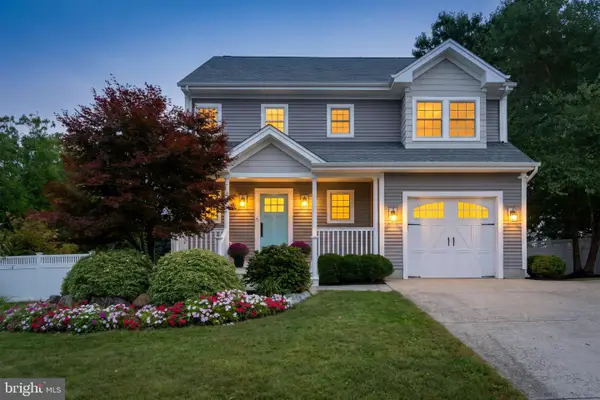 $650,000Active3 beds 4 baths2,800 sq. ft.
253 Academy Ln, MANAHAWKIN, NJ 08050
MLS# NJOC2045624Listed by: RE/MAX CLASSIC GROUP - New
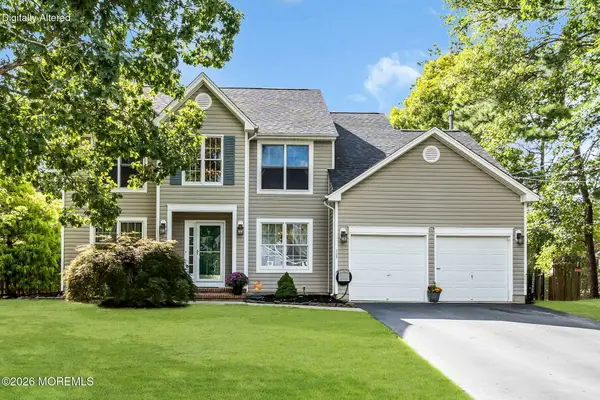 $599,900Active5 beds 3 baths2,226 sq. ft.
702 Cutter Lane, Manahawkin, NJ 08050
MLS# 22631096Listed by: EXP REALTY - New
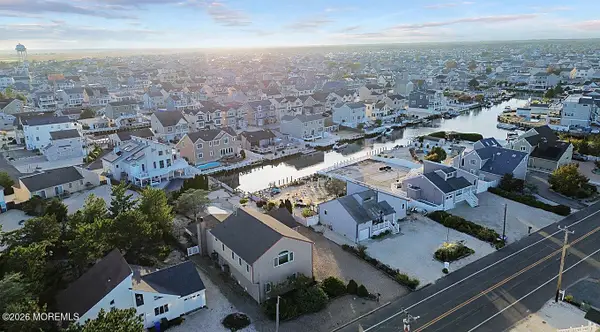 $999,999Active5 beds 5 baths3,226 sq. ft.
943 Jennifer Lane, Manahawkin, NJ 08050
MLS# 22631071Listed by: RE/MAX REVOLUTION - New
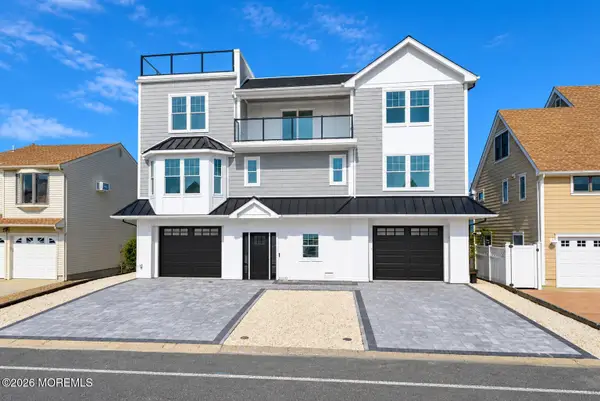 $2,749,999Active6 beds 5 baths3,400 sq. ft.
1856 Mill Creek Road, Manahawkin, NJ 08050
MLS# 22630987Listed by: WEICHERT REALTORS-SHIP BOTTOM - New
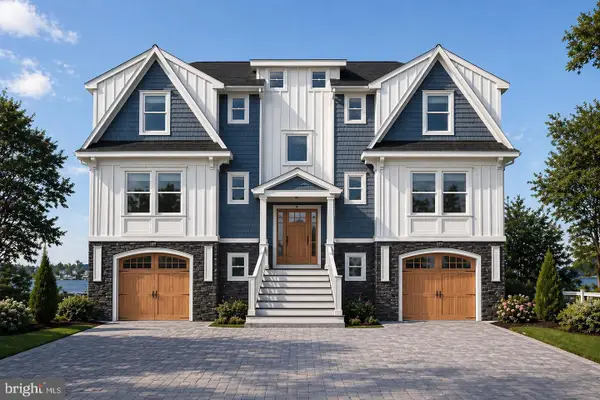 $3,199,999Active6 beds 5 baths3,600 sq. ft.
2128 Mill Creek Rd, MANAHAWKIN, NJ 08050
MLS# NJOC2045480Listed by: WEICHERT REALTORS - SHIP BOTTOM - New
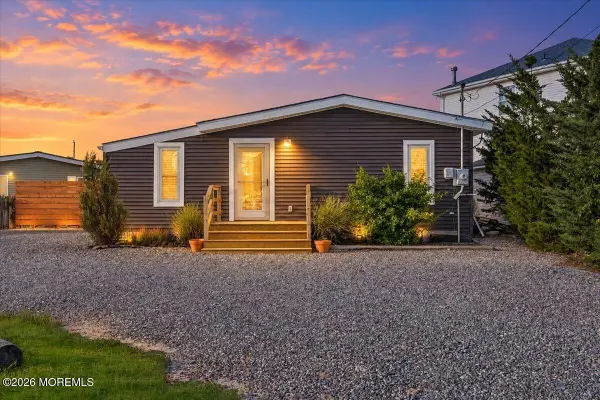 $609,000Active3 beds 2 baths
1024 Mill Creek Road, Manahawkin, NJ 08050
MLS# 22630934Listed by: KELLER WILLIAMS SHORE PROPERTIES


Protect your home and budget from life's surprises with an Assurant Home Warranty, backed by a partner that supports you through every step of homeownership. Explore Plans.
© 2023 - 2026 ERA Franchise Systems LLC. All rights reserved. ERA Franchise Systems LLC fully supports the principles of the Fair Housing Act and the Equal Opportunity Act. ERA, ERA Real Estate powered, and their respective logos are registered service marks of ERA Franchise Systems LLC. Each office is independently owned and operated.