
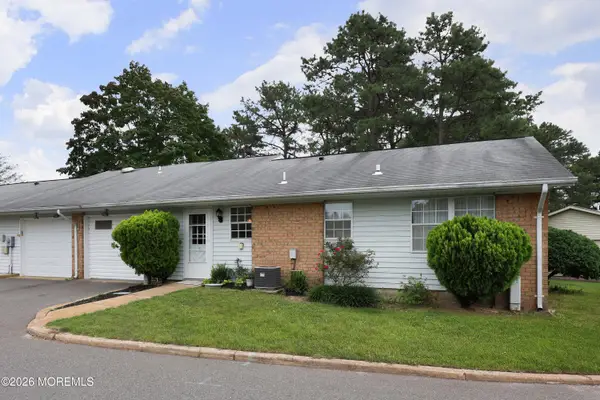
28 Maine Ave #a, Manchester, NJ 08759
Local realty services provided by:ERA Martin Associates
28 Maine Ave #a,Manchester Township, NJ 08759
$70,000
- 1 Beds
- 1 Baths
- 515 sq. ft.
- Single family
- Active
Listed by: dennis smith
Office: coldwell banker flanagan rlty - man
MLS#:NJOC2044072
Source:BRIGHTMLS
Price summary
- Price:$70,000
- Price per sq. ft.:$135.92
About this home
Enjoy the simple life in this cozy Westmont model in the 55+ community of Cedar Glen Lakes in Whiting. Plank flooring, central air, and an updated walk-in shower offer functionality and convenience. This one bedroom, one bathroom home offers a large living Room/Dining Room combo and Kitchen. The monthly HOA fee covers the exterior maintenance of the home and the grounds, snow removal, water, sewer, and the real estate taxes. Don't miss out on this one!
Contact an agent
Home facts
- Year built:1977
- Subdivision & Development:WHITING
- Listing ID #:NJOC2044072
- Added:1 day(s) ago
- Updated:August 01, 2026 at 05:40 AM
Rooms and interior
- Bedrooms:1
- Total bathrooms:1
- Full bathrooms:1
- Rooms Total:4
- Flooring:Laminate Plank, Vinyl
- Kitchen Description:Oven/Range - Electric
- Living area:515 sq. ft.
Heating and cooling
- Cooling:Central A/C
- Heating:Baseboard - Electric, Electric
Structure and exterior
- Roof:Shingle
- Year built:1977
- Building area:515 sq. ft.
- Construction Materials:Aluminum Siding, Brick, Frame
- Levels:1 Story
Utilities
- Water:Public
- Sewer:Public Sewer
Finances and disclosures
- Price:$70,000
- Price per sq. ft.:$135.92
Features and amenities
- Laundry features:Dryer - Electric, Washer
- Amenities:Attic
New listings near 28 Maine Ave #a
- New
 $175,000Active3 beds 2 baths1,500 sq. ft.
1991 Route 37 W #180, TOMS RIVER, NJ 08757
MLS# NJOC2044110Listed by: RE/MAX AT BARNEGAT BAY - FORKED RIVER - New
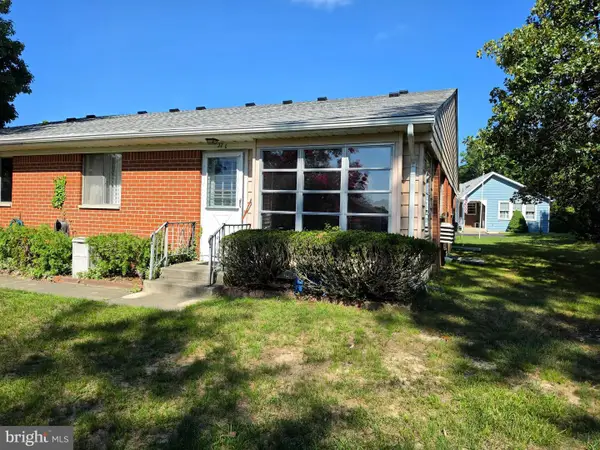 $55,000Active1 beds 1 baths700 sq. ft.
27 Salem Dr #c, MANCHESTER TOWNSHIP, NJ 08759
MLS# NJOC2044102Listed by: EXP REALTY, LLC - New
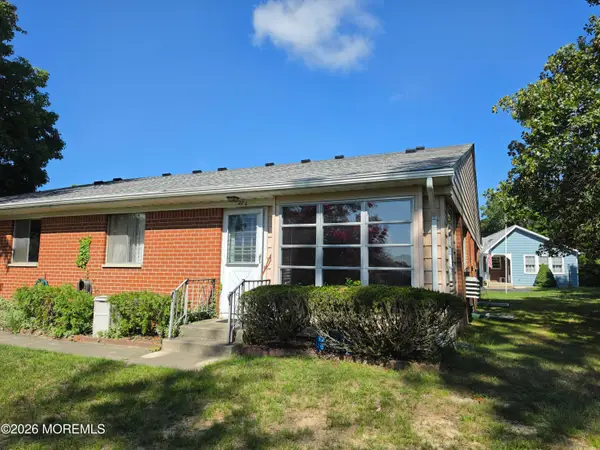 $55,000Active1 beds 1 baths700 sq. ft.
27 Salem Drive #C, Whiting, NJ 08759
MLS# 22623575Listed by: EXP REALTY - New
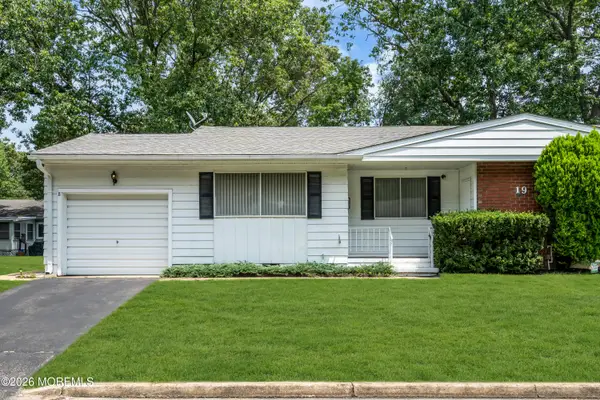 $110,000Active2 beds 1 baths1,222 sq. ft.
19B Michigan Avenue #B, Whiting, NJ 08759
MLS# 22623558Listed by: RE/MAX FIRST CLASS - New
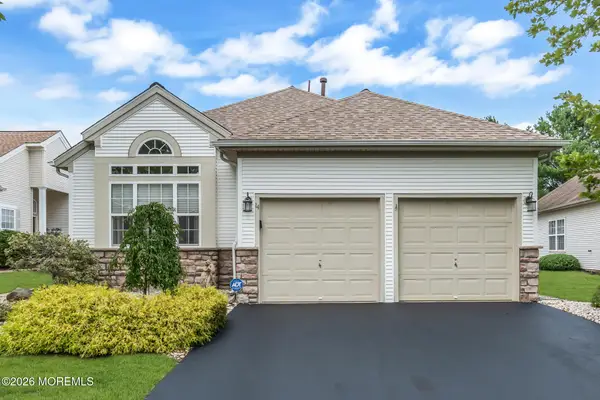 $605,000Active3 beds 3 baths2,422 sq. ft.
14 Tuscany Circle, Manchester, NJ 08759
MLS# 22623542Listed by: RE/MAX REVOLUTION - New
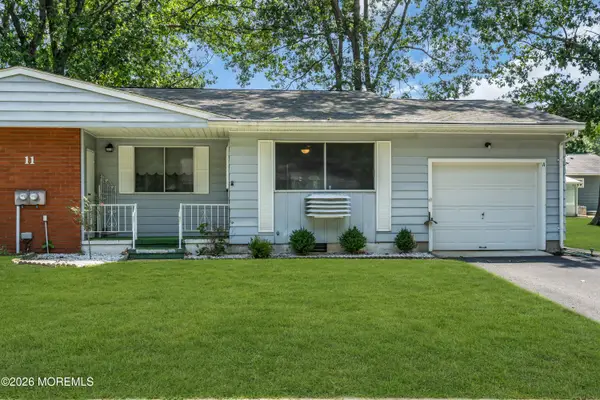 $110,000Active2 beds 1 baths1,222 sq. ft.
11A Idaho Drive #A, Whiting, NJ 08759
MLS# 22623545Listed by: RE/MAX FIRST CLASS - New
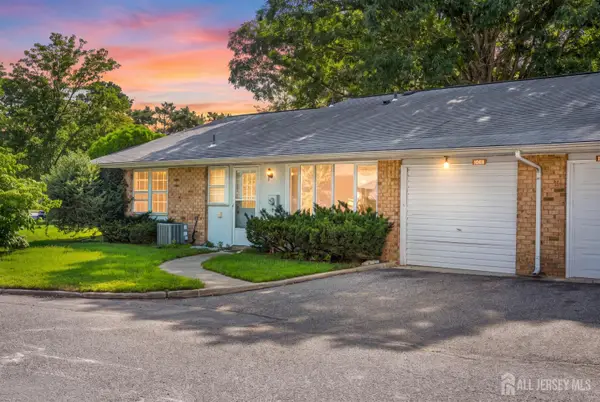 $299,999Active2 beds 2 baths
-106 Buckingham Drive #B, Manchester, NJ 08759
MLS# 2701633RListed by: TRUE REAL ESTATE GROUP - New
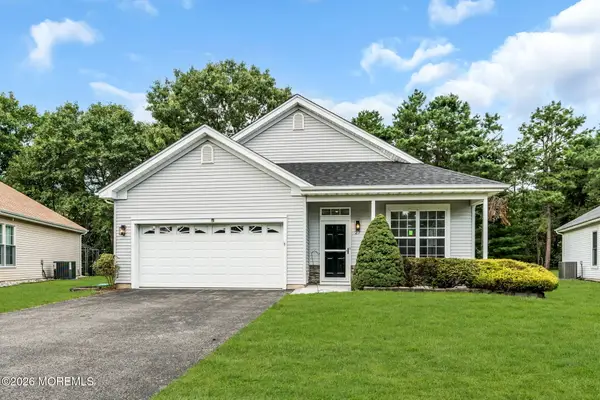 $519,000Active2 beds 2 baths1,428 sq. ft.
27 Cromwell Court, Manchester, NJ 08759
MLS# 22623499Listed by: KEYPOINT REALTY LLC - New
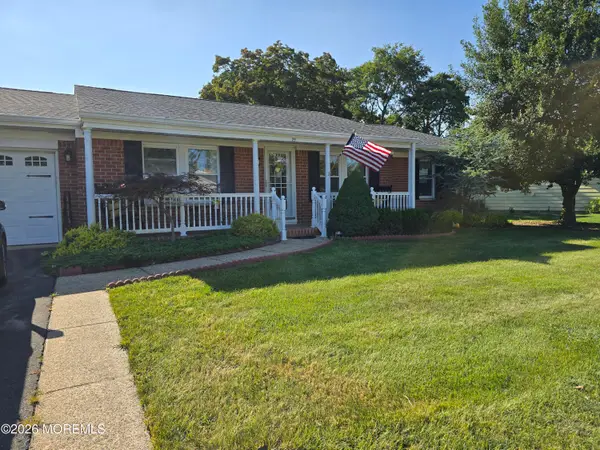 $220,000Active2 beds 2 baths
25 Hudson Parkway, Manchester, NJ 08759
MLS# 22623474Listed by: RE/MAX REVOLUTION - New
 $239,900Active2 beds 2 baths1,050 sq. ft.
51A Cambridge Circle, Manchester, NJ 08759
MLS# 22623460Listed by: DAUNNO REALTY SERVICES


Protect your home and budget from life's surprises with an Assurant Home Warranty, backed by a partner that supports you through every step of homeownership. Explore Plans.
© 2023 - 2026 ERA Franchise Systems LLC. All rights reserved. ERA Franchise Systems LLC fully supports the principles of the Fair Housing Act and the Equal Opportunity Act. ERA, ERA Real Estate powered, and their respective logos are registered service marks of ERA Franchise Systems LLC. Each office is independently owned and operated.