
4 Jarrowood Lane, Manchester, NJ 08759
Local realty services provided by:ERA Byrne Realty
4 Jarrowood Lane,Manchester, NJ 08759
$559,910
- 2 Beds
- 2 Baths
- 1,822 sq. ft.
- Single family
- Coming Soon
Listed by: david ten hoeve, christina romano
Office: prive haus llc.
MLS#:22632174
Source:NJ_MOMLS
Price summary
- Price:$559,910
- Price per sq. ft.:$307.31
- Monthly HOA dues:$415
About this home
This is a Coming Soon listing and cannot be shown until 10-15-26. Life looks different from the edge of a cul-de-sac. Quieter. Slower. Yours. Meet 4 Jarrowood, the extended Abbeyville II. 1,822 square feet, perfectly sized. Two bedrooms, two baths, no builder-grade finishes. Upgraded cabinets, a larger sink, and crown molding, all freshly painted. A wider front porch sets the tone. The cul-de-sac's largest driveway meets an oversized garage with a walk-in storage closet. Out back, an extended premium paver patio awaits candlelit dinners and lingering mornings. Premium gutters and guards keep upkeep effortless. Beyond your door, River Pointe's gated grounds offer indoor and outdoor pools, fitness center, tennis, pickleball, and bocce ball. This isn't downsizing. It's upgrading how you live.
Contact an agent
Home facts
- Year built:2017
- Subdivision & Development:River Pointe
- Listing ID #:22632174
- Updated:October 12, 2026 at 03:10 PM
Rooms and interior
- Bedrooms:2
- Total bathrooms:2
- Full bathrooms:2
- Flooring:Engineered Hardwood, Tile
- Basement:Yes
- Living area:1,822 sq. ft.
Heating and cooling
- Cooling:Central Air
- Heating:Forced Air
- Central air:Yes
Structure and exterior
- Roof:Shingle
- Year built:2017
- Building area:1,822 sq. ft.
- Lot area:0.19 Acres
- Lot Features:Cul-De-Sac
- Architectural Style:Ranch
Utilities
- Water:Public
- Sewer:Public Sewer
Finances and disclosures
- Price:$559,910
- Price per sq. ft.:$307.31
- Tax amount:$7,196 (2025)
Features and amenities
- Amenities:Dec Molding
Parking
- Parking description:Off Street, Oversized
- Garage:Yes
- Garage spaces:2
New listings near 4 Jarrowood Lane
- Coming Soon
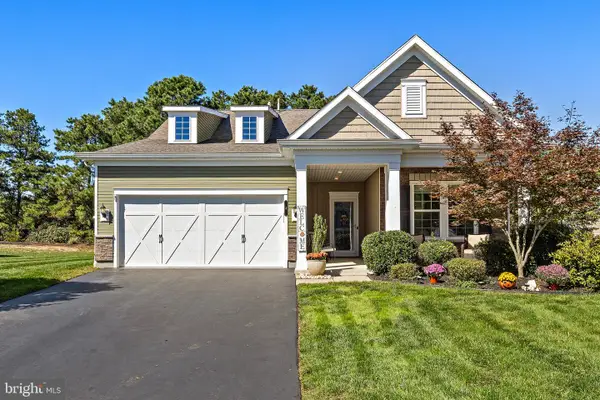 $559,910Coming Soon2 beds 2 baths1,822 sq. ft.
4 Jarrowood Ln, MANCHESTER TWP, NJ 08759
MLS# NJOC2045640Listed by: PRIVE HAUS LLC - Coming SoonOpen Sat, 12am to 2pm
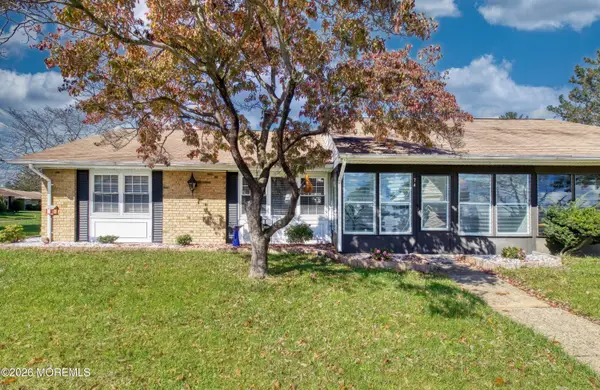 $268,500Coming Soon2 beds 2 baths1,050 sq. ft.
7A Yorkshire Court, Manchester, NJ 08759
MLS# 22632170Listed by: C21/ SOLID GOLD REALTY - Coming Soon
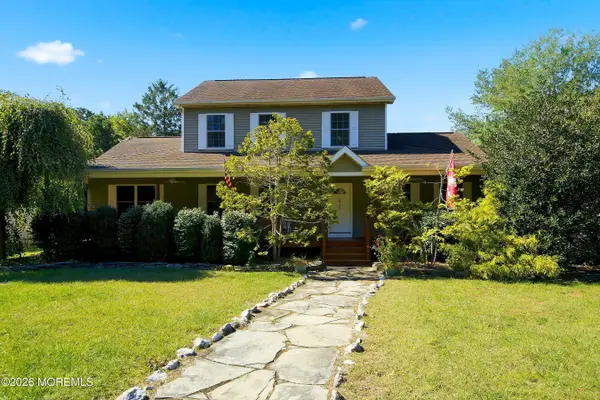 $875,000Coming Soon3 beds 3 baths2,184 sq. ft.
1513 Oakdale Street, Toms River, NJ 08757
MLS# 22631984Listed by: DIANE TURTON, REALTORS-LAVALLETTE - New
 $349,900Active2 beds 2 baths1,544 sq. ft.
148 Sunset Road #Unit a, Whiting, NJ 08759
MLS# 22632166Listed by: EXP REALTY - New
 $55,000Active-- beds 1 baths
5 Alden Court #A, Whiting, NJ 08759
MLS# 22632084Listed by: CROSSROADS REALTY, INC. - New
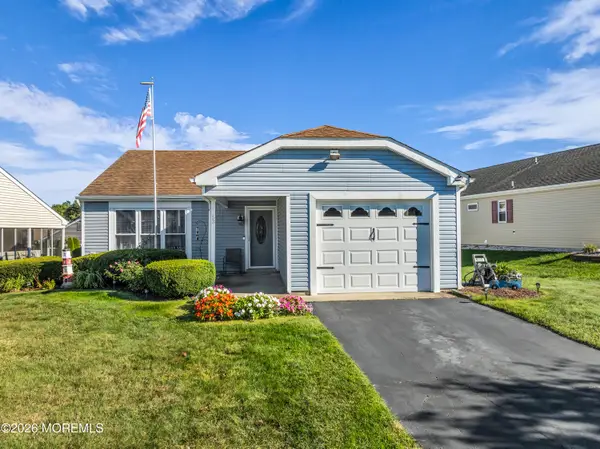 $425,000Active2 beds 2 baths1,267 sq. ft.
53 Hastings Road, Manchester, NJ 08759
MLS# 22632069Listed by: RE/MAX AT BARNEGAT BAY - New
 $135,000Active0.11 Acres
1024 3rd Avenue, Toms River, NJ 08757
MLS# 22632012Listed by: REAL BROKER, LLC- TOMS RIVER - New
 $62,000Active1 beds 1 baths
83 E Hudson Parkway, Whiting, NJ 08759
MLS# 22631955Listed by: BUONOMO REALTY, LLC - New
 $475,000Active4 beds 3 baths2,108 sq. ft.
1560 Zeppelin Avenue, Manchester, NJ 08759
MLS# 22631959Listed by: RE/MAX AT BARNEGAT BAY


Protect your home and budget from life's surprises with an Assurant Home Warranty, backed by a partner that supports you through every step of homeownership. Explore Plans.
© 2023 - 2026 ERA Franchise Systems LLC. All rights reserved. ERA Franchise Systems LLC fully supports the principles of the Fair Housing Act and the Equal Opportunity Act. ERA, ERA Real Estate powered, and their respective logos are registered service marks of ERA Franchise Systems LLC. Each office is independently owned and operated.