
29 Arcadia Drive, Manchester, NJ 08759
Local realty services provided by:ERA Central Realty Group
29 Arcadia Drive,Manchester, NJ 08759
$435,000
- 2 Beds
- 2 Baths
- 1,873 sq. ft.
- Single family
- Pending
Listed by: tiffany sprishewsky
Office: weichert realtors-brick
MLS#:22618600
Source:NJ_MOMLS
Price summary
- Price:$435,000
- Price per sq. ft.:$232.25
- Monthly HOA dues:$290
About this home
Welcome to 29 Arcadia Dr in the resort like gated, golf course, adult community of The Renaissance. Located on a quiet cul de sac this well-maintained Tivoli model offers 2 generous sized bedrooms, 2 full bathrooms, laundry room, formal living room, family room and 2 car garage. Off the family room there is an enclosed porch perfect for relaxing. Primary bedroom has a walk-in closet. Primary bath has a large soaking tub, double sinks and shower. Beautiful hardwood floors, 9ft and cathedral ceilings. Community offers an indoor and outdoor pools, tennis, fitness center, golf course, 24-hour gated security, activities and much more. Close to shopping, restaurants and the parkway.
Contact an agent
Home facts
- Year built:2002
- Subdivision & Development:Renaissance
- Listing ID #:22618600
- Added:50 day(s) ago
- Updated:August 23, 2026 at 07:50 AM
Rooms and interior
- Bedrooms:2
- Total bathrooms:2
- Full bathrooms:2
- Flooring:Ceramic Tile, Wood
- Living area:1,873 sq. ft.
Heating and cooling
- Cooling:Central Air
- Heating:Forced Air, Natural Gas
- Central air:Yes
Structure and exterior
- Roof:Shingle
- Year built:2002
- Building area:1,873 sq. ft.
- Lot area:0.18 Acres
- Lot Features:On Golf Course
- Architectural Style:Ranch
- Foundation Description:Slab
Schools
- High school:Manchester Twnshp
- Middle school:Manchester TWP
- Elementary school:Manchester Twnshp
Utilities
- Water:Public
- Sewer:Public Sewer
Finances and disclosures
- Price:$435,000
- Price per sq. ft.:$232.25
- Tax amount:$6,389 (2025)
Features and amenities
- Amenities:Ceilings - 9Ft+ 1st Flr
- Pool features:Common, Heated, In Ground, Indoor
Parking
- Parking description:Driveway
- Garage:Yes
- Garage spaces:2
New listings near 29 Arcadia Drive
- New
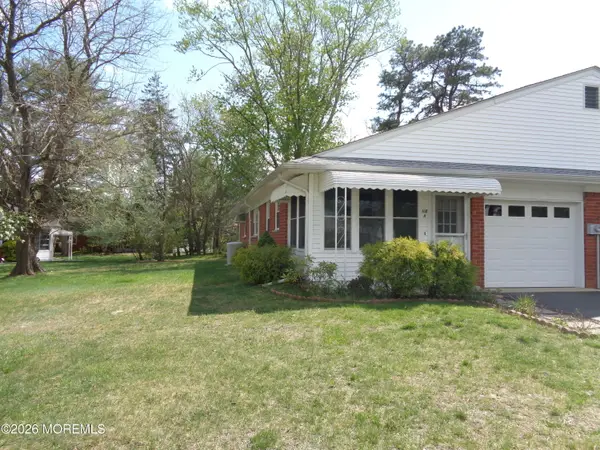 $119,000Active2 beds 1 baths
118 A Hope Road, Whiting, NJ 08759
MLS# 22626399Listed by: BUONOMO REALTY, LLC - New
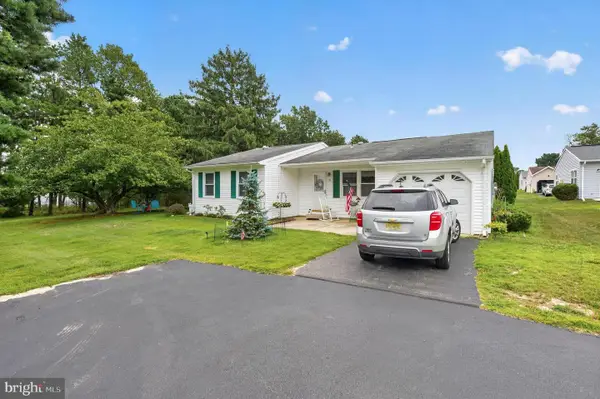 $259,999Active2 beds 1 baths1,192 sq. ft.
51 Westport Dr Sec 71, WHITING, NJ 08759
MLS# NJOC2044700Listed by: CENTURY 21 ALLIANCE-MOORESTOWN - New
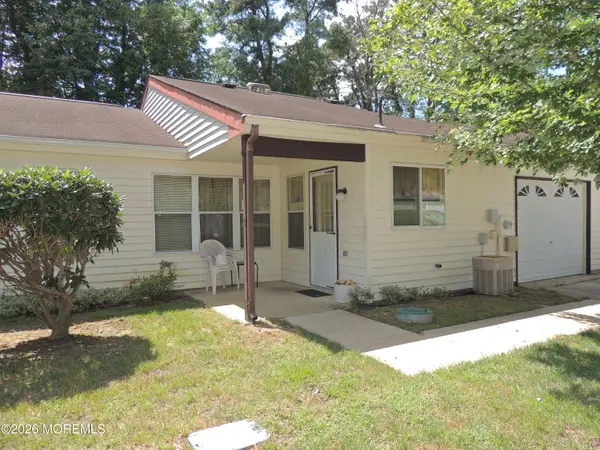 $209,500Active2 beds 2 baths1,243 sq. ft.
674B Buckingham Drive, Manchester, NJ 08759
MLS# 22626368Listed by: C21/ SOLID GOLD REALTY - New
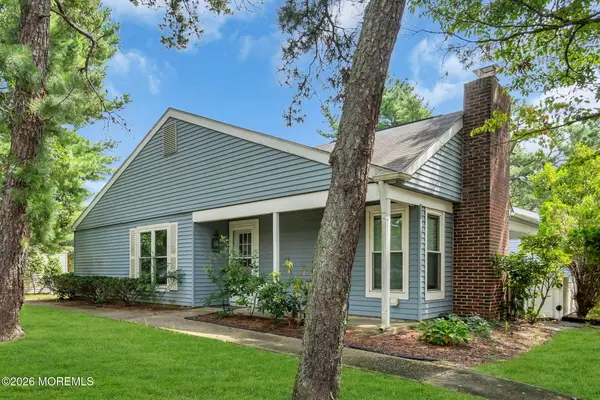 $300,000Active2 beds 2 baths1,381 sq. ft.
726A Wooton Court #A, Manchester, NJ 08759
MLS# 22626339Listed by: RE/MAX FIRST CLASS - New
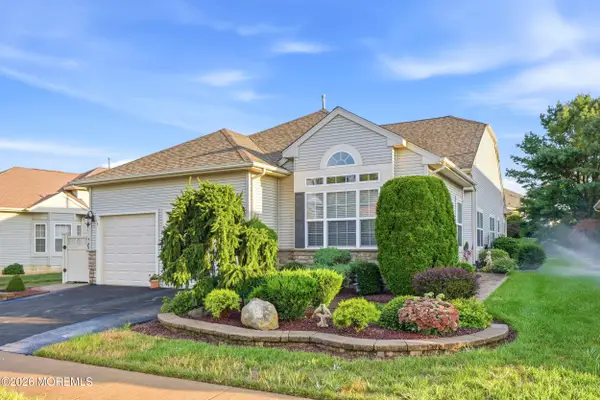 $515,000Active2 beds 2 baths1,861 sq. ft.
15 Valencia Drive, Manchester, NJ 08759
MLS# 22626301Listed by: CROSSROADS REALTY, INC. - New
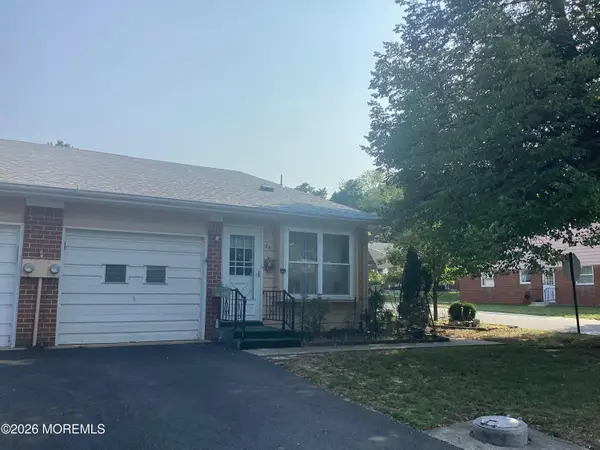 $89,500Active2 beds 1 baths
8 Lexington Drive #B, Whiting, NJ 08759
MLS# 22626245Listed by: KELLER WILLIAMS REALTY MOORESTOWN - New
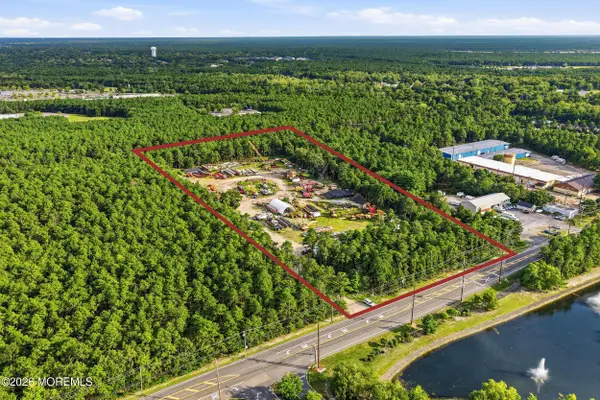 $5,700,000Active8.84 Acres
2500 Ridgeway Boulevard, Manchester, NJ 08759
MLS# 22626123Listed by: KELLER WILLIAMS REALTY EAST MONMOUTH - New
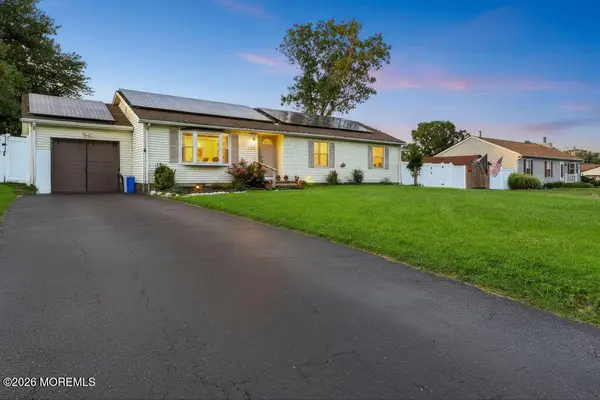 $525,000Active3 beds 2 baths1,446 sq. ft.
1717 1st Avenue, Toms River, NJ 08757
MLS# 22626129Listed by: RE/MAX ON THE MOVE REALTY - New
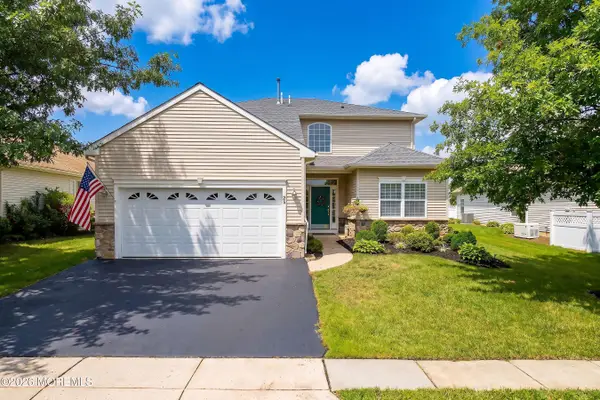 $599,000Active3 beds 3 baths2,704 sq. ft.
25 Torino Road, Manchester, NJ 08759
MLS# 22626138Listed by: RE/MAX REVOLUTION - New
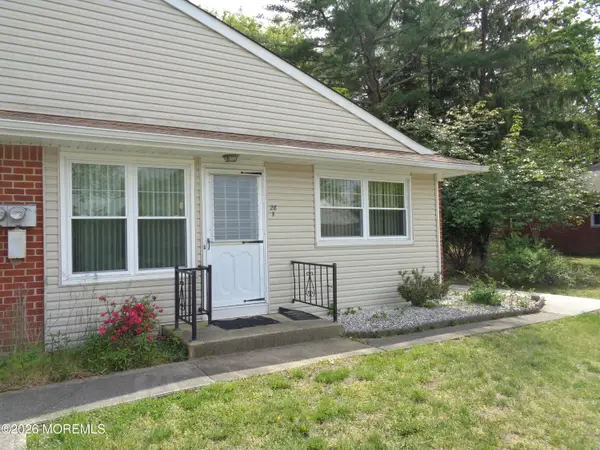 $74,000Active2 beds 1 baths
28 B Snowberry Lane, Whiting, NJ 08759
MLS# 22626095Listed by: BUONOMO REALTY, LLC


Protect your home and budget from life's surprises with an Assurant Home Warranty, backed by a partner that supports you through every step of homeownership. Explore Plans.
© 2023 - 2026 ERA Franchise Systems LLC. All rights reserved. ERA Franchise Systems LLC fully supports the principles of the Fair Housing Act and the Equal Opportunity Act. ERA, ERA Real Estate powered, and their respective logos are registered service marks of ERA Franchise Systems LLC. Each office is independently owned and operated.