
-48 Westport Drive #71, Manchester, NJ 08759
Local realty services provided by:ERA Suburb Realty Agency
-48 Westport Drive #71,Manchester, NJ 08759
$235,000
- 2 Beds
- 2 Baths
- 1,192 sq. ft.
- Single family
- Active
Office: keller williams elite realtors
MLS#:2704382R
Source:NJ_MCMLS
Price summary
- Price:$235,000
- Price per sq. ft.:$197.15
About this home
Welcome to this beautifully updated ranch home in the desirable Crestwood Village adult community! This move-in ready home offers comfortable, easy living with stylish updates throughout. Features include a spacious living room and dining room combo with recessed lighting and new laminate flooring, an updated kitchen with quartz countertops, white shaker cabinets, and modern finishes, plus a bright family room with recessed lighting, new flooring, and sliders leading to the backyard. The main bedroom offers wall-to-wall closets, recessed lighting, and new laminate flooring, while the full bathroom has been newly renovated. Additional highlights include brand new blinds throughout, central air conditioning, and a one-car garage with automatic opener, and owned solar panels.
Contact an agent
Home facts
- Year built:1979
- Subdivision & Development:Whiting Sec 71 Final Map
- Listing ID #:2704382R
- Added:1 day(s) ago
- Updated:September 21, 2026 at 08:18 PM
Rooms and interior
- Bedrooms:2
- Total bathrooms:2
- Full bathrooms:1
- Half bathrooms:1
- Rooms Total:6
- Flooring:Ceramic Tile, Laminate
- Dining Description:Living Dining Combo
- Kitchen Description:Dishwasher, Eat-in Kitchen, Electric Range/Oven, Granite/Corian Countertops, Kitchen, Refrigerator
- Living area:1,192 sq. ft.
Heating and cooling
- Cooling:Central Air
- Heating:Baseboard Electric
- Central air:Yes
Structure and exterior
- Roof:Asphalt
- Year built:1979
- Building area:1,192 sq. ft.
- Lot area:0.11 Acres
- Lot Features:Near Shopping
- Architectural Style:Ranch
- Levels:1 Story
Utilities
- Water:Public
- Sewer:Public Sewer
Finances and disclosures
- Price:$235,000
- Price per sq. ft.:$197.15
- Tax amount:$2,978
Features and amenities
- Appliances:Refrigerator, Washer, Water Heater
- Laundry features:Dryer, Washer
Parking
- Parking description:1 Car Width, Attached, Oversized Vehicles Restricted
- Garage:Yes
New listings near -48 Westport Drive #71
- Coming SoonOpen Sun, 2 to 4pm
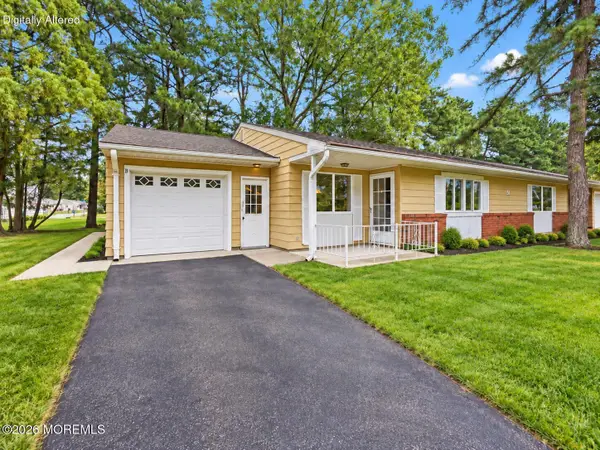 $85,000Coming Soon2 beds 1 baths1,200 sq. ft.
51 Maine Avenue #B, Manchester, NJ 08759
MLS# 22629879Listed by: SIGNATURE REALTY NJ - Coming Soon
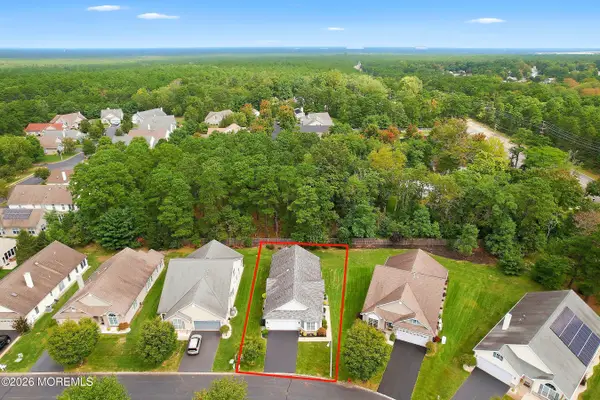 $469,999Coming Soon2 beds 2 baths1,613 sq. ft.
607 Timberline Lane, Whiting, NJ 08759
MLS# 22629817Listed by: C21/ ACTION PLUS REALTY - Coming Soon
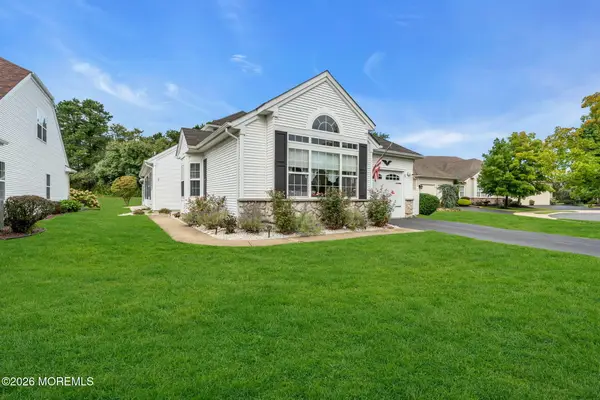 $450,000Coming Soon2 beds 2 baths1,782 sq. ft.
30 Arcadia Drive, Manchester, NJ 08759
MLS# 22629809Listed by: KELLER WILLIAMS REALTY OCEAN LIVING - Coming Soon
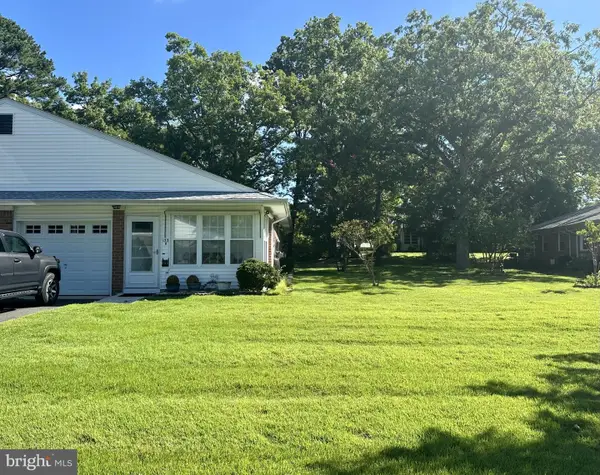 $110,000Coming Soon2 beds 2 baths1,500 sq. ft.
133 Azalea Dr #b, MANCHESTER TWP, NJ 08759
MLS# NJOC2045352Listed by: BHHS ZACK SHORE REALTORS - Coming SoonOpen Sun, 12 to 2pm
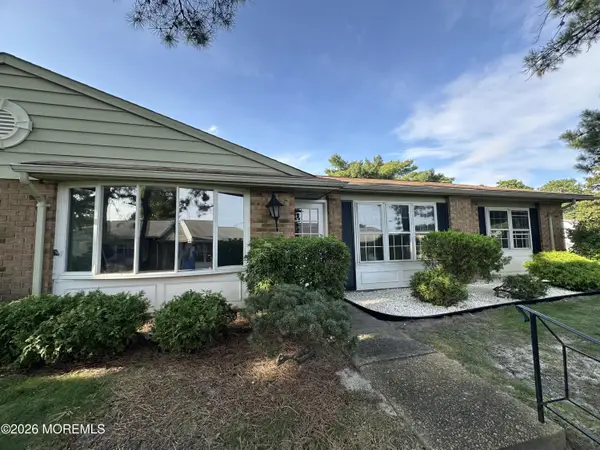 $289,000Coming Soon2 beds 2 baths1,391 sq. ft.
21B Cambridge Circle, Manchester, NJ 08759
MLS# 22629777Listed by: C21/ SOLID GOLD REALTY - Coming Soon
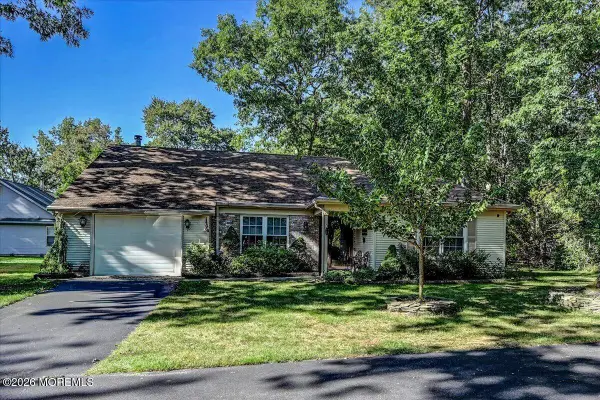 $299,900Coming Soon2 beds 2 baths1,417 sq. ft.
520 Petunia Lane, Whiting, NJ 08759
MLS# 22629725Listed by: KELLER WILLIAMS SHORE PROPERTIES - Coming Soon
 $280,000Coming Soon2 beds 2 baths1,132 sq. ft.
46 Twyford Lane, Manchester, NJ 08759
MLS# 22629699Listed by: KELLER WILLIAMS SHORE PROPERTIES - New
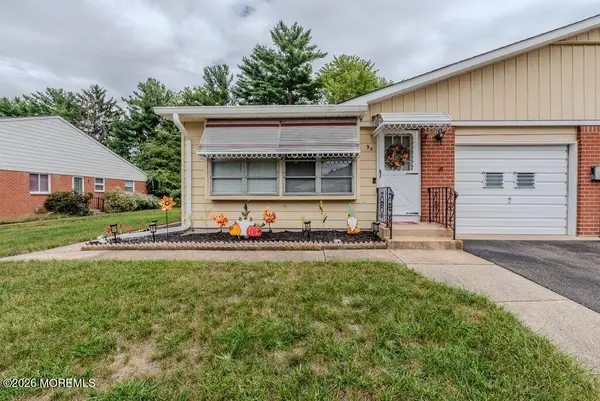 $157,000Active2 beds 2 baths1,800 sq. ft.
9 A Homestead Drive, Whiting, NJ 08759
MLS# 22629858Listed by: BETTER HOMES AND GARDENS REAL ESTATE MURPHY & CO - New
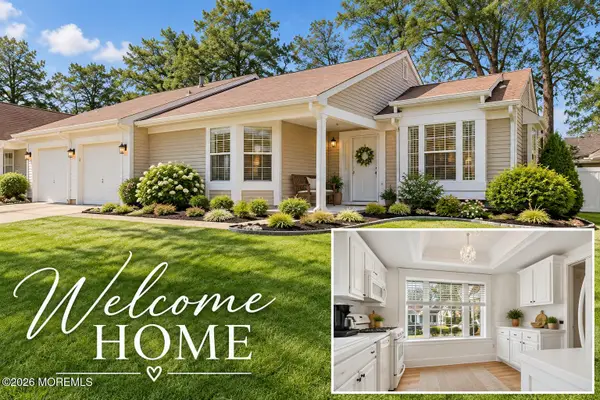 $299,900Active2 beds 2 baths1,394 sq. ft.
1005B Buckingham Drive, Manchester, NJ 08759
MLS# 22629799Listed by: COLDWELL BANKER REALTY


Protect your home and budget from life's surprises with an Assurant Home Warranty, backed by a partner that supports you through every step of homeownership. Explore Plans.
© 2023 - 2026 ERA Franchise Systems LLC. All rights reserved. ERA Franchise Systems LLC fully supports the principles of the Fair Housing Act and the Equal Opportunity Act. ERA, ERA Real Estate powered, and their respective logos are registered service marks of ERA Franchise Systems LLC. Each office is independently owned and operated.