
12 Silver Creek Dr, Mantua, NJ 08051
Local realty services provided by:ERA Martin Associates
12 Silver Creek Dr,Mantua, NJ 08051
$442,000
- 2 Beds
- 2 Baths
- - sq. ft.
- Single family
- Sold
Listed by: nancy a casey
Office: bhhs fox & roach-mullica hill south
MLS#:NJGL2075954
Source:BRIGHTMLS
Sorry, we are unable to map this address
Price summary
- Price:$442,000
- Monthly HOA dues:$86
About this home
>> NO MORE SHOWINGS, MULTIPLE OFFERS<<Welcome home to this pristine, well-loved 55+ residence situated in the highly sought-after Spring Valley community of Mantua, NJ. As one of the larger models in the neighborhood, this home offers a spacious, functional layout that blends classic charm with modern convenience.
The open-concept main level creates an inviting atmosphere, featuring beautiful original hardwood flooring and an expansive kitchen perfect for entertaining. The kitchen is equipped with ample counter space, an eat-in dining area, stylish pendant lighting over the island, and recessed lighting throughout. The adjoining living room is anchored by a cozy natural gas fireplace, making it the perfect spot for relaxing.
Enjoy natural light in the stunning sunroom, which boasts a vaulted ceiling and sliding glass doors that lead directly to the rear patio, seamlessly extending your living space outdoors. The home also offers a flex room or formal dining room for special occasions, two well-appointed bedrooms, and two full bathrooms. The primary suite features a generous walk-in closet.
Additional highlights include elegant crown molding, ceiling fans throughout, and a full, unfinished basement with convenient interior and exterior access through Bilco doors. Oversized Garage and extended driveway for automotive ease. Outside, enjoy the charming covered front porch or the private patio in the rear. Meticulously maintained and in move-in condition, this home is a rare find in a premier location. Schedule your showing today!...
Contact an agent
Home facts
- Year built:2008
- Subdivision & Development:SPRING VALLEY
- Listing ID #:NJGL2075954
- Added:41 day(s) ago
- Updated:August 27, 2026 at 06:01 AM
Rooms and interior
- Bedrooms:2
- Total bathrooms:2
- Full bathrooms:2
- Rooms Total:7
- Dining Description:Dining Area, Dining Room, Formal/Separate Dining Room
- Bathrooms Description:Primary Bath(s), Primary Bathroom
- Kitchen Description:Combination Kitchen/Living, Crown Moldings, Dishwasher, Exhaust Fan, Kitchen - Island, Oven/Range - Gas, Pantry, Range Hood, Recessed Lighting, Refrigerator
- Bedroom Description:Entry Level Bedroom, Primary Bedroom, Walk In Closet(s)
- Basement:Yes
- Basement Description:Full, Interior Access, Outside Entrance
Heating and cooling
- Cooling:Central A/C
- Heating:Forced Air, Natural Gas
Structure and exterior
- Year built:2008
- Architectural Style:Ranch/Rambler
- Construction Materials:Brick, Vinyl Siding
- Exterior Features:Patio(s), Porch(es)
- Foundation Description:Block
- Levels:1 Story
Utilities
- Water:Public
- Sewer:Public Sewer
Finances and disclosures
- Price:$442,000
- Tax amount:$8,773 (2025)
Features and amenities
- Laundry features:Dryer, Washer
- Amenities:Ceiling Fan(s), Crown Moldings, Recessed Lighting
Parking
- Parking description:Additional Storage Area, Attached Garage, Garage - Front Entry, Inside Access
- Garage:Yes
- Garage spaces:1
New listings near 12 Silver Creek Dr
- Open Fri, 5 to 7pmNew
 $349,900Active3 beds 1 baths1,008 sq. ft.
409 Mantua Blvd, MANTUA, NJ 08051
MLS# NJGL2077116Listed by: ROMANO REALTY - Open Sat, 11am to 1pmNew
 $305,000Active2 beds 2 baths1,392 sq. ft.
40 Woodstream Ct, MANTUA, NJ 08051
MLS# NJGL2077608Listed by: KELLER WILLIAMS REALTY - MOORESTOWN - New
 $160,000Active3 beds 2 baths1,400 sq. ft.
237 Tony Cir ##237, MANTUA, NJ 08051
MLS# NJGL2077614Listed by: GARDEN REALTY OF HADDONFIELD, LLC - New
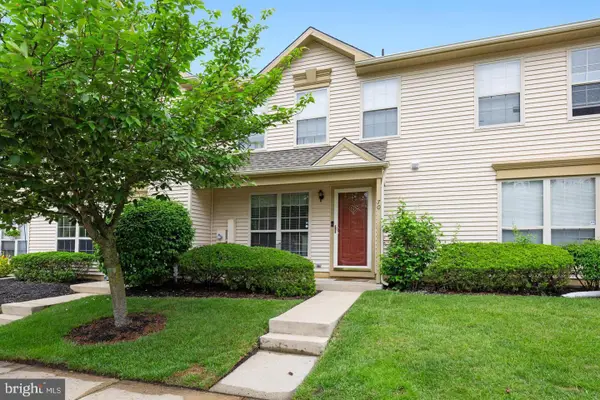 $295,000Active3 beds 2 baths1,360 sq. ft.
70 Forest Ct, MANTUA, NJ 08051
MLS# NJGL2077456Listed by: PREMIER REAL ESTATE CORP. - Open Sat, 11am to 1pmNew
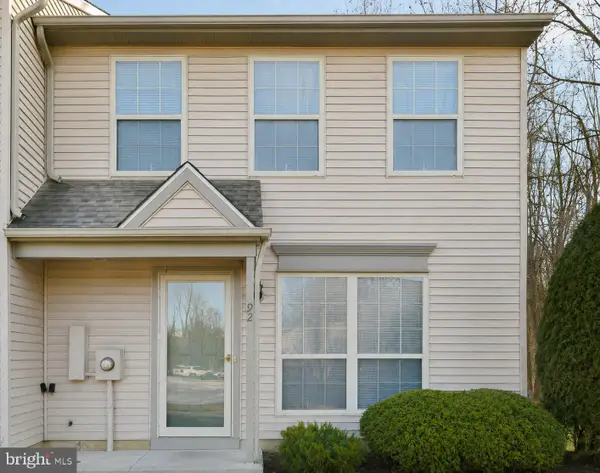 $299,900Active3 beds 3 baths1,360 sq. ft.
92 Forest Ct, MANTUA, NJ 08051
MLS# NJGL2077404Listed by: BHHS FOX & ROACH-MOORESTOWN - New
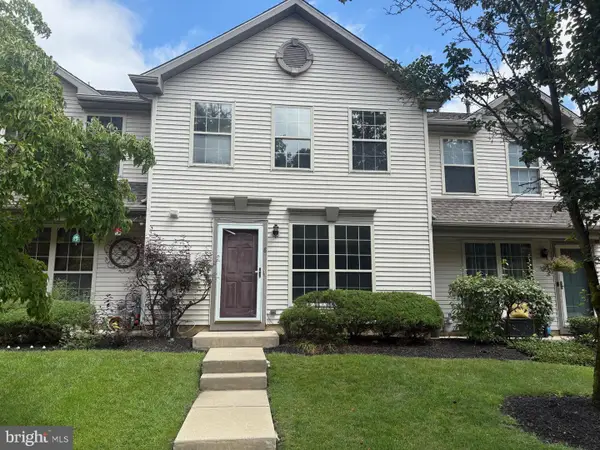 $199,999Active2 beds 2 baths1,360 sq. ft.
8 Woodbrook Dr, MANTUA, NJ 08051
MLS# NJGL2077288Listed by: WESTMARQ REALTY LLC - New
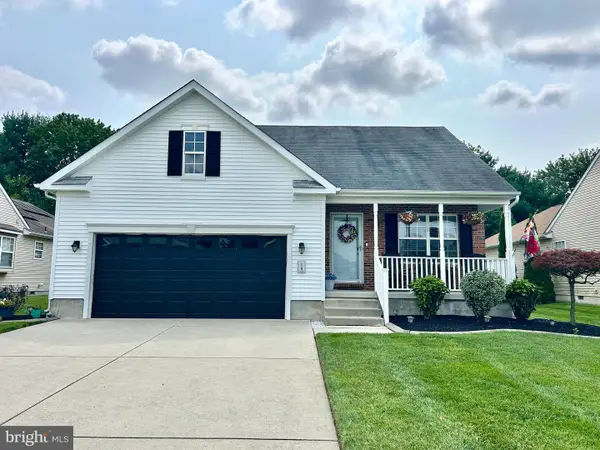 $439,900Active3 beds 2 baths2,056 sq. ft.
19 Silver Creek Dr, MANTUA, NJ 08051
MLS# NJGL2077276Listed by: CENTURY 21 RAUH & JOHNS - New
 $350,000Active3 beds 2 baths1,579 sq. ft.
16 Kingsley Rd, SEWELL, NJ 08080
MLS# NJGL2077300Listed by: REAL BROKER, LLC 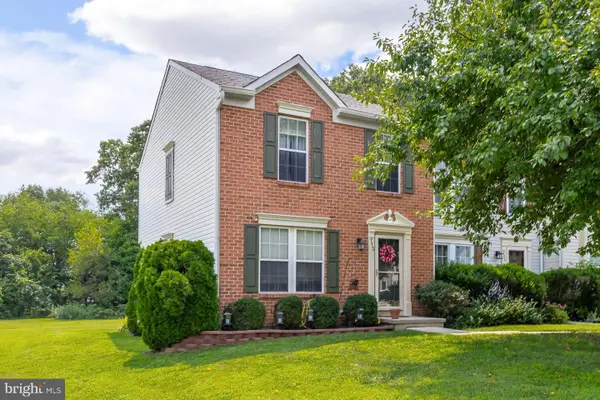 $275,000Active2 beds 2 baths1,160 sq. ft.
713 Quest Ct, MANTUA, NJ 08051
MLS# NJGL2077238Listed by: BHHS FOX & ROACH-MULLICA HILL SOUTH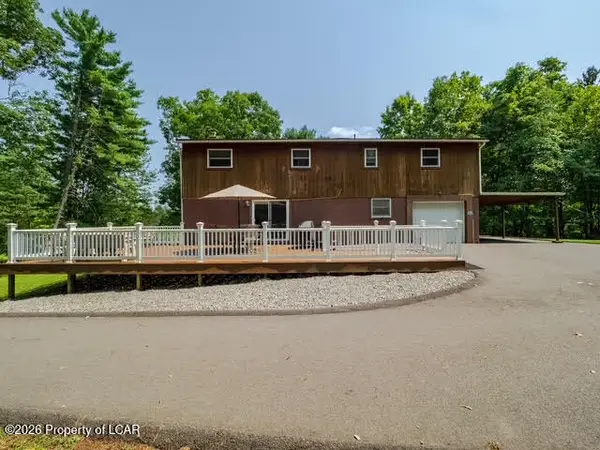 $415,000Active4 beds 2 baths2,150 sq. ft.
10 Hart Lane, Harveys Lake, PA 18618
MLS# 26-4086Listed by: LEWITH & FREEMAN, SHAVERTOWN


Protect your home and budget from life's surprises with an Assurant Home Warranty, backed by a partner that supports you through every step of homeownership. Explore Plans.
© 2023 - 2026 ERA Franchise Systems LLC. All rights reserved. ERA Franchise Systems LLC fully supports the principles of the Fair Housing Act and the Equal Opportunity Act. ERA, ERA Real Estate powered, and their respective logos are registered service marks of ERA Franchise Systems LLC. Each office is independently owned and operated.