
207 Elm Ave, Mantua, NJ 08051
Local realty services provided by:Pagoda Realty ERA Powered
207 Elm Ave,Mantua, NJ 08051
$250,000
- 3 Beds
- 1 Baths
- 920 sq. ft.
- Single family
- Pending
Listed by: kathleen mcdonald
Office: bhhs fox & roach - haddonfield
MLS#:NJGL2081030
Source:BRIGHTMLS
Price summary
- Price:$250,000
- Price per sq. ft.:$271.74
About this home
Bring your vision to 207 Elm Avenue in Mantua! This property offers an enclosed front porch, living room, eat-in kitchen, 3 bedrooms and a full bathroom. The kitchen and bathroom have already been gutted, providing a head start on renovations. Additional features include a full unfinished walk-out basement with Bilco doors and a 2-car detached garage. A great opportunity for investors or buyers ready for a renovation project. Property is being sold strictly as-is.
Contact an agent
Home facts
- Year built:1945
- Subdivision & Development:NONE AVAILABLE
- Listing ID #:NJGL2081030
- Added:3 day(s) ago
- Updated:November 21, 2026 at 09:16 AM
Rooms and interior
- Bedrooms:3
- Total bathrooms:1
- Full bathrooms:1
- Kitchen Description:Dishwasher, Kitchen - Eat-In
- Basement:Yes
- Basement Description:Full, Unfinished
- Living area:920 sq. ft.
Heating and cooling
- Cooling:Central A/C
- Heating:Forced Air, Natural Gas
Structure and exterior
- Roof:Pitched, Shingle
- Year built:1945
- Building area:920 sq. ft.
- Lot area:0.21 Acres
- Lot Features:Level
- Architectural Style:Cape Cod
- Exterior Features:Porch(es), Sidewalks, Street Lights
- Foundation Description:Brick/Mortar
- Levels:1 Story
Schools
- High school:CLEARVIEW REGIONAL H.S.
- Middle school:CLEARVIEW REGIONAL M.S.
Utilities
- Water:Public
- Sewer:Public Sewer
Finances and disclosures
- Price:$250,000
- Price per sq. ft.:$271.74
- Tax amount:$6,202 (2025)
Parking
- Parking description:Concrete Driveway, Detached Garage, Garage - Rear Entry
- Garage:Yes
- Garage spaces:2
New listings near 207 Elm Ave
- Coming Soon
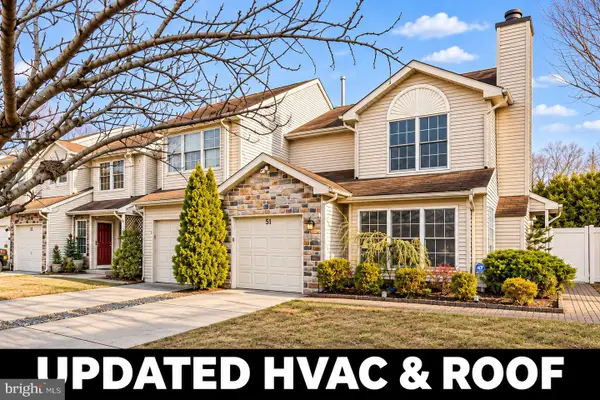 $350,000Coming Soon3 beds 3 baths1,551 sq. ft.
51 Barry Dr, MANTUA, NJ 08051
MLS# NJGL2081038Listed by: WEICHERT REALTORS - MOORESTOWN - Coming Soon
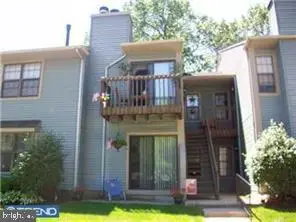 $195,000Coming Soon2 beds 2 baths812 sq. ft.
444 Durham Ct, MANTUA, NJ 08051
MLS# NJGL2081024Listed by: LAMAR REALTY - New
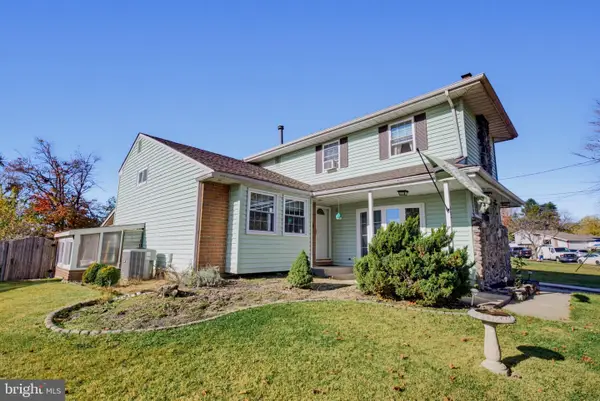 $420,000Active4 beds 1 baths1,792 sq. ft.
387 Lansing Dr, MANTUA, NJ 08051
MLS# NJGL2080824Listed by: YOUR TOWN REALTY - New
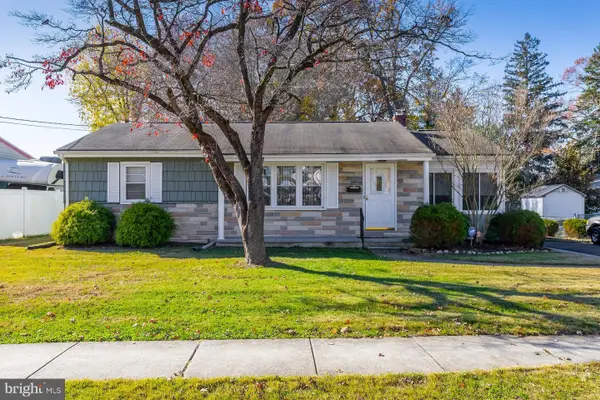 $300,000Active3 beds 1 baths1,066 sq. ft.
895 Mantua Blvd, SEWELL, NJ 08080
MLS# NJGL2081114Listed by: BHHS FOX & ROACH-MULLICA HILL SOUTH - New
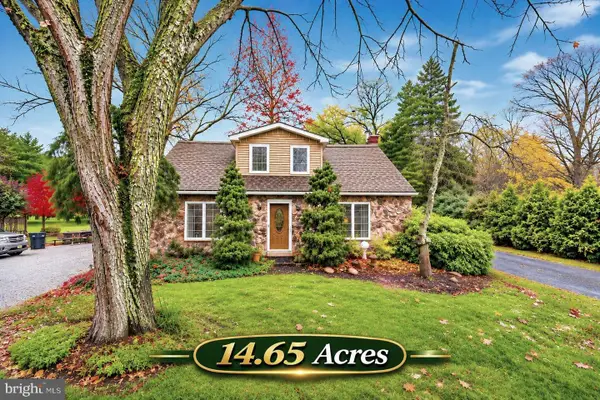 $1,600,000Active4 beds 2 baths1,708 sq. ft.
990 Main St, SEWELL, NJ 08080
MLS# NJGL2080992Listed by: ELITE REALTORS OF NEW JERSEY - Open Sat, 12 to 2pmNew
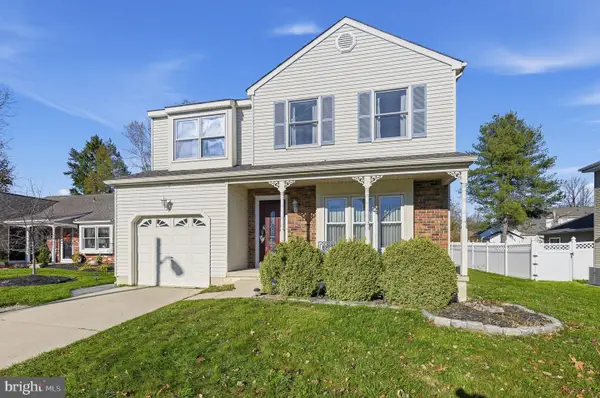 $399,000Active3 beds 3 baths1,944 sq. ft.
113 Crescent Hollow Dr, SEWELL, NJ 08080
MLS# NJGL2081036Listed by: ROMANO REALTY - New
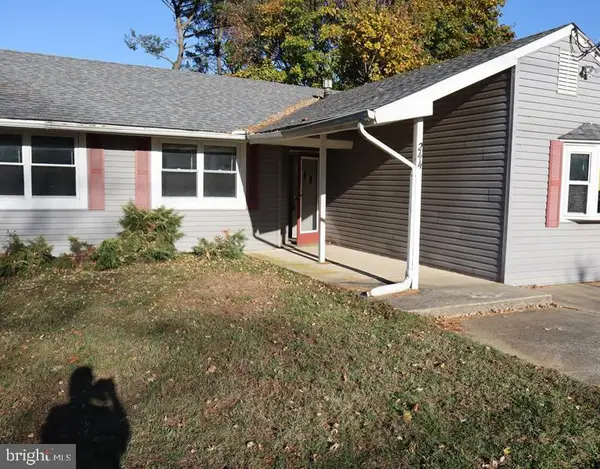 $320,000Active3 beds 1 baths1,244 sq. ft.
244 Mantua Blvd, MANTUA, NJ 08051
MLS# NJGL2080974Listed by: ELFANT WISSAHICKON-MT AIRY - Open Sat, 10am to 12pmNew
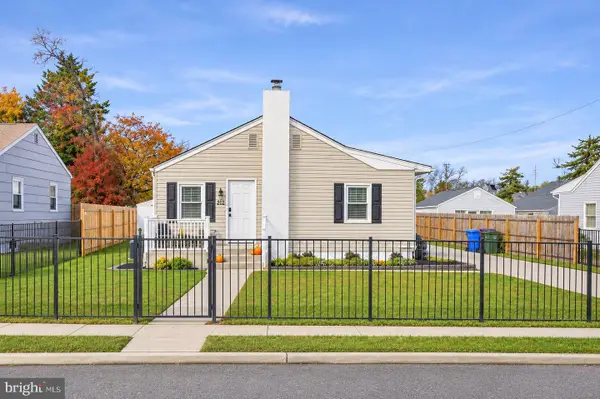 $319,000Active3 beds 1 baths920 sq. ft.
212 Evergreen Ave, MANTUA, NJ 08051
MLS# NJGL2080888Listed by: HOMESMART FIRST ADVANTAGE REALTY - New
 $270,000Active2 beds 2 baths1,210 sq. ft.
607 Sunflower Way, MANTUA, NJ 08051
MLS# NJGL2080896Listed by: ROMANO REALTY


Protect your home and budget from life's surprises with an Assurant Home Warranty, backed by a partner that supports you through every step of homeownership. Explore Plans.
© 2023 - 2026 ERA Franchise Systems LLC. All rights reserved. ERA Franchise Systems LLC fully supports the principles of the Fair Housing Act and the Equal Opportunity Act. ERA, ERA Real Estate powered, and their respective logos are registered service marks of ERA Franchise Systems LLC. Each office is independently owned and operated.