
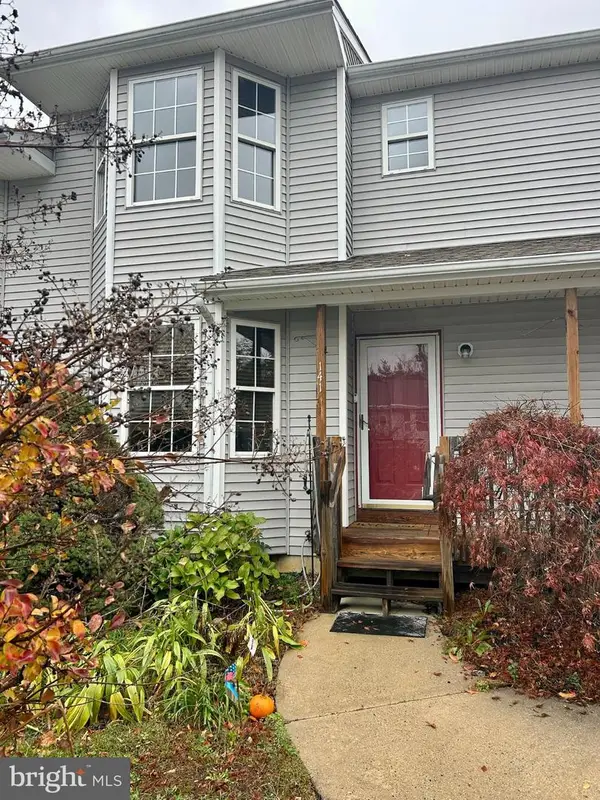
444 Durham Ct, Mantua, NJ 08051
Local realty services provided by:ERA Central Realty Group
444 Durham Ct,Mantua, NJ 08051
$195,000
- 2 Beds
- 2 Baths
- 812 sq. ft.
- Condominium
- Coming Soon
Listed by: mary ann c jones
Office: lamar realty
MLS#:NJGL2081024
Source:BRIGHTMLS
Price summary
- Price:$195,000
- Price per sq. ft.:$240.15
About this home
Adorable and affordable! This upper unit offers an open-concept layout and a wood-burning fireplace in the living room to chase away the winter chill. The kitchen features gas cooking, a built-in microwave, a dishwasher and a French door refrigerator.
Down the hall, you'll find an updated full bath and the second bedroom. The main bedroom features a walk-in closet and a full bath with a step-in shower, also updated with beautiful tile work.
The community offers a swimming pool, tennis courts and a dog park. Priced for a quick sale, this unit won't last. Schedule your private tour today!
Contact an agent
Home facts
- Year built:1984
- Subdivision & Development:COUNTY CREEK
- Listing ID #:NJGL2081024
- Updated:November 20, 2026 at 03:11 PM
Rooms and interior
- Bedrooms:2
- Total bathrooms:2
- Full bathrooms:2
- Rooms Total:4
- Kitchen Description:Combination Kitchen/Living, Upgraded Countertops
- Bedroom Description:Walk In Closet(s)
- Basement:Yes
- Basement Description:Outside Entrance
- Living area:812 sq. ft.
Heating and cooling
- Cooling:Central A/C
- Heating:Forced Air, Natural Gas
Structure and exterior
- Year built:1984
- Building area:812 sq. ft.
- Architectural Style:Traditional
- Construction Materials:Vinyl Siding
- Levels:2 Stories
Schools
- High school:W.DEPTFORD
- Middle school:MIDDLE
- Elementary school:GREEN FIELDS
Utilities
- Water:Public
- Sewer:Public Sewer
Finances and disclosures
- Price:$195,000
- Price per sq. ft.:$240.15
- Tax amount:$4,493 (2026)
Features and amenities
- Amenities:100 Amp Service, Cable TV, Ceiling Fan(s)
Parking
- Parking description:Parking Lot
New listings near 444 Durham Ct
- Coming Soon
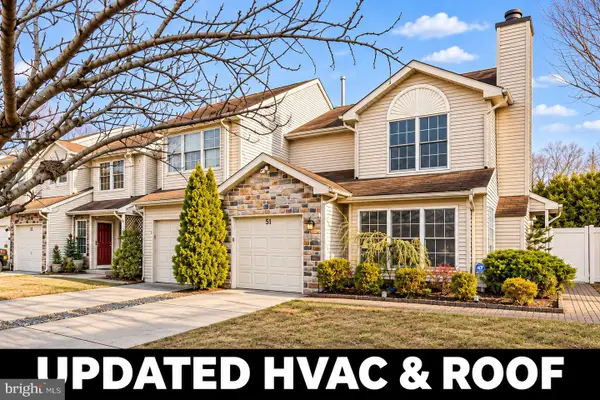 $350,000Coming Soon3 beds 3 baths1,551 sq. ft.
51 Barry Dr, MANTUA, NJ 08051
MLS# NJGL2081038Listed by: WEICHERT REALTORS - MOORESTOWN - New
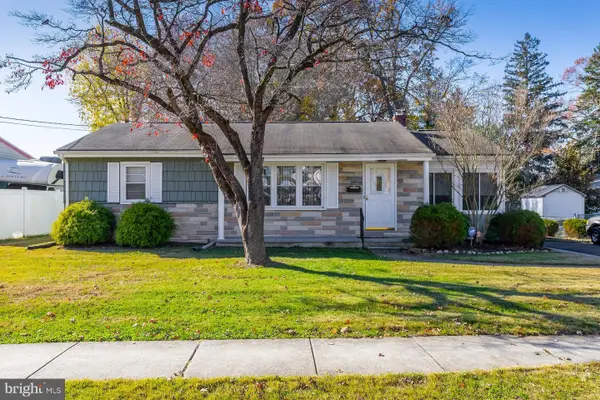 $300,000Active3 beds 1 baths1,066 sq. ft.
895 Mantua Blvd, SEWELL, NJ 08080
MLS# NJGL2081114Listed by: BHHS FOX & ROACH-MULLICA HILL SOUTH - New
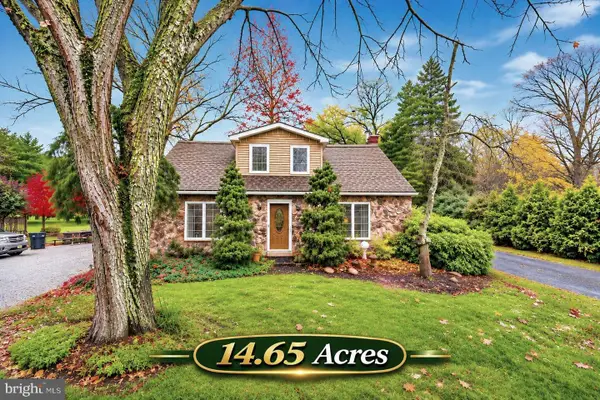 $1,600,000Active4 beds 2 baths1,708 sq. ft.
990 Main St, SEWELL, NJ 08080
MLS# NJGL2080992Listed by: ELITE REALTORS OF NEW JERSEY - Open Sat, 12 to 2pmNew
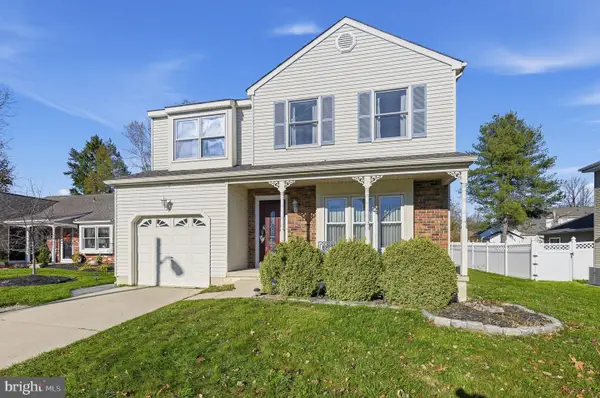 $399,000Active3 beds 3 baths1,944 sq. ft.
113 Crescent Hollow Dr, SEWELL, NJ 08080
MLS# NJGL2081036Listed by: ROMANO REALTY 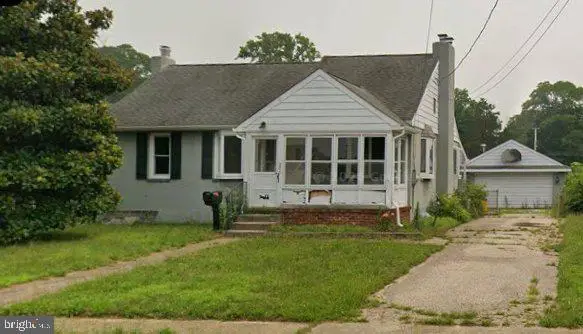 $250,000Pending3 beds 1 baths920 sq. ft.
207 Elm Ave, MANTUA, NJ 08051
MLS# NJGL2081030Listed by: BHHS FOX & ROACH - HADDONFIELD- New
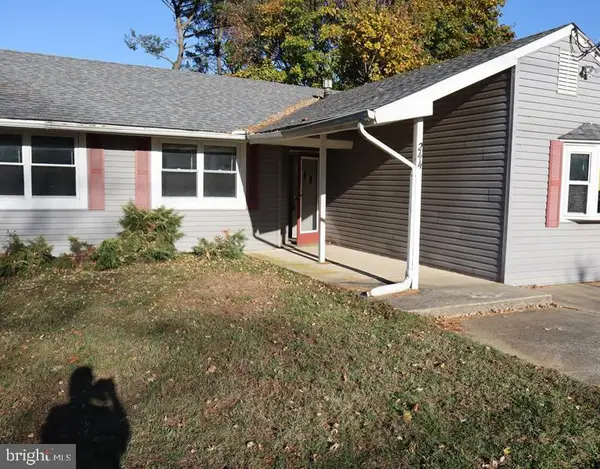 $320,000Active3 beds 1 baths1,244 sq. ft.
244 Mantua Blvd, MANTUA, NJ 08051
MLS# NJGL2080974Listed by: ELFANT WISSAHICKON-MT AIRY - Open Sat, 10am to 12pmNew
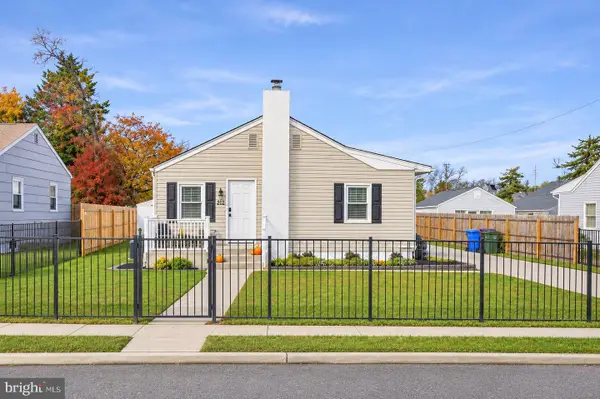 $319,000Active3 beds 1 baths920 sq. ft.
212 Evergreen Ave, MANTUA, NJ 08051
MLS# NJGL2080888Listed by: HOMESMART FIRST ADVANTAGE REALTY - New
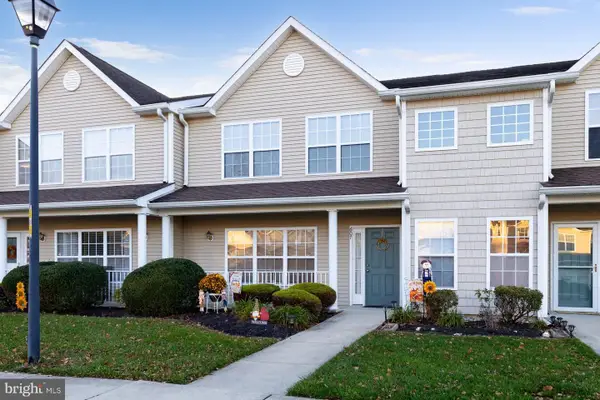 $270,000Active2 beds 2 baths1,210 sq. ft.
607 Sunflower Way, MANTUA, NJ 08051
MLS# NJGL2080896Listed by: ROMANO REALTY - New
 $315,000Active3 beds 3 baths1,312 sq. ft.
141 Pendragon Way, MANTUA, NJ 08051
MLS# NJGL2080668Listed by: CENTURY 21 RAUH & JOHNS


Protect your home and budget from life's surprises with an Assurant Home Warranty, backed by a partner that supports you through every step of homeownership. Explore Plans.
© 2023 - 2026 ERA Franchise Systems LLC. All rights reserved. ERA Franchise Systems LLC fully supports the principles of the Fair Housing Act and the Equal Opportunity Act. ERA, ERA Real Estate powered, and their respective logos are registered service marks of ERA Franchise Systems LLC. Each office is independently owned and operated.