
12 Black Walnut Way, Marlboro, NJ 07746
Local realty services provided by:ERA Suburb Realty Agency
12 Black Walnut Way,Marlboro, NJ 07746
$1,767,500
- 5 Beds
- 6 Baths
- 6,044 sq. ft.
- Single family
- Active
Listed by: chris ryan
Office: coldwell banker realty
MLS#:22631042
Source:NJ_MOMLS
Price summary
- Price:$1,767,500
- Price per sq. ft.:$292.44
About this home
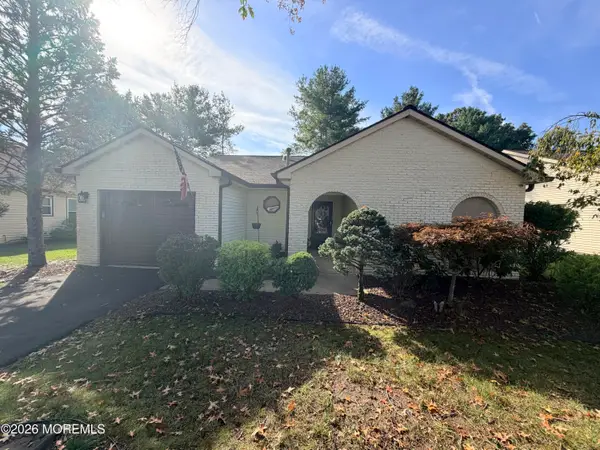
Nestled on a quiet cul-de-sac in Marlboro's prestigious Forest Estates section—just 1 mile from Bella Vista Country Club—12 Black Walnut Way offers impressive scale, fine neighborhood prestige, and an exceptional value-add opportunity. Arriving via the sweeping circular driveway leading to a 4-car garage, this over 6,000-square-foot residence opens into a dramatic two-story foyer that flows into a soaring two-story living room with a feature fireplace, open first level floor plan and a warm, inviting family room with its own cozy fireplace. The custom kitchen overlooks and directly leads out to the expansive tiered patio, inground pool, and private resort-style backyard, making outdoor entertaining effortless. Designed for grand living, the home features 5 bedrooms and 5.5 bathrooms, highlighted by a spacious primary suite featuring a generous walk-in closet and a private ensuite bath with a separate soaking tub and shower. The fully finished walk-out lower level extends your living space even further, providing flexible multi-room layout options and a full bath equipped with a spa-like steam shower. Offering classic architectural bones and incredible space, this grand property invites buyers and investors alike to bring their design vision, update to taste, and restore this remarkable home to its full splendor. Property being sold as is, all state and local inspections, including C of O, will be the responsibility of the buyer....
Contact an agent
Home facts
- Year built:2000
- Subdivision & Development:Forest Estates
- Listing ID #:22631042
- Added:5 day(s) ago
- Updated:October 07, 2026 at 03:21 PM
Rooms and interior
- Bedrooms:5
- Total bathrooms:6
- Full bathrooms:5
- Half bathrooms:1
- Rooms Total:16
- Flooring:Ceramic Tile, Wood
- Basement:Yes
- Basement Description:Finished, Heated, Walk-Out Access
- Living area:6,044 sq. ft.
Heating and cooling
- Cooling:3+ Zoned AC, Central Air
- Heating:3+ Zoned Heat, Forced Air, Natural Gas
- Central air:Yes
Structure and exterior
- Roof:Shingle
- Year built:2000
- Building area:6,044 sq. ft.
- Lot area:1.85 Acres
- Lot Features:Cul-De-Sac
- Architectural Style:Colonial, Custom
- Construction Materials:Brick
- Exterior Features:Swimming Area
Schools
- High school:Colts Neck
- Middle school:Marlboro
- Elementary school:Marlboro
Utilities
- Water:Public
- Sewer:Septic Tank
Finances and disclosures
- Price:$1,767,500
- Price per sq. ft.:$292.44
- Tax amount:$39 (2026)
Features and amenities
- Amenities:Ceilings - 9Ft+ 1st Flr
- Pool features:In Ground, With Spa
Parking
- Parking description:Asphalt, Circular Driveway
- Garage:Yes
- Garage spaces:4
New listings near 12 Black Walnut Way
- Coming Soon
 $899,900Coming Soon5 beds 4 baths2,465 sq. ft.
11 Lake Ontario Lane, Morganville, NJ 07751
MLS# 22631379Listed by: C21/ MACK MORRIS IRIS LURIE - New
 $249,900Active3 beds 2 baths
2 Justin Court, Hazlet, NJ 07730
MLS# 22631542Listed by: COMPASS NEW JERSEY LLC - Open Sun, 12 to 2pmNew
 $830,000Active2 beds 3 baths2,551 sq. ft.
155 Scarborough Way, Marlboro, NJ 07746
MLS# 22631317Listed by: RE/MAX CENTRAL - New
 $129,150Active2 beds 2 baths842 sq. ft.
7 Blue Bird Lane, Union Springs, NY 13160
MLS# S1719241Listed by: LAKE COUNTRY REAL ESTATE - New
 $529,000Active2 beds 1 baths1,147 sq. ft.
48 Tennent Road, Morganville, NJ 07751
MLS# 22631275Listed by: ELITE BROKERS LLC - New
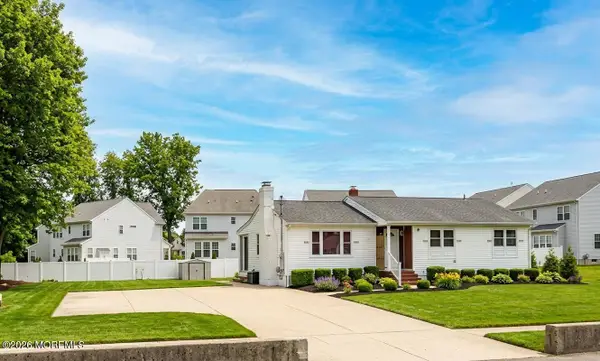 $579,000Active3 beds 3 baths1,448 sq. ft.
17 Main Street, Marlboro, NJ 07746
MLS# 22631264Listed by: HOMECOIN.COM - New
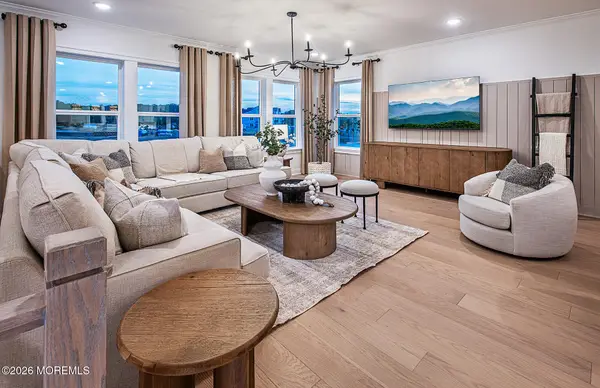 $840,695Active3 beds 4 baths2,357 sq. ft.
1502 Sierra Drive, Marlboro, NJ 07746
MLS# 22631225Listed by: PULTE COMMUNITIES OF NJ LIMITED PARTNERSHIP - New
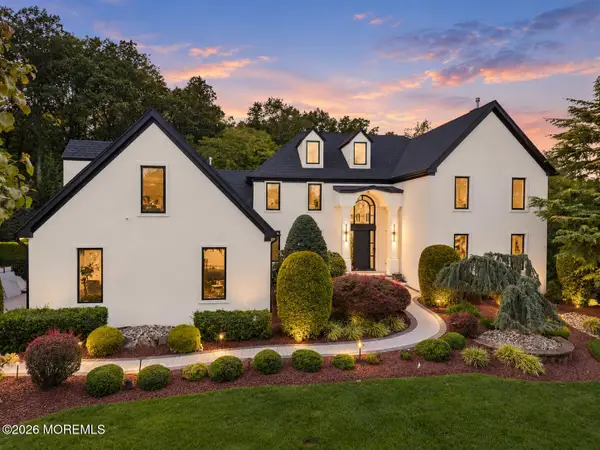 $3,799,000Active6 beds 6 baths
14 Huxley Court, Marlboro, NJ 07746
MLS# 22631186Listed by: EXP REALTY - New
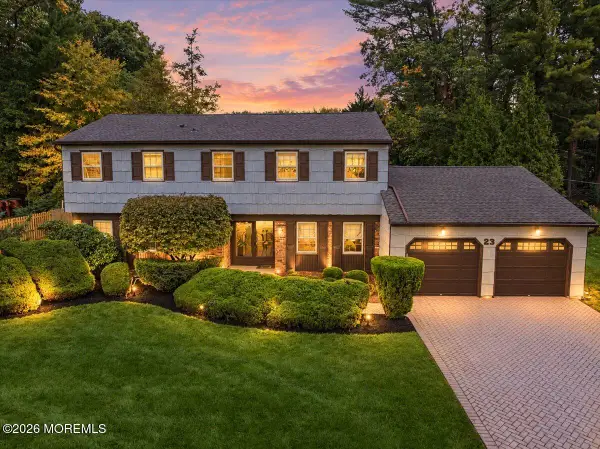 $835,000Active4 beds 3 baths2,688 sq. ft.
23 Regina Road, Morganville, NJ 07751
MLS# 22631105Listed by: C21/ ACTION PLUS REALTY - New
 $585,900Active2 beds 2 baths1,875 sq. ft.
7 Hampton Drive, Marlboro, NJ 07746
MLS# 22631067Listed by: COLDWELL BANKER REALTY


Protect your home and budget from life's surprises with an Assurant Home Warranty, backed by a partner that supports you through every step of homeownership. Explore Plans.
© 2023 - 2026 ERA Franchise Systems LLC. All rights reserved. ERA Franchise Systems LLC fully supports the principles of the Fair Housing Act and the Equal Opportunity Act. ERA, ERA Real Estate powered, and their respective logos are registered service marks of ERA Franchise Systems LLC. Each office is independently owned and operated.