
1002 Squirrel Rd, Marlton, NJ 08053
Local realty services provided by:ERA Liberty Realty
1002 Squirrel Rd,Marlton, NJ 08053
$335,000
- 2 Beds
- 2 Baths
- 1,385 sq. ft.
- Townhouse
- Active
Listed by: sara didomenico
Office: better homes and gardens real estate maturo
MLS#:NJBL2120152
Source:BRIGHTMLS
Price summary
- Price:$335,000
- Price per sq. ft.:$241.88
- Monthly HOA dues:$310
About this home
Professional photos to come. This unique 1385 sq ft bi-level home offers a flexible floor plan with soaring ceilings and abundant sunlight, freshly painted and featuring luxury vinyl plank flooring throughout. A fabulous 2nd-floor, end-unit condo located in the exceptionally well-maintained Whitebridge community combines comfort, convenience, and style. The main level boast a spacious open concept living and dinning room area with gas fireplace, access to a balcony, an updated kitchen complete with stainless steel appliances, ample cabinetry and generous counter space. There's a couple of extra closets along with the laundry closet with full size washer and dryer.
The main-floor bedroom offers direct access to the main full bath, generous closet space and an adjoining office/den with french doors opening to both bedroom and living room - ideal for a home office, nursery, or reading room. Upstairs, the open loft overlooks the living area and is completed by a full bath, a walk-through closet that leads to an additional large bonus room, perfect for a home gym, hobby room, additional work space or extra storage.
This meticulously maintained community features amenities such as a zen garden, a pool and clubhouse, tennis and basketball courts. The association takes great pride in maintaining the community and residents are expected to comply with HOA rules and regulations to help preserve its appearance and quality of life. Located near shopping, highways, and restaurants, this condo offers convenience and luxury. Whether you need to run errands, commute to work, or enjoy a night out, everything you need is just a short distance away....
Contact an agent
Home facts
- Year built:1994
- Subdivision & Development:WHITEBRIDGE
- Listing ID #:NJBL2120152
- Added:1 day(s) ago
- Updated:September 05, 2026 at 03:46 AM
Rooms and interior
- Bedrooms:2
- Total bathrooms:2
- Full bathrooms:2
- Flooring:Luxury Vinyl Plank
- Kitchen Description:Built-In Microwave, Dishwasher, Disposal, Oven/Range - Electric, Refrigerator, Stainless Steel Appliances, Upgraded Countertops
- Bedroom Description:Walk In Closet(s)
- Living area:1,385 sq. ft.
Heating and cooling
- Cooling:Central A/C
- Heating:Forced Air, Natural Gas
Structure and exterior
- Roof:Pitched, Shingle
- Year built:1994
- Building area:1,385 sq. ft.
- Architectural Style:Traditional
- Construction Materials:Vinyl Siding
- Exterior Features:Exterior Lighting, Sidewalks, Street Lights, Tennis Court(s)
- Foundation Description:Concrete Perimeter
- Levels:2 Stories
Schools
- High school:CHEROKEE H.S.
Utilities
- Water:Public
- Sewer:Public Sewer
Finances and disclosures
- Price:$335,000
- Price per sq. ft.:$241.88
- Tax amount:$6,086 (2025)
Features and amenities
- Laundry features:Dryer, Washer
- Amenities:Ceiling Fan(s)
Parking
- Parking description:Parking Lot
New listings near 1002 Squirrel Rd
- Coming Soon
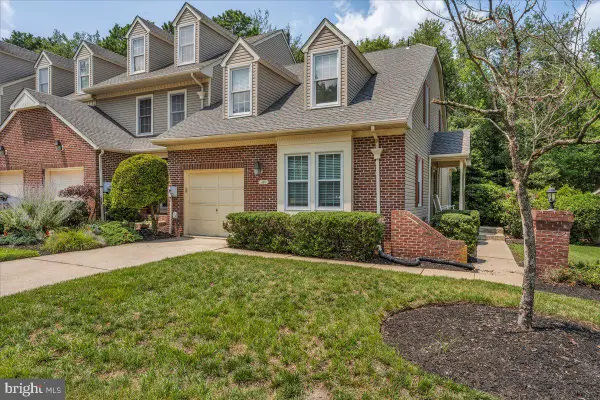 $429,900Coming Soon3 beds 2 baths1,591 sq. ft.
105 Berkshire Way, MARLTON, NJ 08053
MLS# NJBL2120150Listed by: KELLER WILLIAMS REALTY - MARLTON - Coming Soon
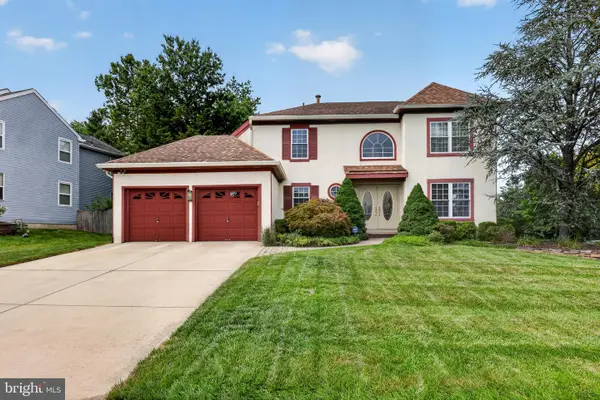 $749,900Coming Soon3 beds 3 baths3,122 sq. ft.
2 Dominion Dr, MARLTON, NJ 08053
MLS# NJBL2119808Listed by: KELLER WILLIAMS REALTY - MARLTON - Coming Soon
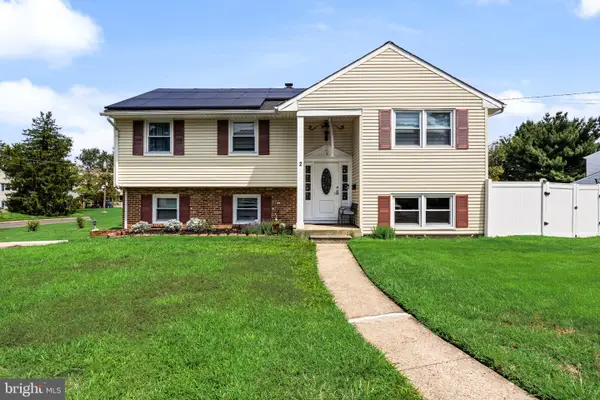 $550,000Coming Soon4 beds 2 baths1,974 sq. ft.
2 Florence Ave, MARLTON, NJ 08053
MLS# NJBL2119778Listed by: EXP REALTY, LLC - Coming Soon
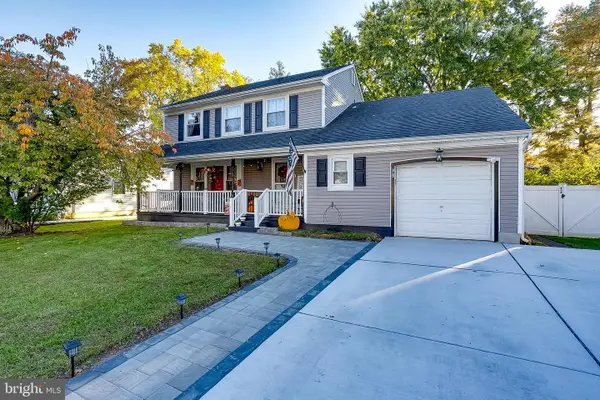 $580,000Coming Soon3 beds 3 baths1,926 sq. ft.
38 Yale Rd, MARLTON, NJ 08053
MLS# NJBL2115178Listed by: BHHS FOX & ROACH-MT LAUREL - New
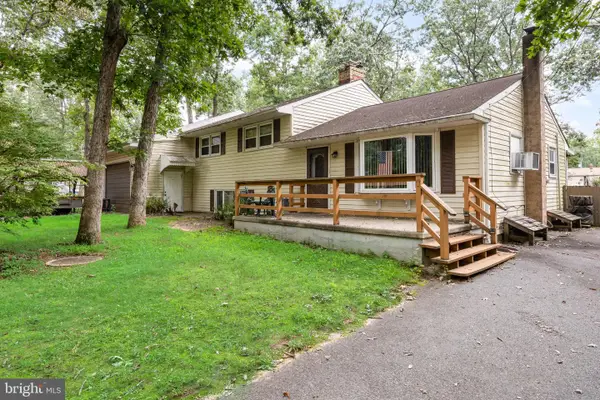 $400,000Active4 beds 2 baths2,730 sq. ft.
113 Marbel Ave, MARLTON, NJ 08053
MLS# NJBL2119624Listed by: KELLER WILLIAMS REALTY - Open Sat, 1 to 3pmNew
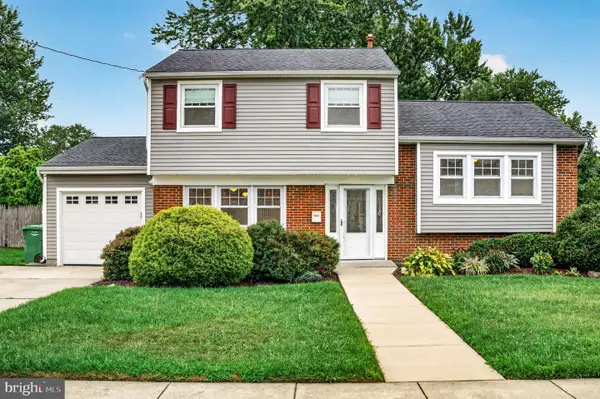 $499,900Active3 beds 2 baths1,521 sq. ft.
26 Abington, MARLTON, NJ 08053
MLS# NJBL2120028Listed by: EXP REALTY, LLC - New
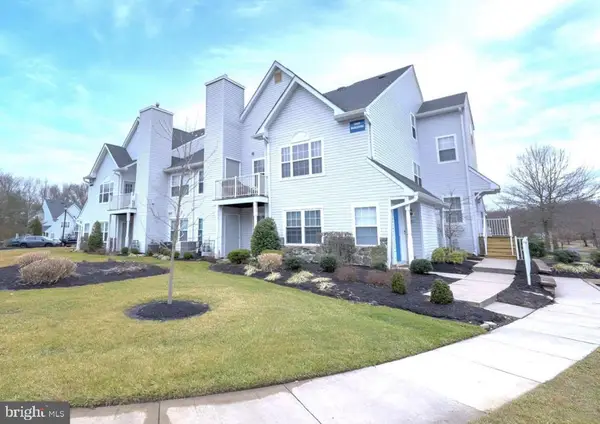 $248,000Active2 beds 1 baths935 sq. ft.
1507 Squirrel Rd, MARLTON, NJ 08053
MLS# NJBL2119886Listed by: ELLIS GROUP PROPERTY MANAGEMENT LLC - Open Sat, 1 to 3pmNew
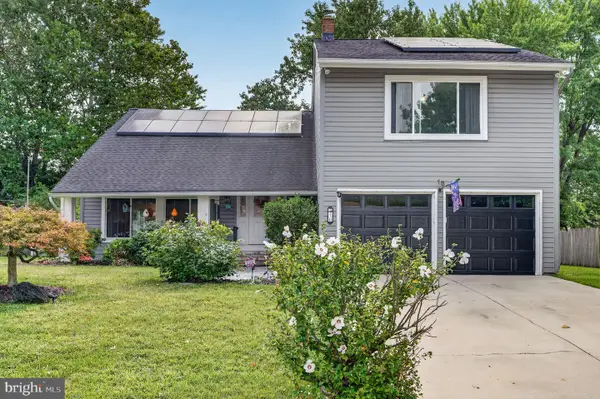 $584,999Active5 beds 3 baths2,412 sq. ft.
16 Merion Rd, MARLTON, NJ 08053
MLS# NJBL2119850Listed by: EXP REALTY, LLC - New
 $399,900Active4 beds 2 baths1,805 sq. ft.
67 Marlborough Ave, MARLTON, NJ 08053
MLS# NJBL2119786Listed by: EXP REALTY, LLC


Protect your home and budget from life's surprises with an Assurant Home Warranty, backed by a partner that supports you through every step of homeownership. Explore Plans.
© 2023 - 2026 ERA Franchise Systems LLC. All rights reserved. ERA Franchise Systems LLC fully supports the principles of the Fair Housing Act and the Equal Opportunity Act. ERA, ERA Real Estate powered, and their respective logos are registered service marks of ERA Franchise Systems LLC. Each office is independently owned and operated.