
189 Cypress Ct, Marlton, NJ 08053
Local realty services provided by:ERA Central Realty Group
189 Cypress Ct,Marlton, NJ 08053
$350,000
- 3 Beds
- 3 Baths
- 1,504 sq. ft.
- Townhouse
- Pending
Listed by: james traynham
Office: smires & associates
MLS#:NJBL2115770
Source:BRIGHTMLS
Price summary
- Price:$350,000
- Price per sq. ft.:$232.71
- Monthly HOA dues:$150
About this home
Welcome home to this beautifully maintained 3-bedroom, 2.5-bath end-unit townhome in the highly desirable Marlton Village community. Step inside to an open and inviting living and dining featuring beautiful vinyl flooring that flows seamlessly into the updated kitchen boasting quartz countertops, recessed lighting, stainless steel appliances, a pantry, center island, and stylish subway tile backsplash. The living space is enhanced by a decorative stone fireplace with a wood mantel, creating a warm and welcoming atmosphere. A new Pella sliding glass door leads to your own private backyard retreat, complete with a Trex deck, paver patio, gazebo, and vinyl privacy fence—perfect for relaxing or entertaining. The main level also includes an updated powder room. Upstairs, you’ll find three spacious bedrooms, including a primary suite with a private en-suite bathroom. A second full bathroom and a convenient upper-level laundry room complete the second floor. Additional highlights include a one-year-old HVAC system and two designated parking spaces. Residents of Marlton Village enjoy access to community amenities, including a playground and swimming pool. Ideally located close to shopping, dining, and major commuting routes, this move-in-ready home offers comfort, style, and convenience in one exceptional package....
Contact an agent
Home facts
- Year built:1973
- Subdivision & Development:MARLTON VILLAGE
- Listing ID #:NJBL2115770
- Added:44 day(s) ago
- Updated:August 20, 2026 at 07:52 AM
Rooms and interior
- Bedrooms:3
- Total bathrooms:3
- Full bathrooms:2
- Half bathrooms:1
- Dining Description:Dining Area, Dining Room
- Bathrooms Description:Bathroom 3, Full Bath, Half Bath, Primary Bathroom
- Kitchen Description:Breakfast Area, Built-In Microwave, Dishwasher, Kitchen - Island, Recessed Lighting, Refrigerator, Stainless Steel Appliances, Upgraded Countertops
- Bedroom Description:Primary Bedroom, Walk In Closet(s)
- Living area:1,504 sq. ft.
Heating and cooling
- Cooling:Central A/C
- Heating:Forced Air, Natural Gas
Structure and exterior
- Year built:1973
- Building area:1,504 sq. ft.
- Lot area:0.05 Acres
- Architectural Style:Traditional
- Construction Materials:Vinyl Siding
- Exterior Features:Extensive Hardscape
- Foundation Description:Slab
- Levels:2 Stories
Schools
- High school:CHEROKEE H.S.
- Middle school:FRANCES DEMASI M.S.
- Elementary school:JAGGARD
Utilities
- Water:Public
- Sewer:Public Sewer
Finances and disclosures
- Price:$350,000
- Price per sq. ft.:$232.71
Features and amenities
- Amenities:Ceiling Fan(s), Recessed Lighting, Window Treatments
Parking
- Parking description:Asphalt Driveway, Parking Lot
New listings near 189 Cypress Ct
- Coming Soon
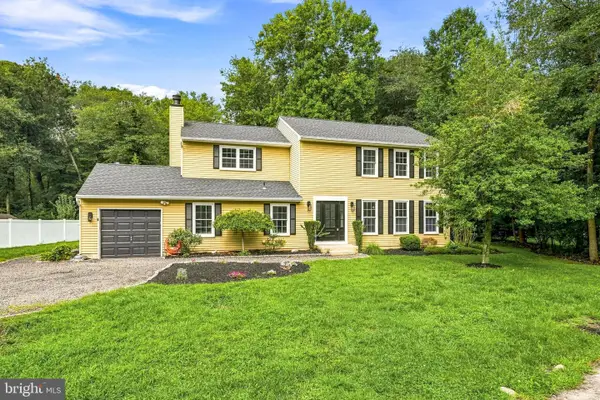 $600,000Coming Soon4 beds 3 baths
12 Halifax Ct, MARLTON, NJ 08053
MLS# NJBL2118810Listed by: KELLER WILLIAMS REALTY - MOORESTOWN - Coming SoonOpen Sat, 12 to 2pm
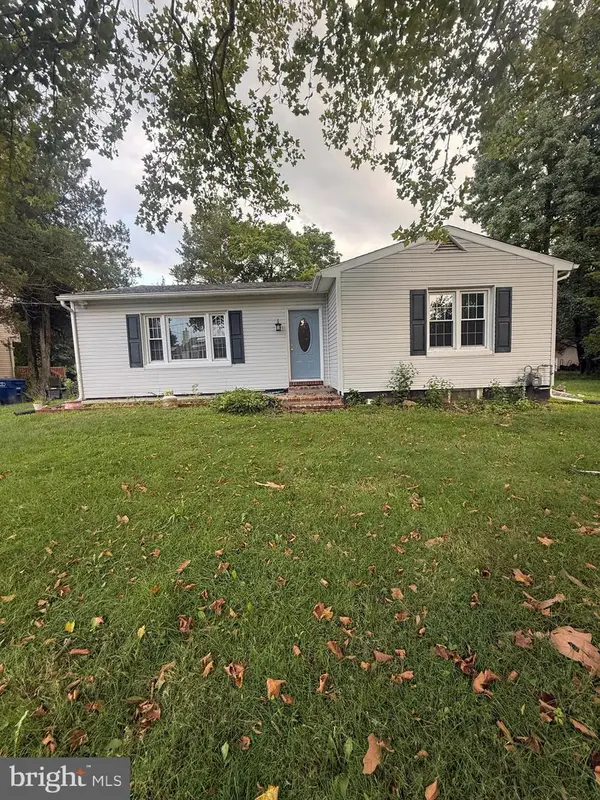 $310,000Coming Soon3 beds 1 baths
46 4th St, MARLTON, NJ 08053
MLS# NJBL2118172Listed by: RE/MAX ASPIRE - Coming Soon
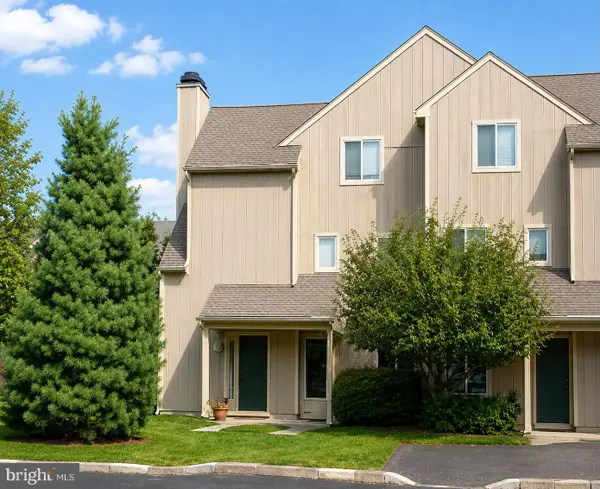 $255,000Coming Soon2 beds 2 baths
355 Woodlake Dr, MARLTON, NJ 08053
MLS# NJBL2117876Listed by: BHHS FOX & ROACH-MARLTON - Coming Soon
 $1,100,000Coming Soon4 beds 4 baths
14 Slab Branch Ct, MARLTON, NJ 08053
MLS# NJBL2117464Listed by: BHHS FOX & ROACH - PRINCETON - Coming Soon
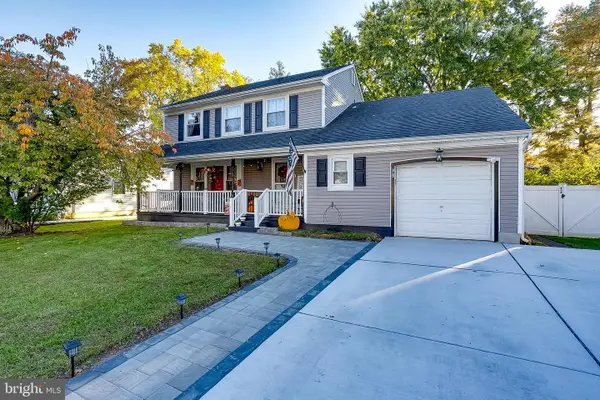 $580,000Coming Soon3 beds 3 baths
38 Yale Rd, MARLTON, NJ 08053
MLS# NJBL2115178Listed by: BHHS FOX & ROACH-MT LAUREL - Coming Soon
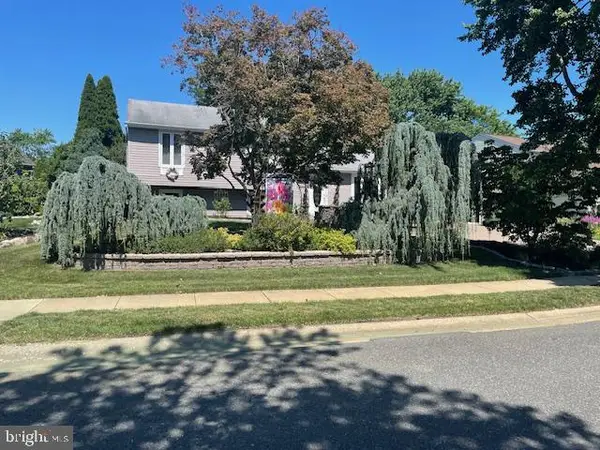 $525,000Coming Soon3 beds 3 baths
25 Brighton Dr, MARLTON, NJ 08053
MLS# NJBL2114654Listed by: EXP REALTY, LLC - New
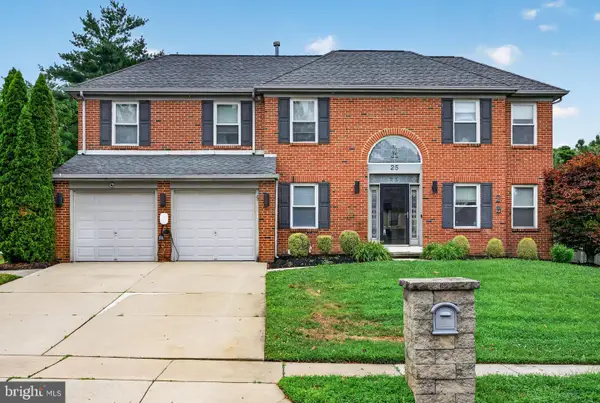 $739,999Active4 beds 3 baths3,027 sq. ft.
25 Dominion Dr, MARLTON, NJ 08053
MLS# NJBL2118982Listed by: EXP REALTY, LLC - New
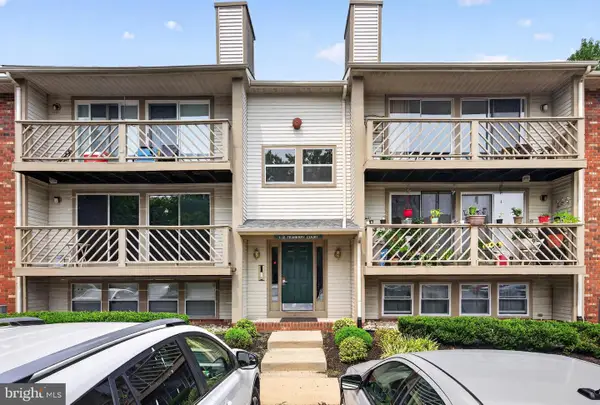 $210,000Active2 beds 2 baths911 sq. ft.
10 Teaberry Ct, MARLTON, NJ 08053
MLS# NJBL2118940Listed by: EXP REALTY, LLC - Open Sat, 10am to 2pmNew
 $380,000Active3 beds 3 baths1,626 sq. ft.
7408 Baltimore Dr, MARLTON, NJ 08053
MLS# NJBL2118820Listed by: HI-LEVEL REAL ESTATE LLC 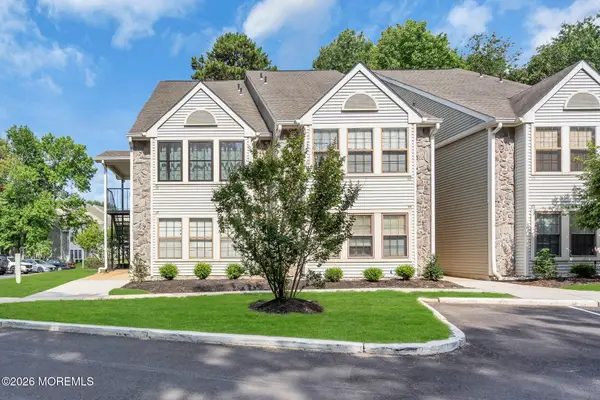 $215,000Active1 beds 1 baths788 sq. ft.
47 Chelmsford Court, Marlton, NJ 08053
MLS# 22619905Listed by: KELLER WILLIAMS REALTY FREEHOLD


Protect your home and budget from life's surprises with an Assurant Home Warranty, backed by a partner that supports you through every step of homeownership. Explore Plans.
© 2023 - 2026 ERA Franchise Systems LLC. All rights reserved. ERA Franchise Systems LLC fully supports the principles of the Fair Housing Act and the Equal Opportunity Act. ERA, ERA Real Estate powered, and their respective logos are registered service marks of ERA Franchise Systems LLC. Each office is independently owned and operated.