
7408 Baltimore Dr, Marlton, NJ 08053
Local realty services provided by:ERA Central Realty Group
7408 Baltimore Dr,Marlton, NJ 08053
$369,000
- 3 Beds
- 3 Baths
- 1,626 sq. ft.
- Townhouse
- Active
Listed by: lauren patterson
Office: hi-level real estate llc.
MLS#:NJBL2118820
Source:BRIGHTMLS
Price summary
- Price:$369,000
- Price per sq. ft.:$226.94
- Monthly HOA dues:$363
About this home
VACANT AND READY FOR QUICK CLOSING! Experience elevated waterfront living at 7408 Baltimore Drive in Marlton’s desirable Delancey Place! Step inside this beautifully maintained, move-in ready 3 bedroom, 2.5 bath townhome - ideal for first time homebuyers and young professionals seeking a home designed with flexibility, style, and convenience.
A central staircase gracefully divides the main level into two customizable living spaces, ideal for a dedicated home office, entertainment lounge, or cozy setup. Bay windows fill the home with warm natural light, while the primary living area features a custom fireplace, LED recessed lighting, and tranquil pond views. The adjoining eat-in kitchen boasts sleek, updated appliances and seamless access to your private deck for outdoor dining and weekend gatherings. (Note: Water views are nestled behind mature greenery, which can be cleared upon request to the HOA!)
Upstairs, you'll find three spacious bedrooms, a full hallway bath, and a dedicated second-floor laundry room complete with a washer and dryer. The private primary suite serves as a true retreat, including an updated en-suite bath equipped with built-in Bluetooth speakers and customizable LED lighting for a spa-like vibe after a long day. Modern smart home features include a NEST thermostat and smart front door lock which adds effortless day to day control.
Enjoy a low maintenance lifestyle in one of Marlton's prime locations. HOA includes snow removal, lawn care and exterior building maintenance (including the roof), providing built-in structural protection and more time enjoying your new home. Sold strictly in As-Is condition. Schedule your tour today!...
Contact an agent
Home facts
- Year built:2003
- Subdivision & Development:DELANCEY PLACE
- Listing ID #:NJBL2118820
- Added:47 day(s) ago
- Updated:October 04, 2026 at 01:57 PM
Rooms and interior
- Bedrooms:3
- Total bathrooms:3
- Full bathrooms:2
- Half bathrooms:1
- Flooring:Carpet, Ceramic Tile
- Bathrooms Description:Primary Bath(s)
- Kitchen Description:Breakfast Area, Built-Ins, Carpet, Dishwasher, Disposal, Kitchen - Eat-In, Microwave, Recessed Lighting, Refrigerator
- Bedroom Description:Carpet, Walk In Closet(s)
- Living area:1,626 sq. ft.
Heating and cooling
- Cooling:Central A/C
- Heating:Forced Air, Natural Gas
Structure and exterior
- Roof:Shingle
- Year built:2003
- Building area:1,626 sq. ft.
- Lot Features:Pond
- Construction Materials:Vinyl Siding
- Exterior Features:Patio(s)
- Foundation Description:Slab
- Levels:2 Stories
Schools
- High school:CHEROKEE
Utilities
- Water:Public
- Sewer:Public Sewer
Finances and disclosures
- Price:$369,000
- Price per sq. ft.:$226.94
- Tax amount:$8,284 (2025)
Features and amenities
- Laundry features:Dryer, Washer
- Amenities:100 Amp Service, Attic, Built-Ins, Cable TV, Carpet, Ceiling Fan(s), Recessed Lighting, Sauna, Security System, Sound System
- Smart home:Yes
Parking
- Parking description:Parking Lot
New listings near 7408 Baltimore Dr
- Coming SoonOpen Fri, 4:30 to 6pm
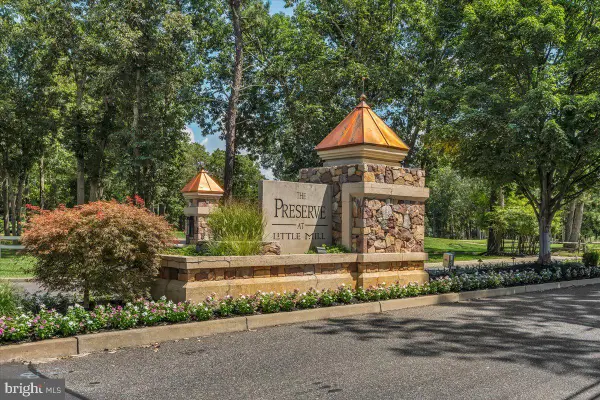 $1,399,900Coming Soon4 beds 6 baths4,722 sq. ft.
55 Bortons Rd, MARLTON, NJ 08053
MLS# NJBL2121578Listed by: KELLER WILLIAMS REALTY - MARLTON - Coming Soon
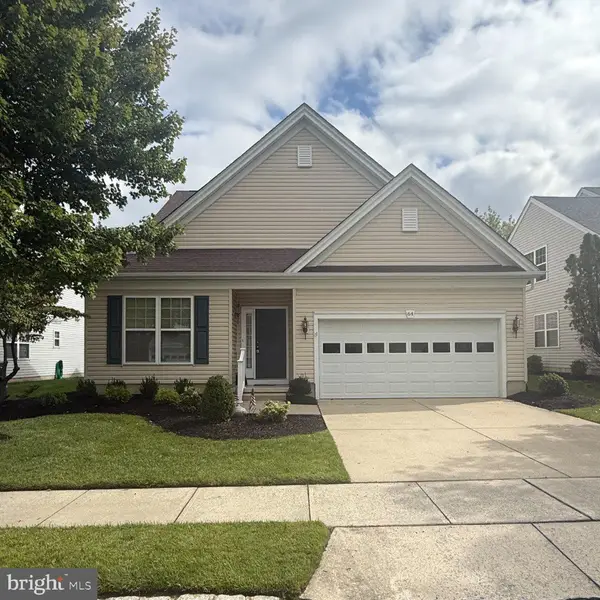 $635,000Coming Soon2 beds 2 baths1,930 sq. ft.
64 Lowell Dr, MARLTON, NJ 08053
MLS# NJBL2121646Listed by: KELLER WILLIAMS REALTY - MARLTON - Coming Soon
 $574,999Coming Soon3 beds 3 baths2,310 sq. ft.
48 Wimbledon Way, MARLTON, NJ 08053
MLS# NJBL2121680Listed by: EXP REALTY, LLC - Coming Soon
 $589,900Coming Soon4 beds 3 baths2,453 sq. ft.
9 Tinsmith Ln, MARLTON, NJ 08053
MLS# NJBL2121252Listed by: RE/MAX AT HOME - Coming Soon
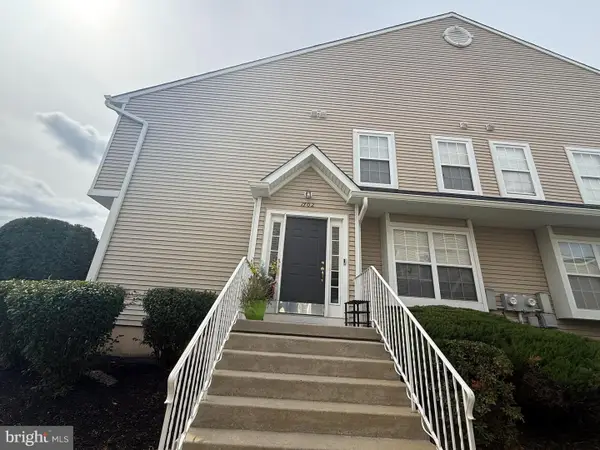 $375,000Coming Soon3 beds 3 baths2,026 sq. ft.
1702 Delancey Way, MARLTON, NJ 08053
MLS# NJBL2121498Listed by: LONG & FOSTER REAL ESTATE, INC. - Coming Soon
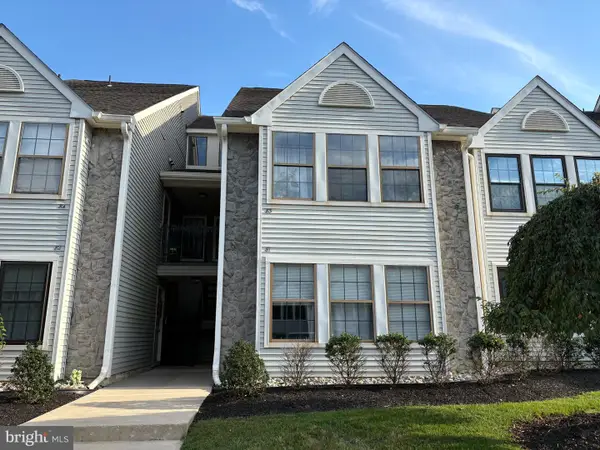 $299,900Coming Soon2 beds 2 baths1,112 sq. ft.
83 Bridgewater Dr, MARLTON, NJ 08053
MLS# NJBL2120780Listed by: EXP REALTY, LLC - New
 $325,000Active3 beds 3 baths1,504 sq. ft.
127 Briar Ct, MARLTON, NJ 08053
MLS# NJBL2121940Listed by: RE/MAX UNLIMITED - Open Sun, 1 to 3pmNew
 $399,000Active3 beds 1 baths1,816 sq. ft.
22 Abington Ave, MARLTON, NJ 08053
MLS# NJBL2121878Listed by: EXP REALTY, LLC - New
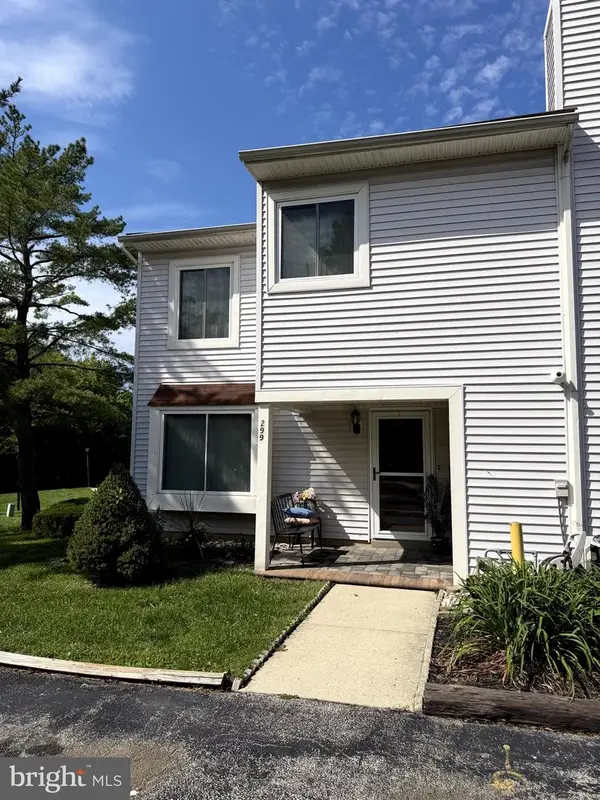 $399,900Active4 beds 3 baths1,665 sq. ft.
299 Ivy Ct, MARLTON, NJ 08053
MLS# NJBL2121744Listed by: REALTY MARK CENTRAL, LLC - New
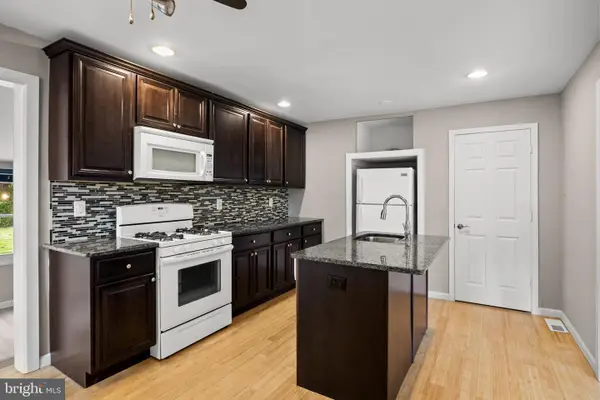 $350,000Active4 beds 2 baths1,945 sq. ft.
91 Baker Blvd, MARLTON, NJ 08053
MLS# NJBL2121860Listed by: COMPASS NEW JERSEY, LLC - MOORESTOWN


Protect your home and budget from life's surprises with an Assurant Home Warranty, backed by a partner that supports you through every step of homeownership. Explore Plans.
© 2023 - 2026 ERA Franchise Systems LLC. All rights reserved. ERA Franchise Systems LLC fully supports the principles of the Fair Housing Act and the Equal Opportunity Act. ERA, ERA Real Estate powered, and their respective logos are registered service marks of ERA Franchise Systems LLC. Each office is independently owned and operated.