
2 Valley Forge Rd, Marlton, NJ 08053
Local realty services provided by:ERA Liberty Realty
2 Valley Forge Rd,Marlton, NJ 08053
$515,000
- 3 Beds
- 2 Baths
- 1,466 sq. ft.
- Single family
- Active
Listed by: nicholas versaggi
Office: exp realty, llc.
MLS#:NJBL2119602
Source:BRIGHTMLS
Price summary
- Price:$515,000
- Price per sq. ft.:$351.3
About this home
Welcome home to 2 Valley Forge Road in the desirable neighborhood of Woodstream! This fantastic home has been thoughtfully renovated and ready for you to move right in. This home features 3 bedrooms, and 1.5 bathrooms. As you enter the home, you are greeted with freshly painted walls, and all new LVP flooring throughout the home. The kitchen is light and bright, featuring recess lighting, all new cabinetry, quartz countertops and a trendy ceramic tile backsplash and brand new stainless steel Samsung appliances. The family and dining rooms are generously sized and open - perfect for entertaining. As you head upstairs, will find a full bathroom with a double vanity, and newly tiled shower (with tub). The primary bedroom is generously sized as are the other two rooms. Heading to the lower level, you have a nicely sized recreation room as well as your half bathroom. The basement is bone dry - and is home to your HVAC (AC is 2 years old!), water heater, and a place for your washer and dryer. The electric panel was replaced 3 years ago - with upgraded 200 amp service. There is also a screened in room, as well as a patio outside. There is also a 1 car garage. The amazing community of Woodstream is one of Marlton's favorites - which is home to The Woodstream Swim Club - which is within walking distance from this home. With close proximity to all major highways (73, 70, 295, NJ Turnpike), plus lots of great shopping - this house is sure to please. Come check this our during our open house this Sunday from 1-3p!...
Contact an agent
Home facts
- Year built:1966
- Subdivision & Development:WOODSTREAM
- Listing ID #:NJBL2119602
- Added:6 day(s) ago
- Updated:September 03, 2026 at 02:10 PM
Rooms and interior
- Bedrooms:3
- Total bathrooms:2
- Full bathrooms:1
- Half bathrooms:1
- Flooring:Luxury Vinyl Plank, Tile/Brick
- Kitchen Description:Kitchen - Island, Recessed Lighting, Stainless Steel Appliances
- Basement:Yes
- Basement Description:Partial
- Living area:1,466 sq. ft.
Heating and cooling
- Cooling:Central A/C
- Heating:Forced Air, Natural Gas
Structure and exterior
- Roof:Architectural Shingle
- Year built:1966
- Building area:1,466 sq. ft.
- Lot area:0.33 Acres
- Architectural Style:Split Level
- Construction Materials:Block, Frame
- Foundation Description:Block
- Levels:2 Stories
Schools
- High school:CHEROKEE H.S.
- Middle school:FRANCES DEMASI M.S.
- Elementary school:J. HAROLD VANZANT E.S.
Utilities
- Water:Public
- Sewer:Public Sewer
Finances and disclosures
- Price:$515,000
- Price per sq. ft.:$351.3
- Tax amount:$8,189 (2025)
Features and amenities
- Amenities:200+ Amp Service, Ceiling Fan(s), Double Hung Windows, Recessed Lighting
Parking
- Parking description:Attached Garage, Garage - Front Entry
- Garage:Yes
- Garage spaces:1
New listings near 2 Valley Forge Rd
- Coming Soon
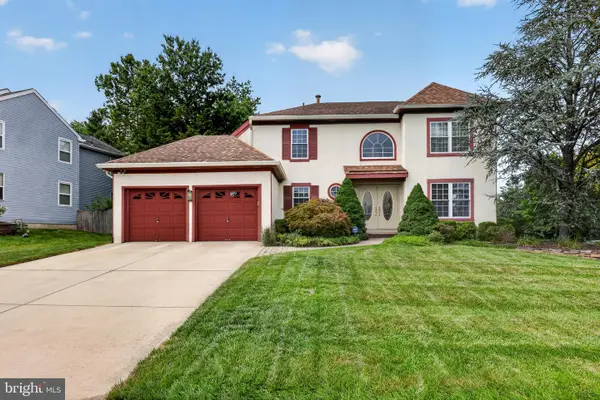 $749,900Coming Soon3 beds 3 baths3,122 sq. ft.
2 Dominion Dr, MARLTON, NJ 08053
MLS# NJBL2119808Listed by: KELLER WILLIAMS REALTY - MARLTON - Coming Soon
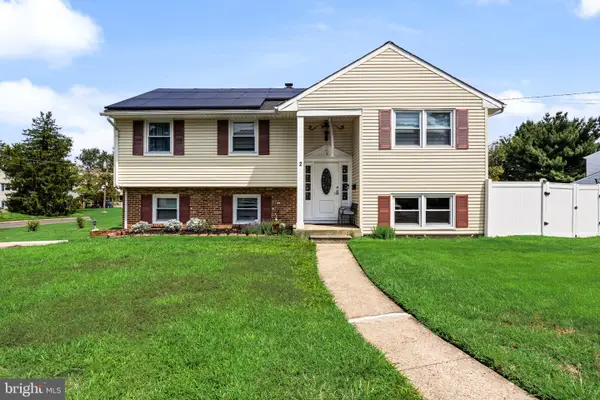 $550,000Coming Soon4 beds 2 baths1,974 sq. ft.
2 Florence Ave, MARLTON, NJ 08053
MLS# NJBL2119778Listed by: EXP REALTY, LLC - Coming Soon
 $1,100,000Coming Soon4 beds 4 baths3,758 sq. ft.
14 Slab Branch Ct, MARLTON, NJ 08053
MLS# NJBL2117464Listed by: BHHS FOX & ROACH - PRINCETON - Coming Soon
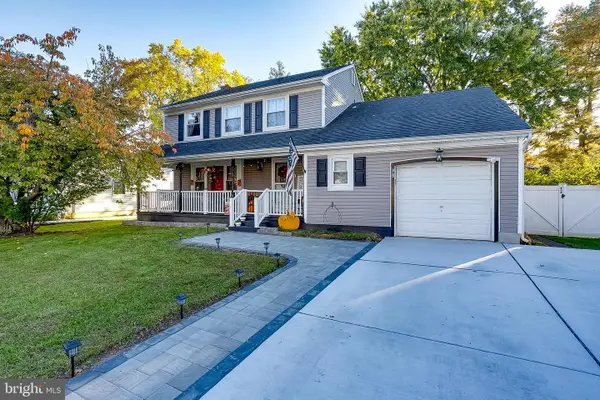 $580,000Coming Soon3 beds 3 baths1,926 sq. ft.
38 Yale Rd, MARLTON, NJ 08053
MLS# NJBL2115178Listed by: BHHS FOX & ROACH-MT LAUREL - New
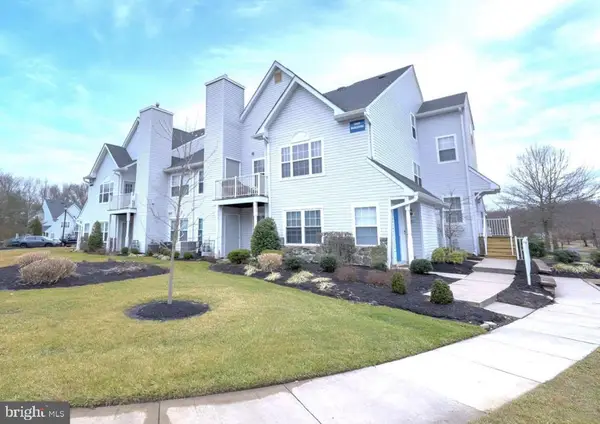 $248,000Active2 beds 1 baths935 sq. ft.
1507 Squirrel Rd, MARLTON, NJ 08053
MLS# NJBL2119886Listed by: ELLIS GROUP PROPERTY MANAGEMENT LLC - Open Sat, 1 to 3pmNew
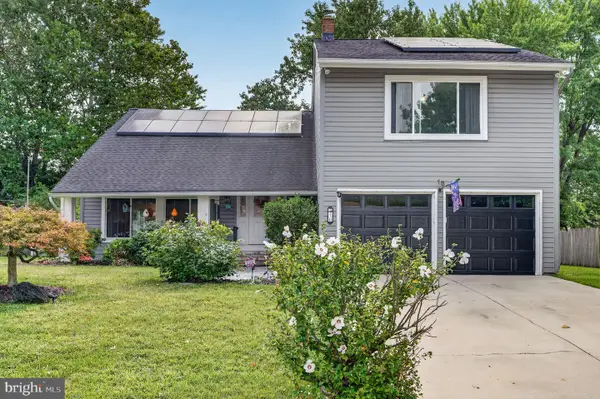 $584,999Active5 beds 3 baths2,412 sq. ft.
16 Merion Rd, MARLTON, NJ 08053
MLS# NJBL2119850Listed by: EXP REALTY, LLC - New
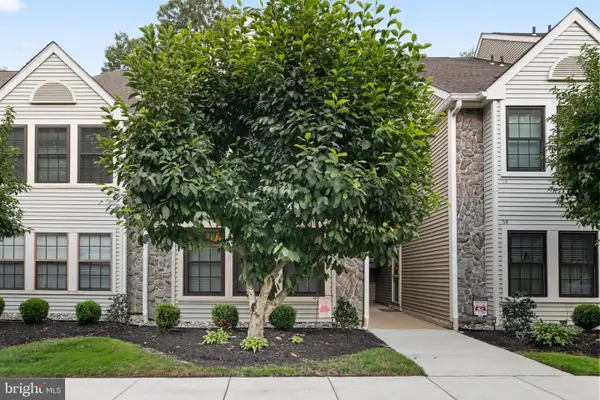 $220,000Active1 beds 1 baths788 sq. ft.
54 Summit Ct, MARLTON, NJ 08053
MLS# NJBL2119662Listed by: REAL BROKER, LLC - Open Thu, 4 to 6pmNew
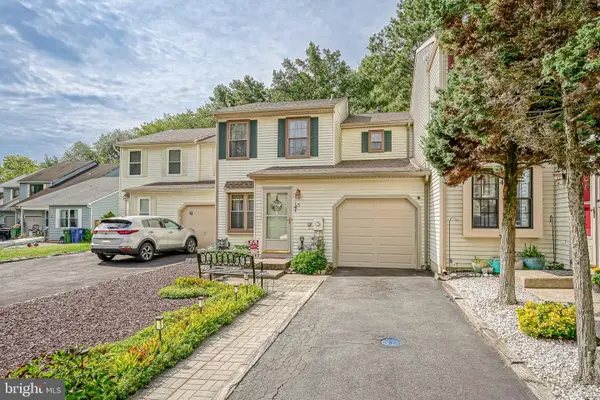 $350,000Active3 beds 3 baths1,478 sq. ft.
5 Partridge Ct, MARLTON, NJ 08053
MLS# NJBL2119550Listed by: EXP REALTY, LLC - New
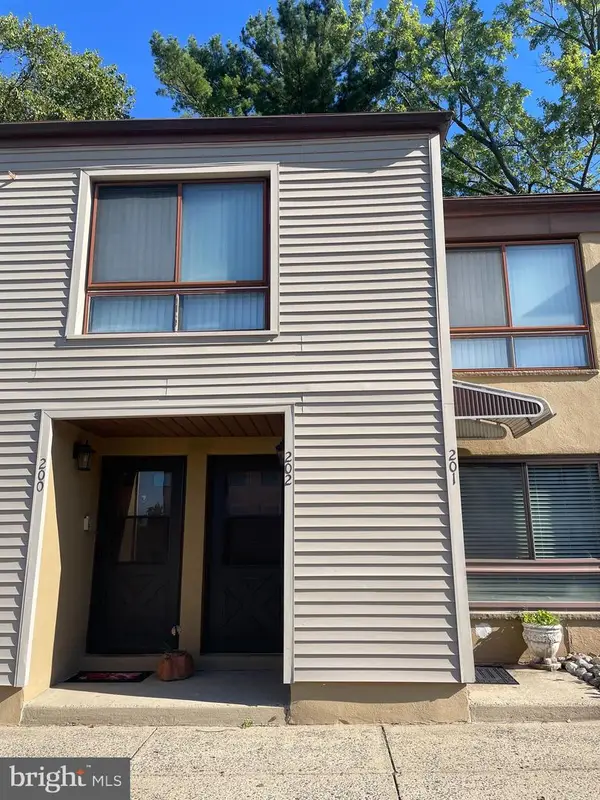 $243,500Active1 beds 1 baths904 sq. ft.
202 Hunter Ct, MARLTON, NJ 08053
MLS# NJBL2119440Listed by: FIRESIDE ASSOCIATES LLC


Protect your home and budget from life's surprises with an Assurant Home Warranty, backed by a partner that supports you through every step of homeownership. Explore Plans.
© 2023 - 2026 ERA Franchise Systems LLC. All rights reserved. ERA Franchise Systems LLC fully supports the principles of the Fair Housing Act and the Equal Opportunity Act. ERA, ERA Real Estate powered, and their respective logos are registered service marks of ERA Franchise Systems LLC. Each office is independently owned and operated.