
20 Normandy Rd, Marlton, NJ 08053
Local realty services provided by:ERA OakCrest Realty, Inc.
20 Normandy Rd,Marlton, NJ 08053
$849,900
- 4 Beds
- 4 Baths
- 2,974 sq. ft.
- Single family
- Pending
Listed by: robert s grace
Office: exp realty, llc.
MLS#:NJBL2115822
Source:BRIGHTMLS
Price summary
- Price:$849,900
- Price per sq. ft.:$285.78
- Monthly HOA dues:$25
About this home
Welcome to this wonderful Solebury model in The Woodlands. This Orleans built open layout home offers many upgrades and amenities that include the following: An open 2 story foyer as you enter from the front door. Off the foyer to the left you'll find the formal living room with engineered wood flooring. To the right of the foyer is the formal dining room. As you enter into the kitchen from the dining room there's a butler's pantry for entertaining. The large kitchen offers 42' Decora cabinets, tastefully done granite countertops, tiled backsplash, a large 6 seat island with granite countertops and extra cabinetry with granite countertops separating the kitchen and family room. The flooring is engineered wood. All the appliances are stainless steel (GE Monogram oven, Thermador refrigerator, GE Profile 6 burner oven). There is custom cabinetry in the pantry that has a stand alone ice maker. The kitchen also has a water filtration system and the mud room enters into the kitchen with custom built cubbies for storage. The family room is very open and spacious. It has hardwood floors, a vaulted ceiling, opens to the upstairs hallway, a gas fireplace and offers recessed lighting. Off the family room there's a office/study with recessed lighting and also features hardwood flooring. Upstairs you look down into the family room and have 4 very nice sized bedrooms, a hall bathroom and a primary bathroom. The hall bath was remodeled less than 5 years ago. The primary bath has a tiled shower and a sunken tub. The Primary bedroom has custom cabinetry in the large walk in closet. All the bedrooms offer custom organizers in the closets, The finished basement is the entire footprint of the home. It has all brand new carpeting, it's been all freshly painted, has a full bathroom with a stall shower, a kitchenette for entertaining and walks up to the rear yard with is a great feature! The exterior of the home offers a stately brick front and vinyl siding on the side and rear of the property. The roof is 4 years old and there's a two tier EP Henry paver patio off the kitchen that you enter through a Pella slider door off the kitchen. There is a sprinkler system that is not currently turned on. Put this one on your list!!! Great house, development, schools and easy access to all major roads, shopping and Philadelphia....
Contact an agent
Home facts
- Year built:2000
- Subdivision & Development:WOODLANDS
- Listing ID #:NJBL2115822
- Added:44 day(s) ago
- Updated:August 20, 2026 at 07:52 AM
Rooms and interior
- Bedrooms:4
- Total bathrooms:4
- Full bathrooms:3
- Half bathrooms:1
- Flooring:Ceramic Tile, Hardwood
- Dining Description:Dining Room
- Kitchen Description:Carpet, Kitchen - Eat-In, Kitchen - Island, Kitchenette, Pantry
- Bedroom Description:Carpet, Primary Bedroom
- Basement:Yes
- Basement Description:Fully Finished
- Living area:2,974 sq. ft.
Heating and cooling
- Cooling:Central A/C
- Heating:Forced Air, Natural Gas
Structure and exterior
- Roof:Architectural Shingle
- Year built:2000
- Building area:2,974 sq. ft.
- Lot area:0.28 Acres
- Architectural Style:Colonial, Contemporary
- Construction Materials:Brick Front, Vinyl Siding
- Foundation Description:Concrete Perimeter
- Levels:2 Stories
Schools
- High school:CHEROKEE H.S.
- Middle school:FRANCES DEMASI M.S.
- Elementary school:H.L. BEELER E.S.
Utilities
- Water:Public
- Sewer:Public Sewer
Finances and disclosures
- Price:$849,900
- Price per sq. ft.:$285.78
- Tax amount:$18,260 (2025)
Features and amenities
- Amenities:Carpet, Ceiling Fan(s)
Parking
- Parking description:Attached Garage, Garage - Front Entry
- Garage:Yes
- Garage spaces:2
New listings near 20 Normandy Rd
- Coming Soon
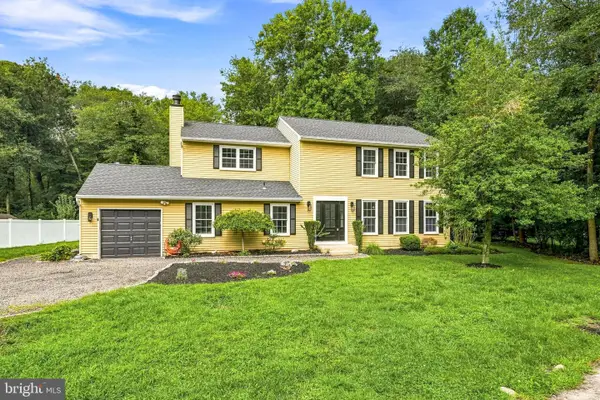 $600,000Coming Soon4 beds 3 baths
12 Halifax Ct, MARLTON, NJ 08053
MLS# NJBL2118810Listed by: KELLER WILLIAMS REALTY - MOORESTOWN - Coming SoonOpen Sat, 12 to 2pm
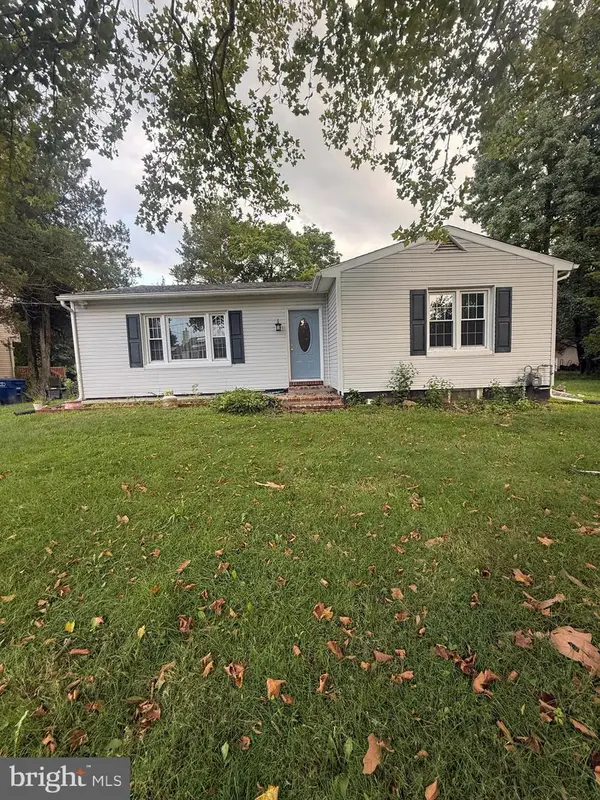 $310,000Coming Soon3 beds 1 baths
46 4th St, MARLTON, NJ 08053
MLS# NJBL2118172Listed by: RE/MAX ASPIRE - Coming Soon
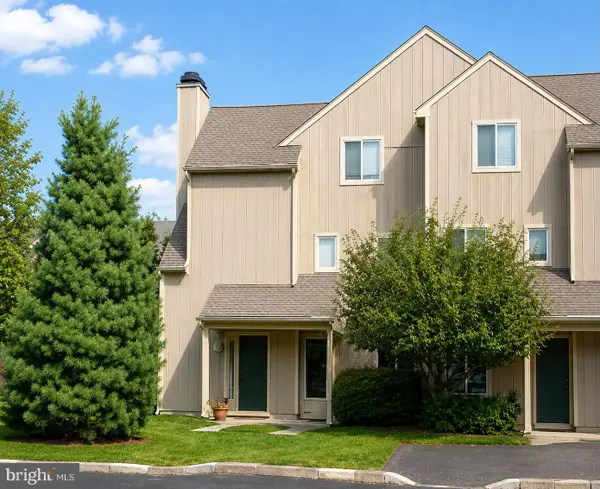 $255,000Coming Soon2 beds 2 baths
355 Woodlake Dr, MARLTON, NJ 08053
MLS# NJBL2117876Listed by: BHHS FOX & ROACH-MARLTON - Coming Soon
 $1,100,000Coming Soon4 beds 4 baths
14 Slab Branch Ct, MARLTON, NJ 08053
MLS# NJBL2117464Listed by: BHHS FOX & ROACH - PRINCETON - Coming Soon
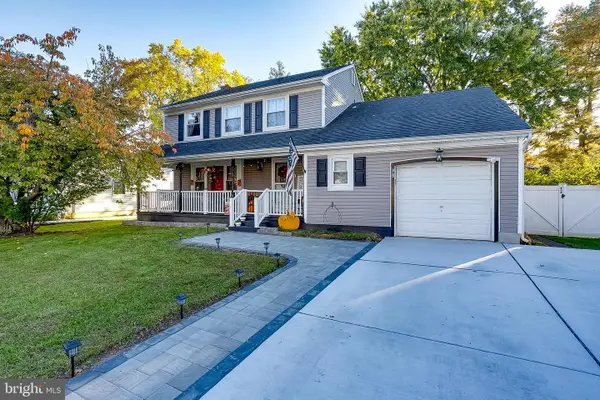 $580,000Coming Soon3 beds 3 baths
38 Yale Rd, MARLTON, NJ 08053
MLS# NJBL2115178Listed by: BHHS FOX & ROACH-MT LAUREL - Coming Soon
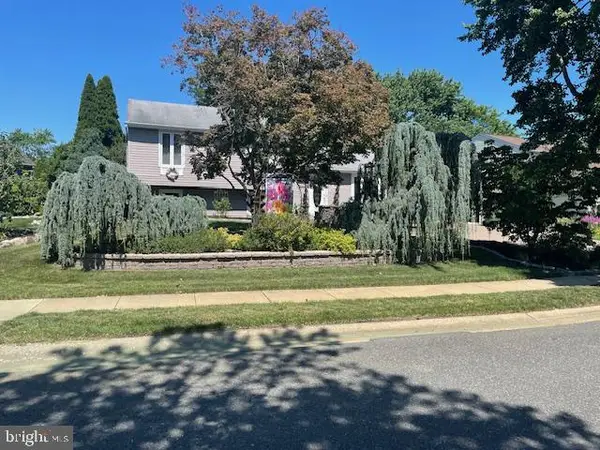 $525,000Coming Soon3 beds 3 baths
25 Brighton Dr, MARLTON, NJ 08053
MLS# NJBL2114654Listed by: EXP REALTY, LLC - New
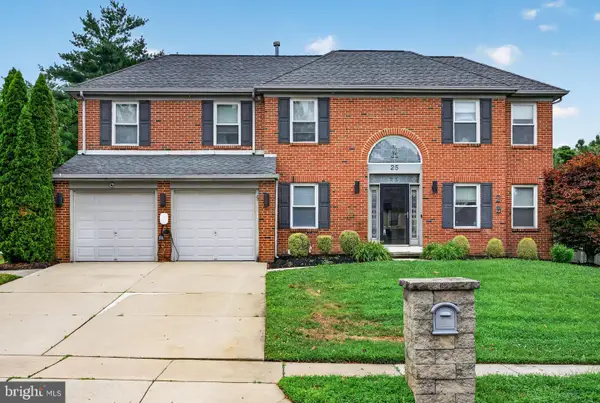 $739,999Active4 beds 3 baths3,027 sq. ft.
25 Dominion Dr, MARLTON, NJ 08053
MLS# NJBL2118982Listed by: EXP REALTY, LLC - New
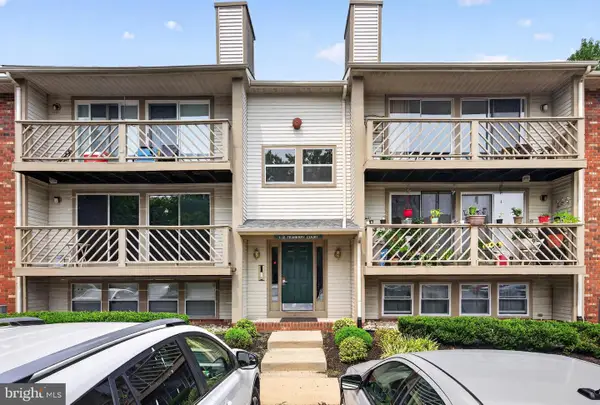 $210,000Active2 beds 2 baths911 sq. ft.
10 Teaberry Ct, MARLTON, NJ 08053
MLS# NJBL2118940Listed by: EXP REALTY, LLC - Open Sat, 10am to 2pmNew
 $380,000Active3 beds 3 baths1,626 sq. ft.
7408 Baltimore Dr, MARLTON, NJ 08053
MLS# NJBL2118820Listed by: HI-LEVEL REAL ESTATE LLC 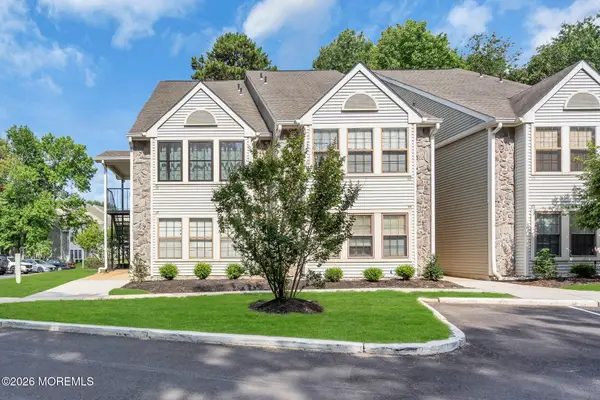 $215,000Active1 beds 1 baths788 sq. ft.
47 Chelmsford Court, Marlton, NJ 08053
MLS# 22619905Listed by: KELLER WILLIAMS REALTY FREEHOLD


Protect your home and budget from life's surprises with an Assurant Home Warranty, backed by a partner that supports you through every step of homeownership. Explore Plans.
© 2023 - 2026 ERA Franchise Systems LLC. All rights reserved. ERA Franchise Systems LLC fully supports the principles of the Fair Housing Act and the Equal Opportunity Act. ERA, ERA Real Estate powered, and their respective logos are registered service marks of ERA Franchise Systems LLC. Each office is independently owned and operated.