
259 Kips Court, Marlton, NJ 08053
Local realty services provided by:ERA Suburb Realty Agency
259 Kips Court,Marlton, NJ 08053
$269,900
- 2 Beds
- 2 Baths
- 1,115 sq. ft.
- Condominium
- Active
Listed by: george pavlushkin
Office: re/max central
MLS#:22626287
Source:NJ_MOMLS
Price summary
- Price:$269,900
- Price per sq. ft.:$242.06
- Monthly HOA dues:$270
About this home
Welcome to Society Hill North in Marlton! This beautifully updated first-floor condo offers 2 bedrooms, 1.5 baths, and more than $35,000 in upgrades completed approximately two years ago. The bright, move-in-ready interior features vinyl flooring throughout, fresh paint, a spacious coat closet, and an updated kitchen with quartz countertops, stainless steel appliances, and an oversized pantry. Enjoy the convenience of an in-unit washer and dryer, central air conditioning, and forced hot air. The generously sized primary bedroom offers two closets and a beautifully updated full bath, while an additional updated half bath is conveniently located off the hallway. he versatile second bedroom can also be used as a home office or den to suit your needs. Two parking spaces are included and are unassigned. Society Hill North offers a community pool, pet-friendly living subject to HOA rules, and an HOA fee of approximately $270 per month. With its first-floor location, extensive upgrades, flexible layout, and investor-friendly appeal, this is an excellent opportunity to own in one of Marlton's sought-after communities....
Contact an agent
Home facts
- Year built:1974
- Subdivision & Development:None
- Listing ID #:22626287
- Added:46 day(s) ago
- Updated:October 07, 2026 at 02:35 PM
Rooms and interior
- Bedrooms:2
- Total bathrooms:2
- Full bathrooms:1
- Half bathrooms:1
- Flooring:Vinyl
- Living area:1,115 sq. ft.
Heating and cooling
- Cooling:Central Air
- Heating:Forced Air
- Central air:Yes
Structure and exterior
- Roof:Shingle
- Year built:1974
- Building area:1,115 sq. ft.
- Architectural Style:Lower Level
- Exterior Features:Swimming Area
- Foundation Description:Slab
Schools
- High school:Cherokee
- Middle school:Frances Demasi
- Elementary school:Beeler
Utilities
- Water:Public
- Sewer:Public Sewer
Finances and disclosures
- Price:$269,900
- Price per sq. ft.:$242.06
- Tax amount:$4,242 (2025)
Features and amenities
- Pool features:Common, In Ground
Parking
- Total parking spaces:2
- Parking description:Common, Off Street
New listings near 259 Kips Court
- Coming Soon
 $589,999Coming Soon4 beds 3 baths2,092 sq. ft.
8 Winterset Ln, MARLTON, NJ 08053
MLS# NJBL2122130Listed by: EXP REALTY, LLC - Coming SoonOpen Fri, 5 to 7pm
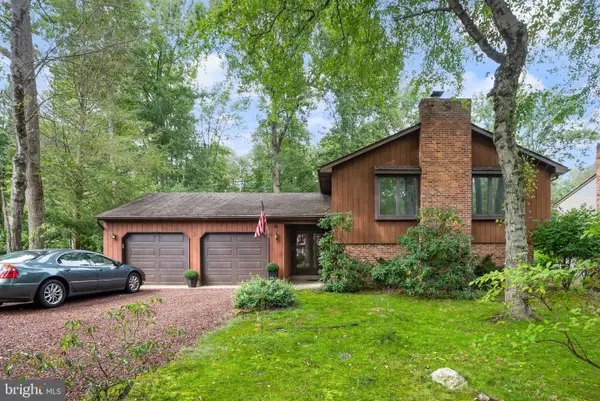 $535,000Coming Soon4 beds 2 baths2,468 sq. ft.
2 Chelsea Ct, MARLTON, NJ 08053
MLS# NJBL2122034Listed by: KELLER WILLIAMS REALTY - Coming Soon
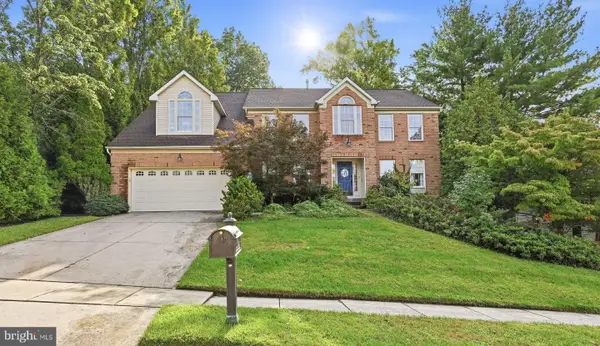 $855,000Coming Soon4 beds 3 baths3,285 sq. ft.
606 Signers Cir, MARLTON, NJ 08053
MLS# NJBL2122084Listed by: GREENSIDE REALTY - Coming SoonOpen Fri, 4:30 to 6pm
 $1,399,900Coming Soon4 beds 6 baths4,722 sq. ft.
55 Bortons Rd, MARLTON, NJ 08053
MLS# NJBL2121578Listed by: KELLER WILLIAMS REALTY - MARLTON - Coming Soon
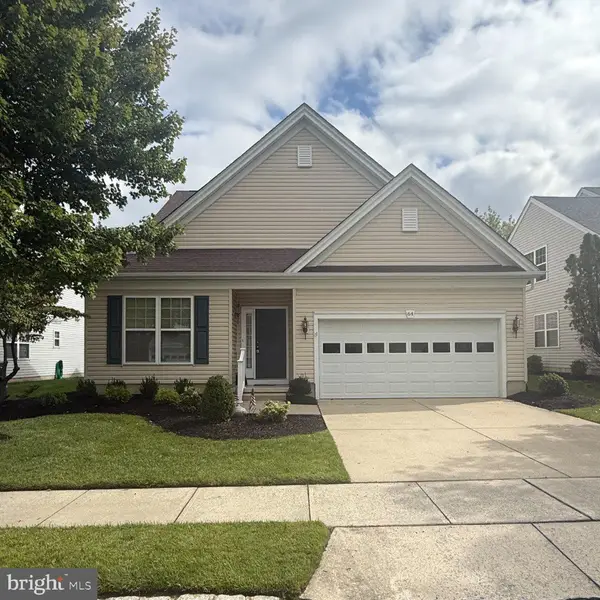 $635,000Coming Soon2 beds 2 baths1,930 sq. ft.
64 Lowell Dr, MARLTON, NJ 08053
MLS# NJBL2121646Listed by: KELLER WILLIAMS REALTY - MARLTON - Coming Soon
 $589,900Coming Soon4 beds 3 baths2,453 sq. ft.
9 Tinsmith Ln, MARLTON, NJ 08053
MLS# NJBL2121252Listed by: RE/MAX AT HOME - Coming Soon
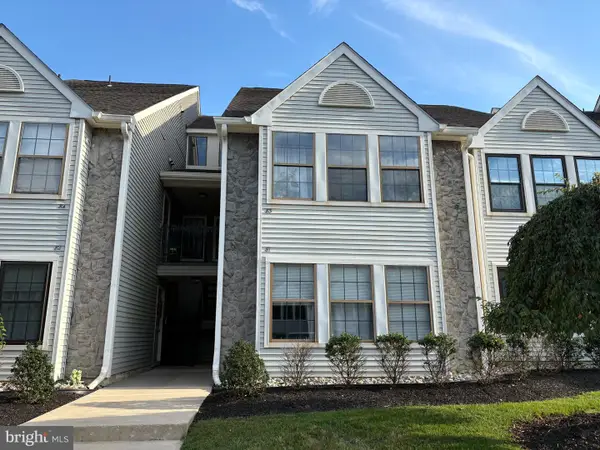 $299,900Coming Soon2 beds 2 baths1,112 sq. ft.
83 Bridgewater Dr, MARLTON, NJ 08053
MLS# NJBL2120780Listed by: EXP REALTY, LLC - New
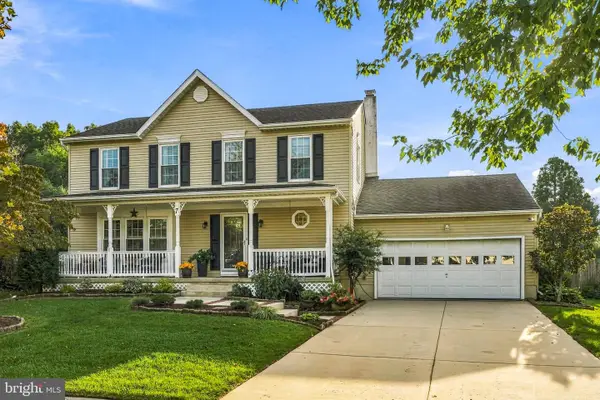 $750,000Active4 beds 3 baths1,985 sq. ft.
7 Sweetgum Ct, MARLTON, NJ 08053
MLS# NJBL2122090Listed by: KELLER WILLIAMS REALTY - MOORESTOWN - Open Sat, 12 to 2pmNew
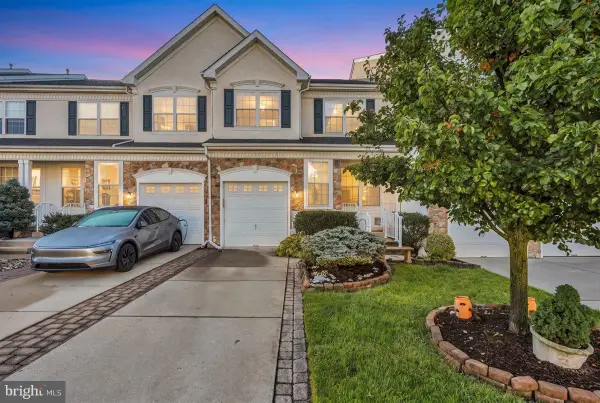 $450,000Active3 beds 3 baths2,097 sq. ft.
59 Weaver Dr, MARLTON, NJ 08053
MLS# NJBL2122124Listed by: EXP REALTY, LLC - New
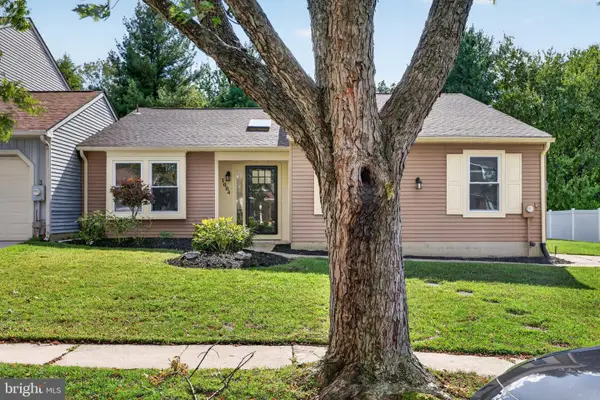 $389,900Active3 beds 2 baths1,520 sq. ft.
1004 Jonathan Ln, MARLTON, NJ 08053
MLS# NJBL2122114Listed by: EXP REALTY, LLC


Protect your home and budget from life's surprises with an Assurant Home Warranty, backed by a partner that supports you through every step of homeownership. Explore Plans.
© 2023 - 2026 ERA Franchise Systems LLC. All rights reserved. ERA Franchise Systems LLC fully supports the principles of the Fair Housing Act and the Equal Opportunity Act. ERA, ERA Real Estate powered, and their respective logos are registered service marks of ERA Franchise Systems LLC. Each office is independently owned and operated.